3932 Waypoint Avenue, Osprey, FL 34229
- $1,367,500
- 3
- BD
- 3
- BA
- 2,416
- SqFt










- Sold Price
- $1,367,500
- List Price
- $1,367,500
- Status
- Sold
- Days on Market
- 12
- Closing Date
- Aug 31, 2023
- MLS#
- A4578201
- Property Style
- Single Family
- Architectural Style
- Mediterranean
- Year Built
- 2017
- Bedrooms
- 3
- Bathrooms
- 3
- Living Area
- 2,416
- Lot Size
- 8,289
- Acres
- 0.19
- Total Acreage
- 0 to less than 1/4
- Legal Subdivision Name
- Bayside
- Community Name
- Bayside
- MLS Area Major
- Osprey
Property Description
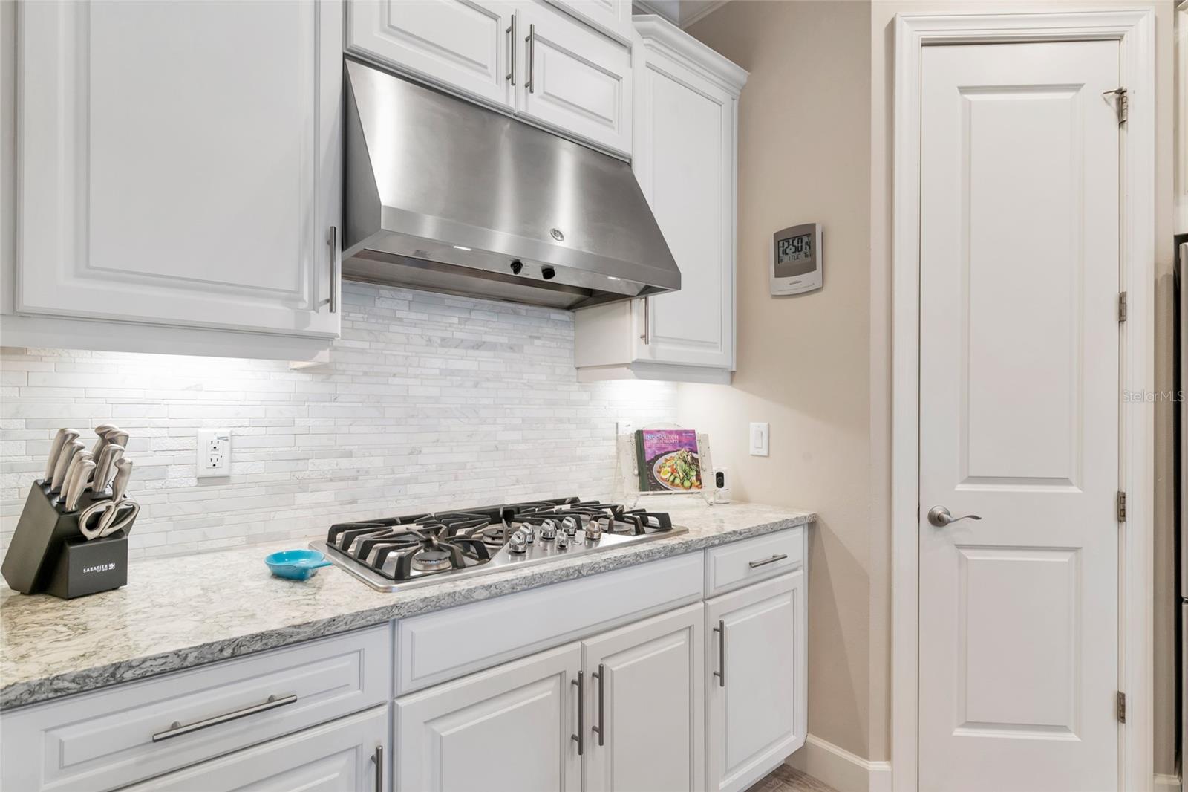
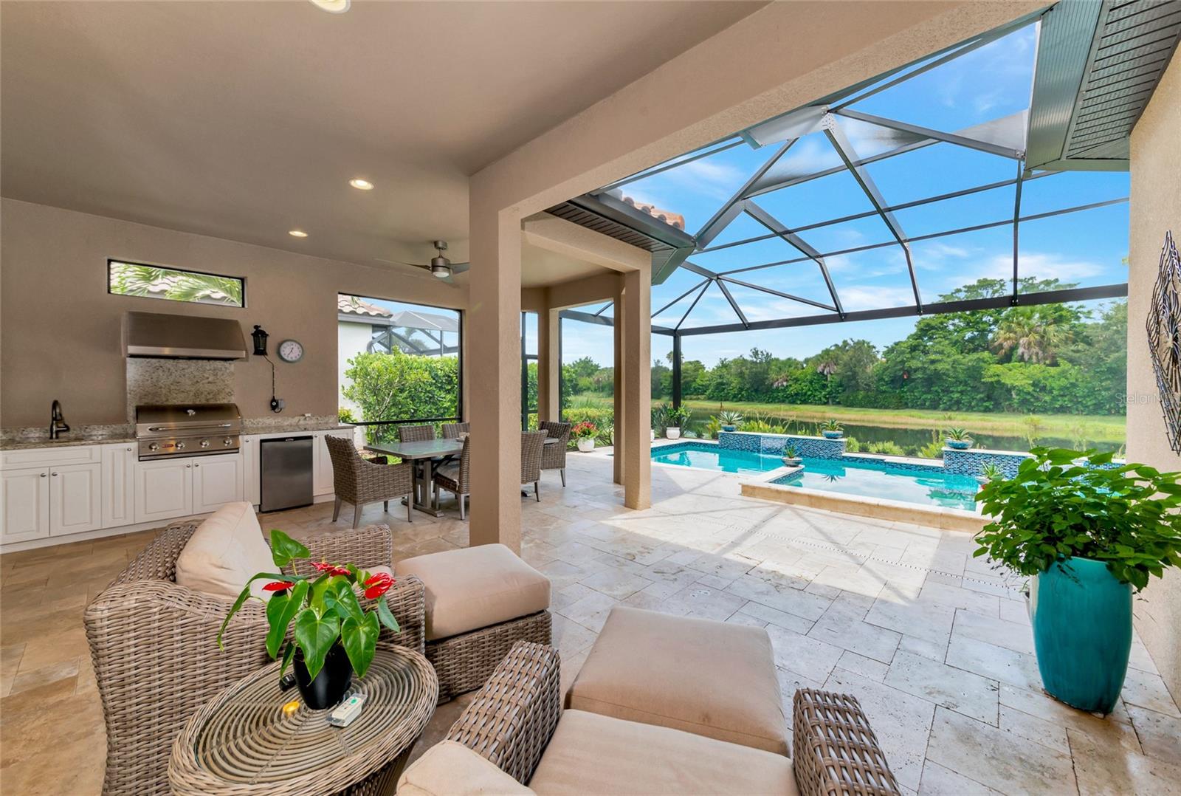
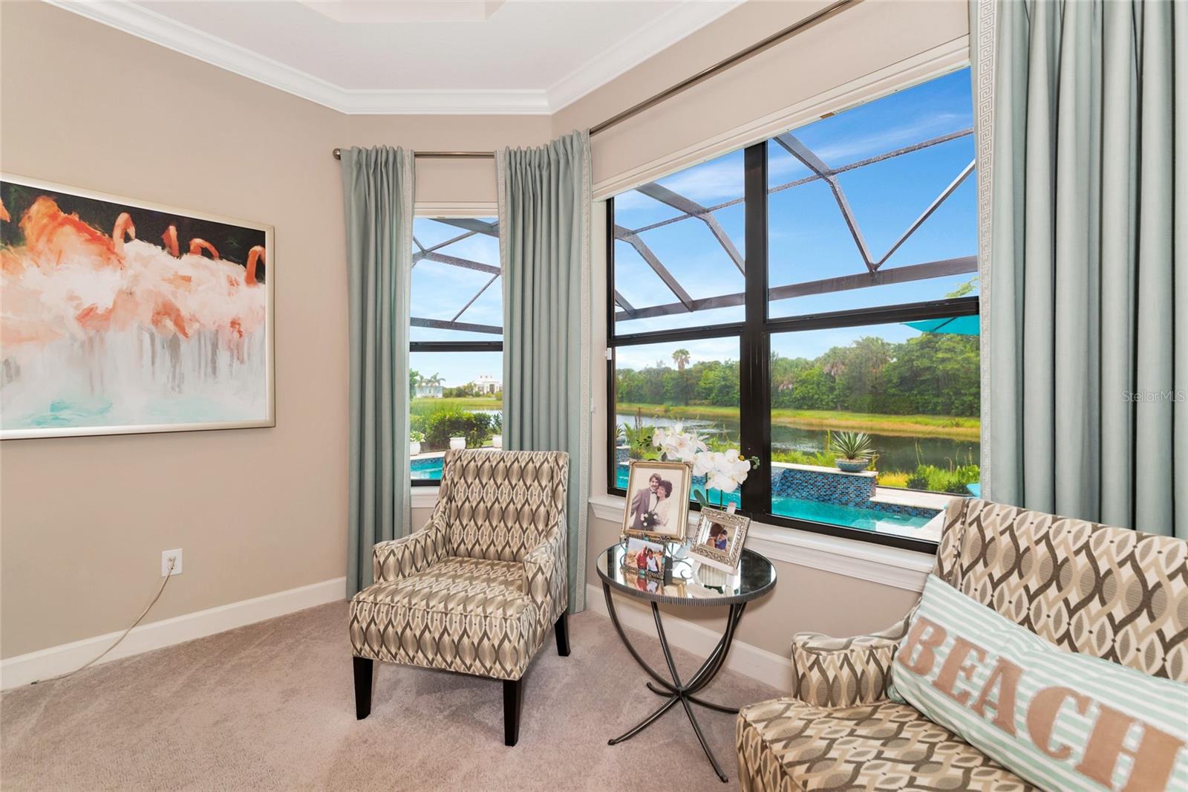
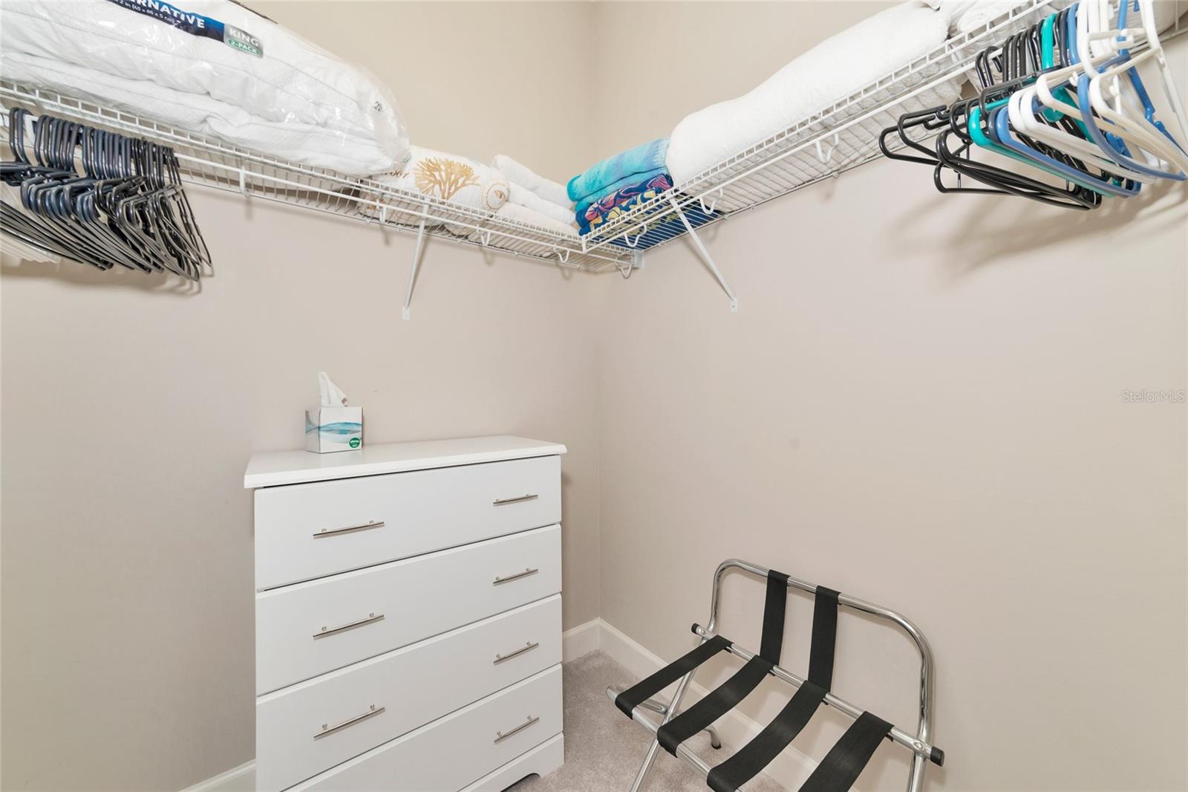
Under contract-accepting backup offers. Enjoy the Sarasota lifestyle at Bayside on Little Sarasota Bay, a gated Intracoastal community of only 49 homes! This Taylor Morrison model home has 3 bedrooms (plus a den/office), 3 full baths, and has all the upgrades. Upon entering your vision goes to the open floor plan that flows to the travertine lanai with saltwater pool & spa. The Clearview screen offers unobstructed water views of the lake and preserve. The lanai has a spacious covered area with TV and a full outdoor kitchen. The kitchen has quartz countertops, premium raised-panel cabinetry, an expansive island kitchen with dual sinks and ample breakfast bar seating, GE Café series stainless steel appliances, natural gas 5-burner cooktop, exhaust hood, and microwave and convection oven. The Master suite has a large bay window with water views, spa-like bath with walk-in shower, dual vanity sinks, and a 10 x 10.5 walk-in closet with built in shelving and drawers. The garage has a flexible tandem three-car design. The community is maintenance free - your landscaping is part of your HOA. The community has a recreation area on the bayfront - a fishing pier/day dock, seating with a firepit, and a kayak/paddleboard launch area; perfect for watching the sun set over Casey Key. Bayside is convenient to shopping, restaurants, either Siesta or Nokomis beaches, Pine View School, and all that Sarasota has to offer.
/t.realgeeks.media/resize/460x/https://u.realgeeks.media/swfloridafinehomes%252FBanner_Image_1-min.jpg)
Additional Information
- Taxes
- $6243
- Minimum Lease
- 1 Month
- HOA Fee
- $1,339
- HOA Payment Schedule
- Quarterly
- Maintenance Includes
- Maintenance Grounds, Private Road, Recreational Facilities
- Location
- In County, Landscaped, Level, Sidewalk, Paved, Private
- Community Features
- Boat Ramp, Community Mailbox, Deed Restrictions, Fishing, Gated Community - No Guard, Irrigation-Reclaimed Water, Lake, Park, Sidewalks, Water Access, Waterfront
- Property Description
- One Story
- Zoning
- RSF1
- Interior Layout
- Ceiling Fans(s), Coffered Ceiling(s), Crown Molding, Eat-in Kitchen, High Ceilings, Master Bedroom Main Floor, Open Floorplan, Solid Wood Cabinets, Split Bedroom, Stone Counters, Tray Ceiling(s), Walk-In Closet(s), Window Treatments
- Interior Features
- Ceiling Fans(s), Coffered Ceiling(s), Crown Molding, Eat-in Kitchen, High Ceilings, Master Bedroom Main Floor, Open Floorplan, Solid Wood Cabinets, Split Bedroom, Stone Counters, Tray Ceiling(s), Walk-In Closet(s), Window Treatments
- Floor
- Carpet, Ceramic Tile
- Appliances
- Built-In Oven, Convection Oven, Cooktop, Dishwasher, Disposal, Dryer, Gas Water Heater, Microwave, Range Hood, Refrigerator, Tankless Water Heater, Washer
- Utilities
- Cable Connected, Electricity Connected, Fiber Optics, Natural Gas Connected, Sewer Connected, Sprinkler Recycled, Underground Utilities
- Heating
- Central, Electric
- Air Conditioning
- Central Air
- Exterior Construction
- Block, Stucco
- Exterior Features
- Hurricane Shutters, Irrigation System, Outdoor Grill, Outdoor Kitchen, Rain Gutters, Sidewalk, Sliding Doors
- Roof
- Tile
- Foundation
- Slab
- Pool
- Private
- Pool Type
- Child Safety Fence, Chlorine Free, Gunite, Heated, In Ground, Lighting, Salt Water, Screen Enclosure
- Garage Carport
- 3 Car Garage
- Garage Spaces
- 3
- Garage Features
- Driveway, Garage Door Opener, Off Street, Oversized, Tandem
- Garage Dimensions
- 33x21
- Elementary School
- Laurel Nokomis Elementary
- Middle School
- Laurel Nokomis Middle
- High School
- Venice Senior High
- Water Extras
- Fishing Pier
- Water View
- Lake
- Water Access
- Bay/Harbor, Limited Access
- Water Frontage
- Lake
- Pets
- Allowed
- Pet Size
- Large (61-100 Lbs.)
- Flood Zone Code
- AE
- Parcel ID
- 0148150057
- Legal Description
- LOT 47, BAYSIDE, PB 49 PG 41
Listing courtesy of RE/MAX ALLIANCE GROUP. 941-349-5200
Selling Office: LESLIE WELLS REALTY, INC..Mortgage Calculator
StellarMLS is the source of this information via Internet Data Exchange Program. All listing information is deemed reliable but not guaranteed and should be independently verified through personal inspection by appropriate professionals. Listings displayed on this website may be subject to prior sale or removal from sale. Availability of any listing should always be independently verified. Listing information is provided for consumer personal, non-commercial use, solely to identify potential properties for potential purchase. All other use is strictly prohibited and may violate relevant federal and state law. Data last updated on