12136 Gannett Place, Lakewood Ranch, FL 34211
- $910,000
- 4
- BD
- 5
- BA
- 3,625
- SqFt






- Sold Price
- $910,000
- List Price
- $950,000
- Status
- Sold
- Days on Market
- 201
- Closing Date
- Apr 02, 2024
- MLS#
- A4578259
- Property Style
- Single Family
- Year Built
- 2018
- Bedrooms
- 4
- Bathrooms
- 5
- Baths Half
- 1
- Living Area
- 3,625
- Lot Size
- 11,526
- Acres
- 0.26
- Total Acreage
- 1/4 to less than 1/2
- Legal Subdivision Name
- Arbor Grande
- MLS Area Major
- Bradenton/Lakewood Ranch Area
Property Description
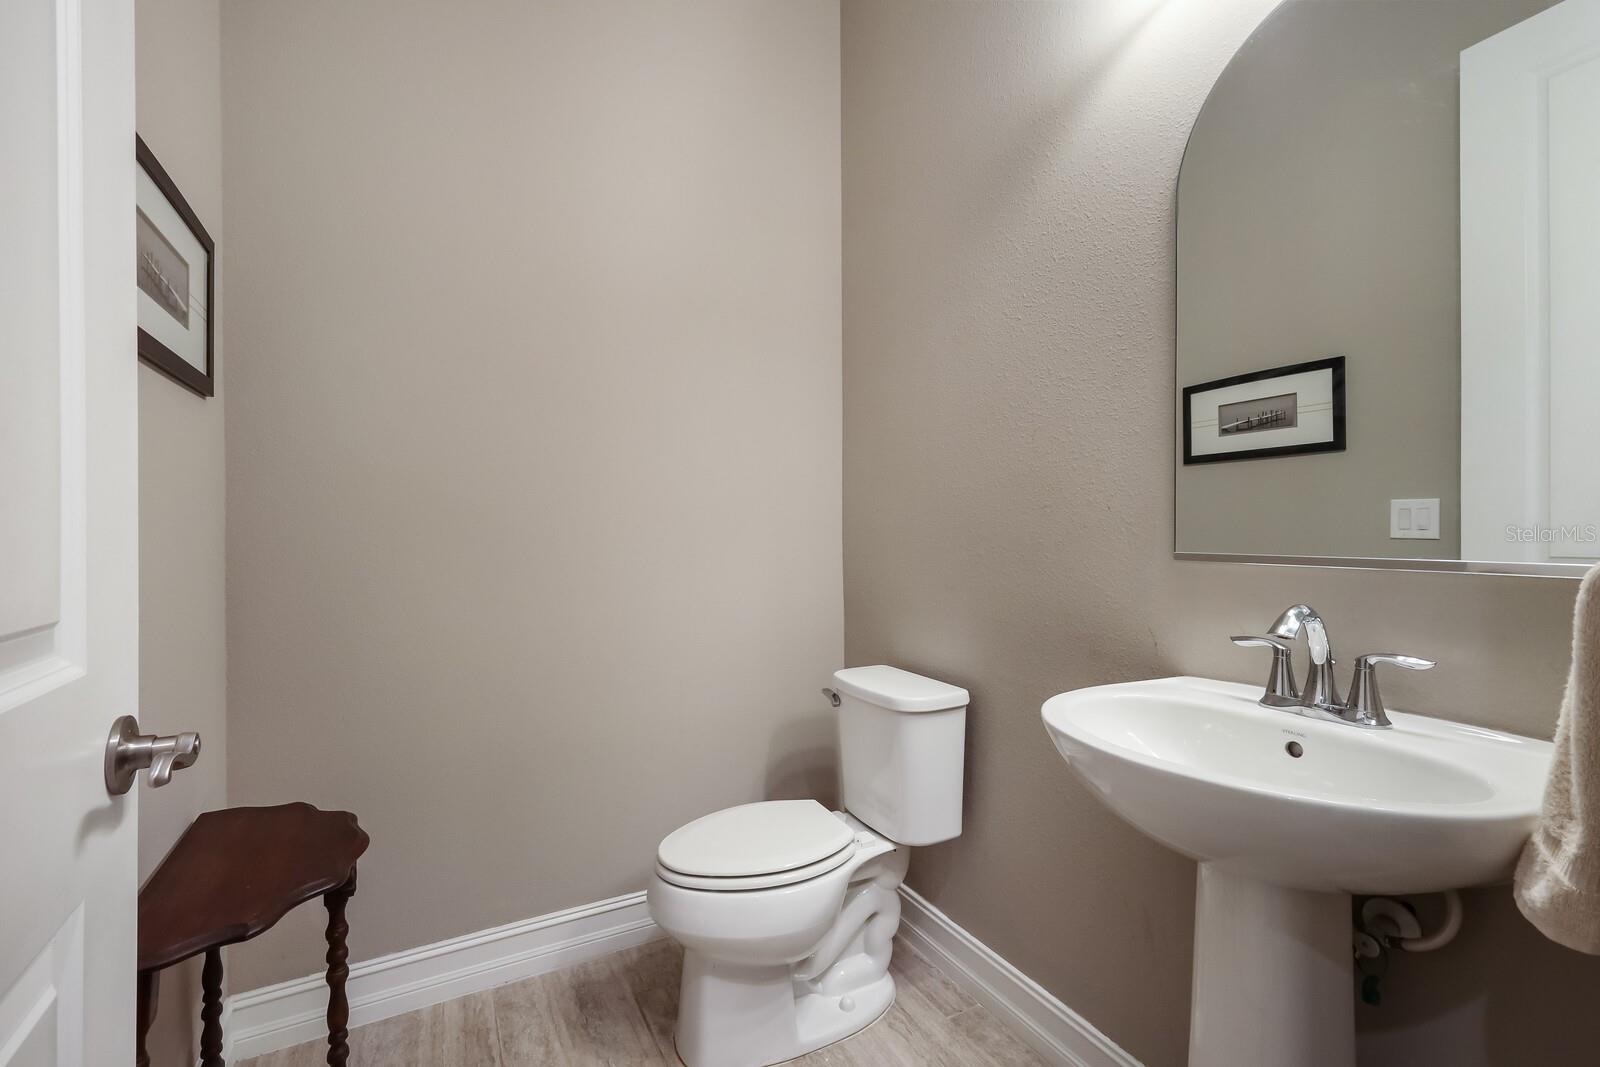
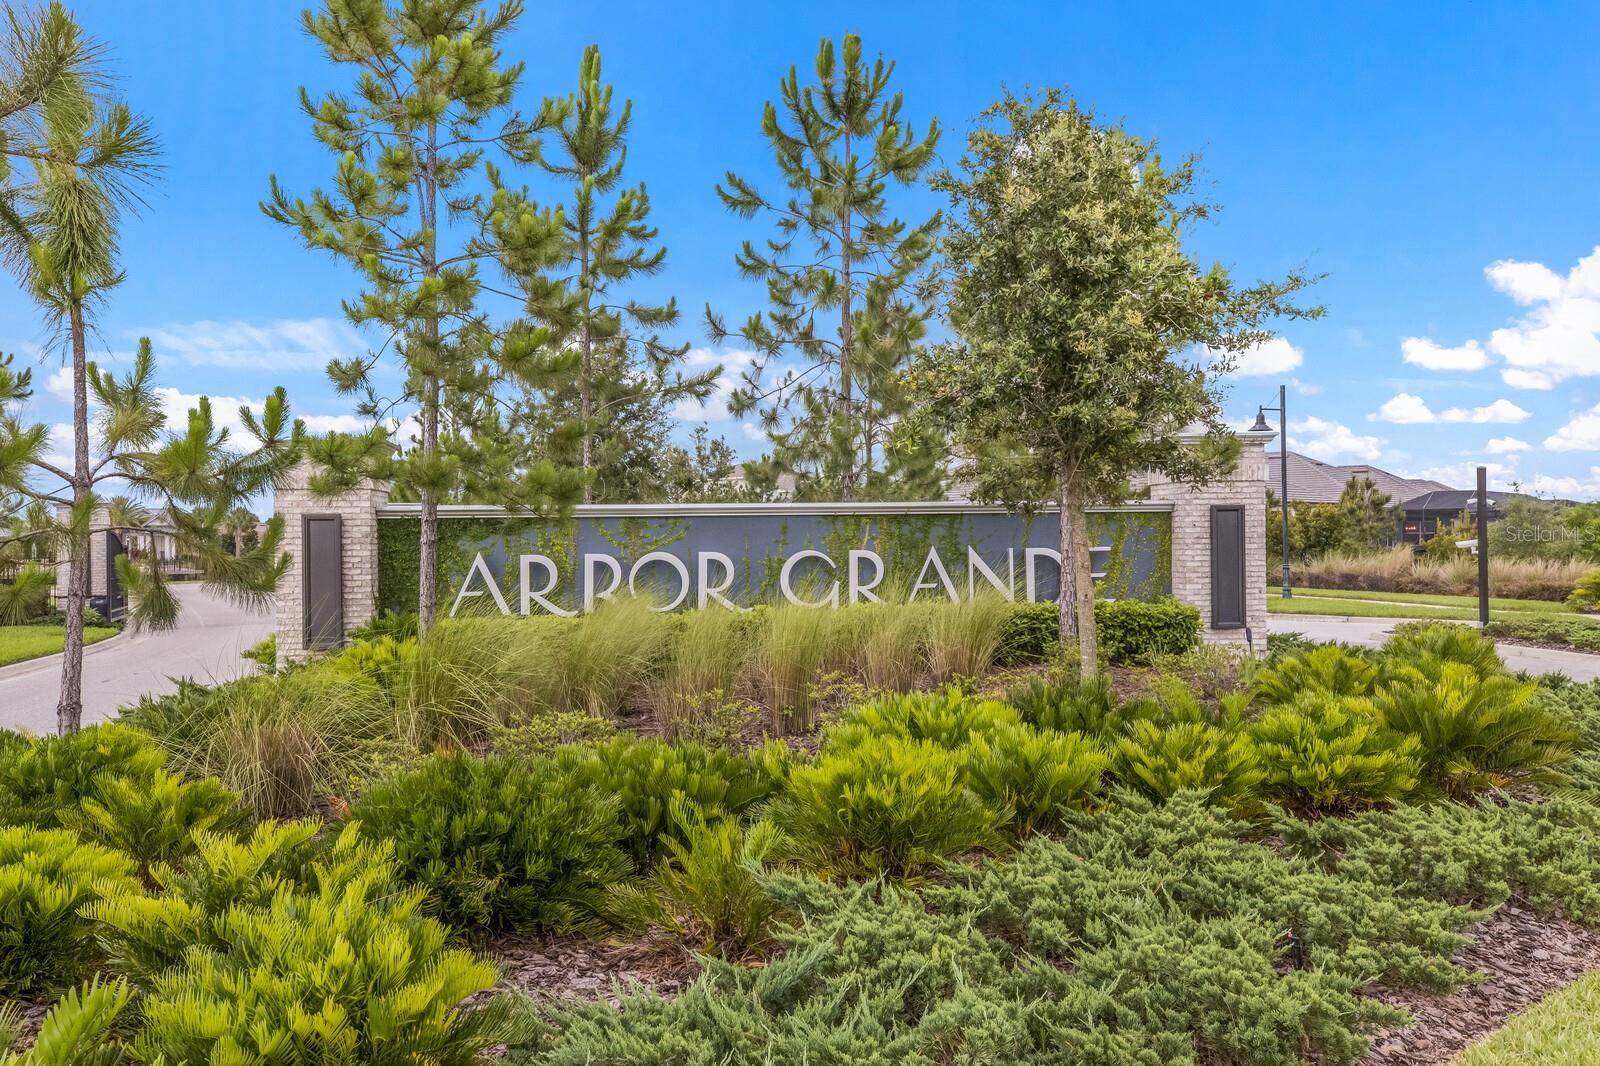
BOM after being re-photographed to show off how beautiful this gorgeous custom Calatlantic built home is! Beautifully situated at the end of a Cul-De-Sac and adjacent to Bob Gardner Park, this home in the amenity rich, gated community of Arbor Grande has it all! This spacious home with 3,625 square feet has 4 bedrooms plus an office, 4½ baths and 5 panel-3 car garage to accommodate taller vehicles. The garage has an epoxy floor and is pre-plumbed for a sink. Once you enter the home, the high ceilings, crown moulding, 8’ doors throughout and offset 12” x 24” tile in all of the downstairs main areas and Master bedroom give this home a spacious and open feel. ALL 4 bedrooms AND the office are on the 1st floor, one of the secondary bedrooms also features a nice sitting area, full bath and walk-in closet, perfect for an in-law suite. Enjoy the panoramic views of the park from the sprawling upstairs bonus room featuring high ceiling and light & bright with plenty of windows, great extra closet space and a conveniently located full upstairs bathroom. The large open kitchen is a chef’s delight with stainless steel appliances, gas stove, a dramatic oversized granite island, quartz coordinating countertops, very large pantry, elegant 42” cabinetry with 2nd level complimentary glass front cabinetry and finished with beautiful custom crown moulding creating an inspired environment for meals at home and perfect for inviting friends to gather! The oversized dining room is adjacent to the kitchen with a snazzy Restoration Hardware chandelier and custom wall accent. The kitchen overlooks the great room which features a large built in entertainment center, perfect for displaying your momentos, extra cabinetry, plenty of room for your large screen TV and best of all a surround sound system with a Denon receiver. The sound system extends throughout the house and even out to the lanai! The lanai was extended after closing, featuring pre-plumbing for gas & water for a future outdoor kitchen and a hot tub for perfect any time relaxation. There is room for a pool to be added, pool rendition is available. Additional features of the home include extra insulation with concrete block foam filled insulation and hurricane impact front windows and sliders. Arbor Grande is a maintenance free gated community with resort style amenities including heated pool, fitness center, club house and beach volleyball.
/t.realgeeks.media/resize/460x/https://u.realgeeks.media/swfloridafinehomes%252FBanner_Image_1-min.jpg)
Additional Information
- Taxes
- $8143
- Taxes
- $1,790
- Minimum Lease
- 7 Months
- HOA Fee
- $945
- HOA Payment Schedule
- Quarterly
- Maintenance Includes
- Pool, Maintenance Grounds, Private Road, Recreational Facilities
- Location
- Corner Lot, Cul-De-Sac, In County, Landscaped, Level, Oversized Lot, Sidewalk, Street Dead-End, Paved, Private
- Community Features
- Clubhouse, Deed Restrictions, Fitness Center, Gated Community - No Guard, Golf Carts OK, Playground, Sidewalks, Maintenance Free
- Property Description
- Two Story
- Zoning
- PD-MU
- Interior Layout
- Built-in Features, Ceiling Fans(s), Coffered Ceiling(s), Crown Molding, Eat-in Kitchen, High Ceilings, In Wall Pest System, Kitchen/Family Room Combo, Living Room/Dining Room Combo, Primary Bedroom Main Floor, Open Floorplan, Solid Surface Counters, Solid Wood Cabinets, Split Bedroom, Tray Ceiling(s), Walk-In Closet(s), Window Treatments
- Interior Features
- Built-in Features, Ceiling Fans(s), Coffered Ceiling(s), Crown Molding, Eat-in Kitchen, High Ceilings, In Wall Pest System, Kitchen/Family Room Combo, Living Room/Dining Room Combo, Primary Bedroom Main Floor, Open Floorplan, Solid Surface Counters, Solid Wood Cabinets, Split Bedroom, Tray Ceiling(s), Walk-In Closet(s), Window Treatments
- Floor
- Carpet, Tile
- Appliances
- Built-In Oven, Convection Oven, Dishwasher, Disposal, Dryer, Microwave, Range, Range Hood, Refrigerator, Tankless Water Heater, Washer
- Utilities
- Electricity Connected, Natural Gas Connected, Public, Sprinkler Recycled, Water Connected
- Heating
- Electric
- Air Conditioning
- Central Air
- Exterior Construction
- Block
- Exterior Features
- Hurricane Shutters, Private Mailbox, Rain Gutters, Sidewalk, Sliding Doors
- Roof
- Tile
- Foundation
- Slab
- Pool
- No Pool
- Garage Carport
- 3 Car Garage
- Garage Spaces
- 3
- Elementary School
- Gullett Elementary
- Middle School
- Dr Mona Jain Middle
- High School
- Lakewood Ranch High
- Fences
- Other
- Pets
- Allowed
- Pet Size
- Large (61-100 Lbs.)
- Flood Zone Code
- X
- Parcel ID
- 580009159
- Legal Description
- LOT 181 ARBOR GRANDE PI#5800.0915/9
Listing courtesy of MICHAEL SAUNDERS & COMPANY. 941-907-9595
Selling Office: PREMIER SOTHEBYS INTL REALTY.Mortgage Calculator
StellarMLS is the source of this information via Internet Data Exchange Program. All listing information is deemed reliable but not guaranteed and should be independently verified through personal inspection by appropriate professionals. Listings displayed on this website may be subject to prior sale or removal from sale. Availability of any listing should always be independently verified. Listing information is provided for consumer personal, non-commercial use, solely to identify potential properties for potential purchase. All other use is strictly prohibited and may violate relevant federal and state law. Data last updated on