665 Gillespie Street, Englewood, FL 34223
- $550,000
- 4
- BD
- 3
- BA
- 3,284
- SqFt






- Sold Price
- $550,000
- List Price
- $639,900
- Status
- Sold
- Days on Market
- 38
- Closing Date
- Oct 02, 2023
- MLS#
- A4578448
- Property Style
- Single Family
- Year Built
- 1989
- Bedrooms
- 4
- Bathrooms
- 3
- Baths Half
- 1
- Living Area
- 3,284
- Lot Size
- 49,608
- Acres
- 1.14
- Total Acreage
- 1 to less than 2
- Legal Subdivision Name
- Bay Vista Estates
- Community Name
- Bay Vista Estates
- MLS Area Major
- Englewood
Property Description
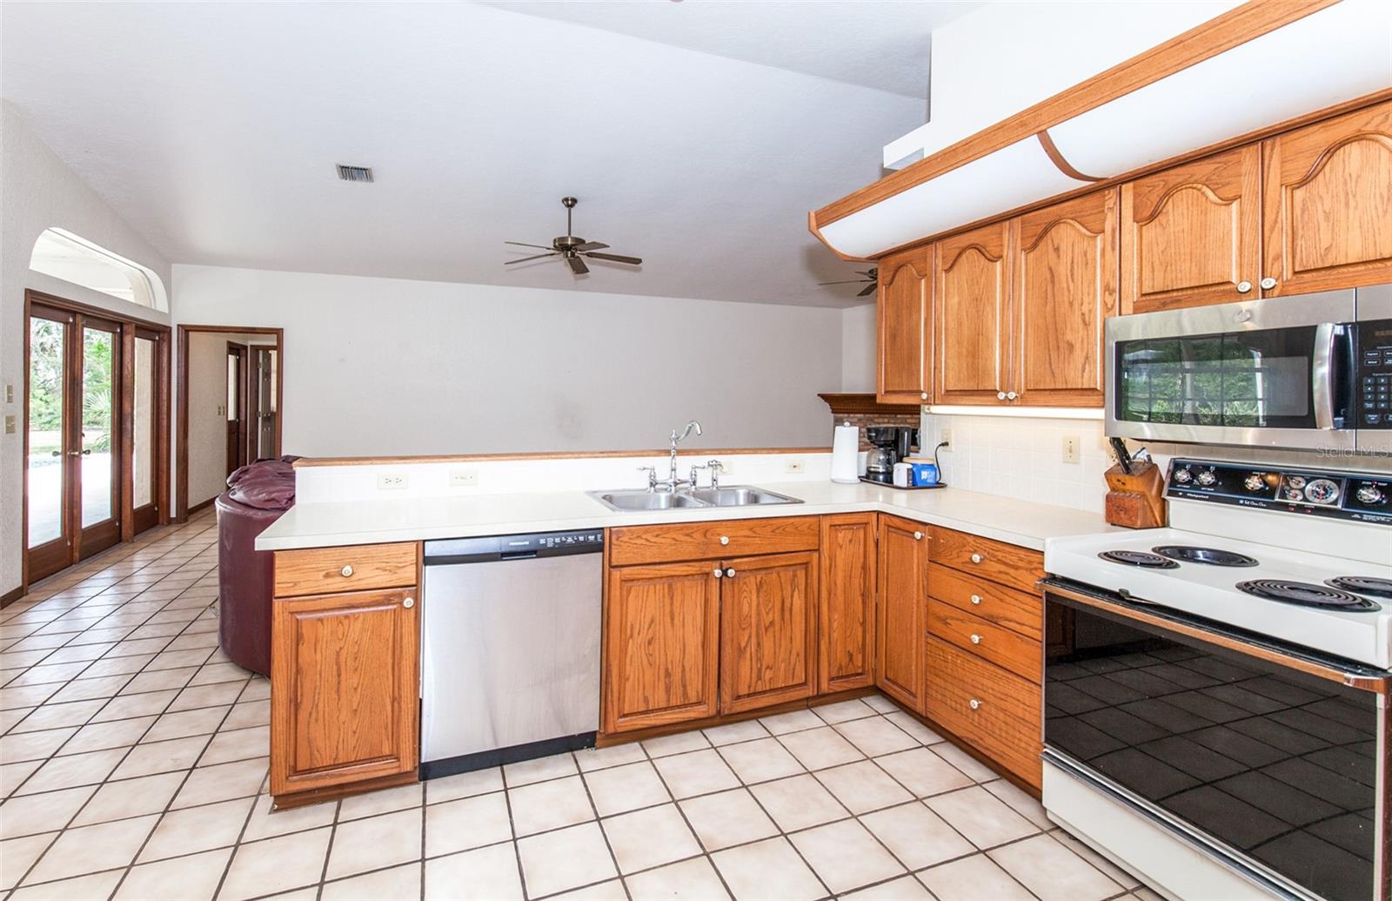
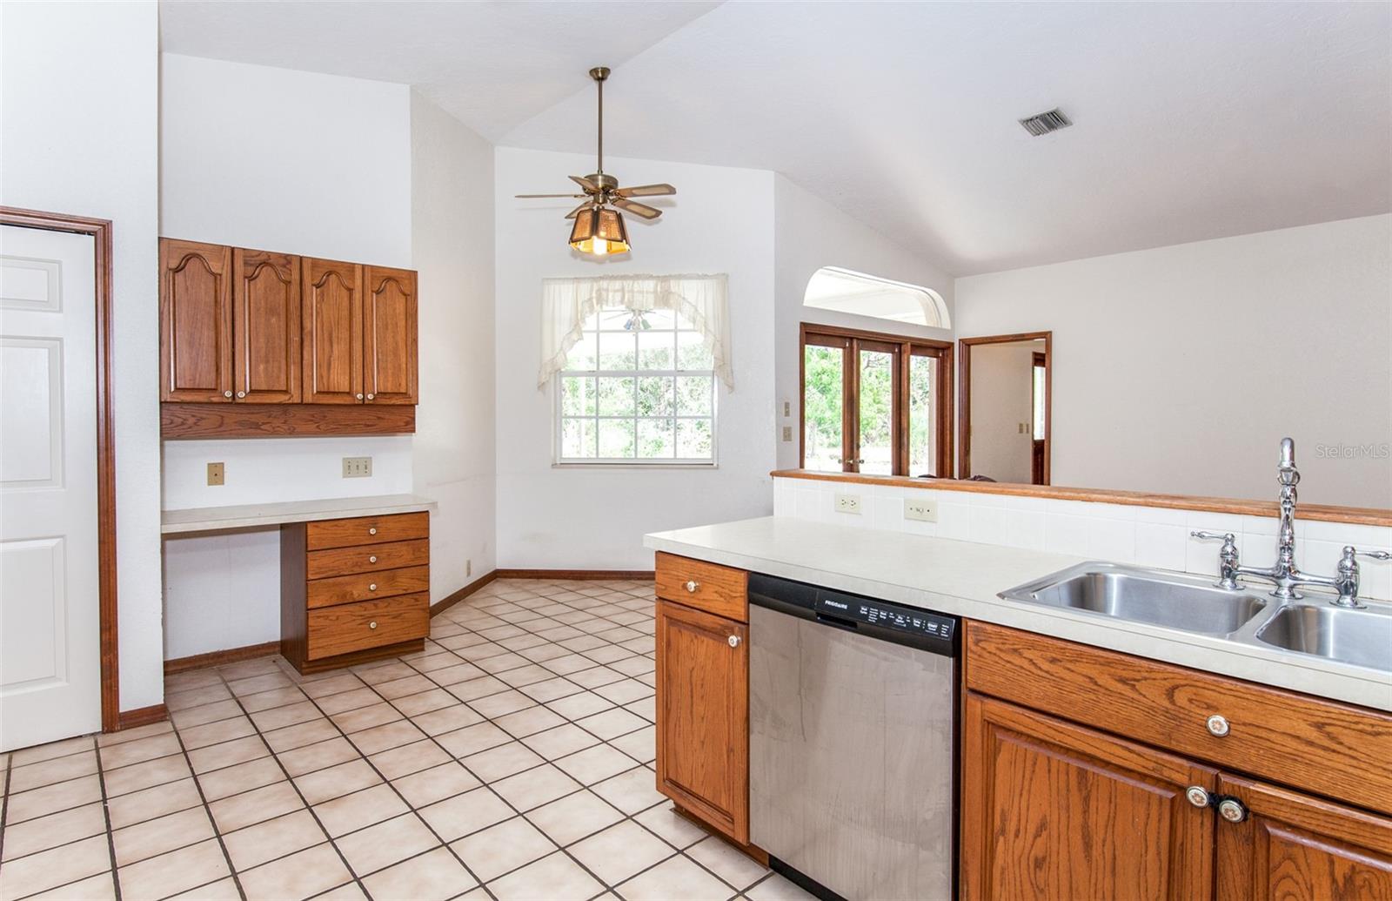
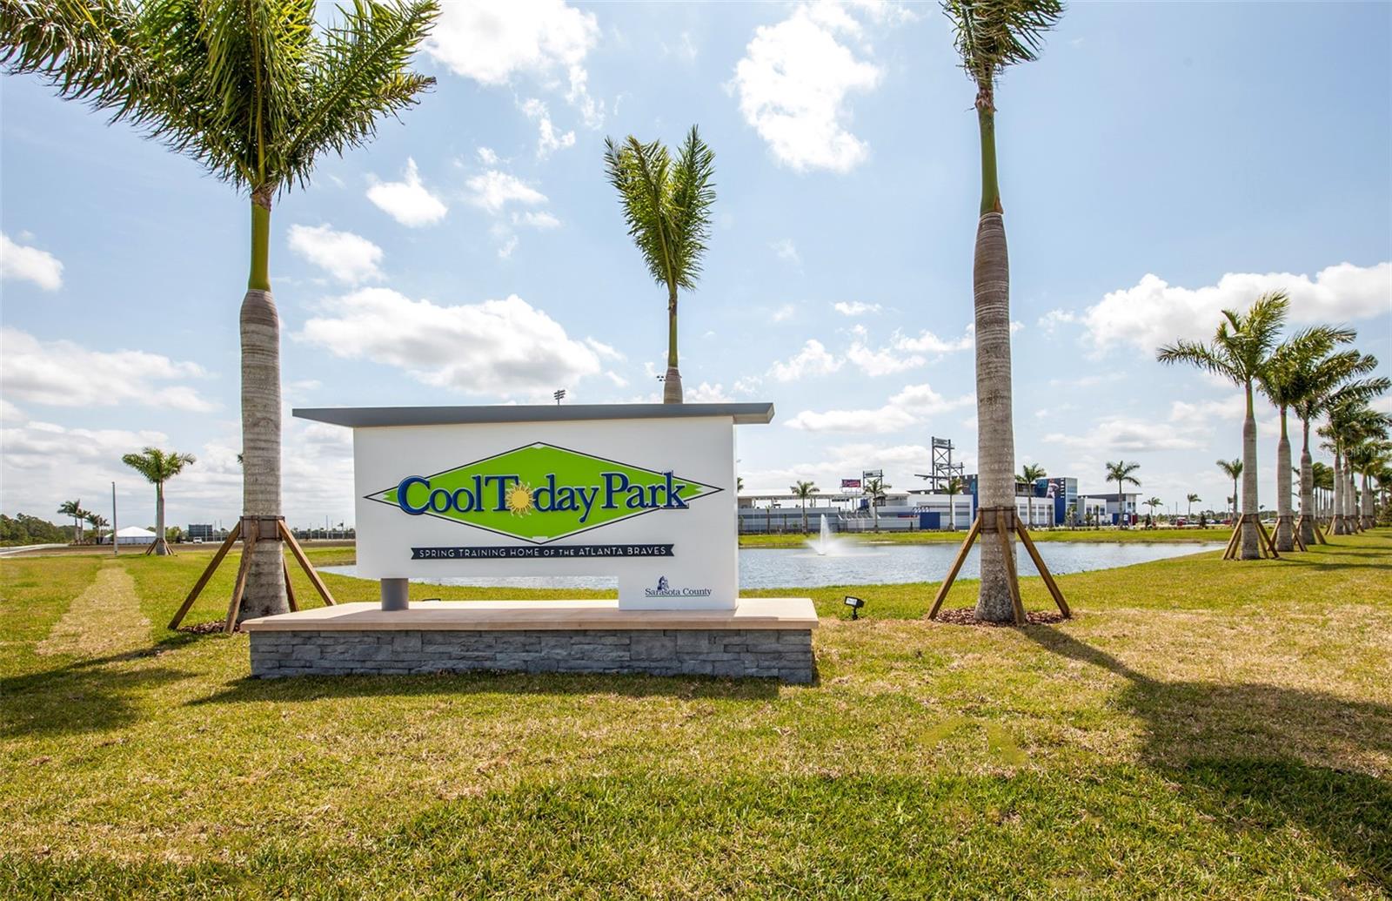
RARELY AVAILABLE POOL HOME LOCATED ON 1.14 ACRES, NOT IN A FLOOD ZONE, AND ON COUNTY WATER AND SEWER NEAR DEARBORN ST IN ENGLEWOOD, FL!!! This expansive four bed and three bath residence boasts OVER 3,000 SQUARE FEET OF LIVING SPACE, which is perfect for gatherings with friends and family. This abode bears a family room/sitting area, designated dining area with bamboo flooring, an open kitchen with an eat-in area and a breakfast bar with ceramic tile flooring that over looks into the living room, that features laminate flooring and a brick fireplace and near a half bath as well as an expansive laundry room. If more space is needed step out of one of many access points to your massive pool oasis and spacious backyard, with a covered lanai for those that had too much Florida sun! The primary bedroom is situated on one wing of the home, includes bamboo flooring, access to the outdoor oasis, two extensive walk-in closets, an en-suite bath with a dual sink vanity, a tub, a separate walk-in shower, and a water closet. The two ample sized main guest bedrooms with walk-in closets and bamboo flooring are located in the back wing, share a guest bath with dual sink vanity and a walk-in shower. The fourth guest bedroom is located near the front of the home has carpet and would be wonderful as a designated office. Close to schools, parks, shopping, entertainment, and gorgeous Gulf Beaches, and all that Englewood has to offer! Schedule Your Showing Today To Make This Home Yours! Take a full 360-degree walkthrough tour by copying and pasting the following link into a web browser https://my.matterport.com/show/?m=Kgsp8bG96W6&mls=1
/t.realgeeks.media/resize/460x/https://u.realgeeks.media/swfloridafinehomes%252FBanner_Image_1-min.jpg)
Additional Information
- Taxes
- $3682
- Minimum Lease
- No Minimum
- Location
- Cul-De-Sac, Oversized Lot
- Community Features
- No Deed Restriction
- Property Description
- One Story
- Zoning
- RSF2
- Interior Layout
- Ceiling Fans(s), Eat-in Kitchen, High Ceilings, L Dining, Skylight(s), Solid Wood Cabinets, Split Bedroom, Thermostat, Vaulted Ceiling(s), Walk-In Closet(s)
- Interior Features
- Ceiling Fans(s), Eat-in Kitchen, High Ceilings, L Dining, Skylight(s), Solid Wood Cabinets, Split Bedroom, Thermostat, Vaulted Ceiling(s), Walk-In Closet(s)
- Floor
- Bamboo, Carpet, Ceramic Tile, Laminate
- Appliances
- Dishwasher, Dryer, Microwave, Range, Refrigerator, Washer
- Utilities
- Cable Available, Electricity Connected, Public, Sewer Connected, Underground Utilities, Water Connected
- Heating
- Central, Electric
- Air Conditioning
- Central Air
- Fireplace Description
- Living Room
- Exterior Construction
- Block, Brick, Stucco
- Exterior Features
- French Doors, Lighting, Private Mailbox
- Roof
- Shingle
- Foundation
- Slab
- Pool
- Private
- Pool Type
- Gunite, In Ground
- Garage Carport
- 2 Car Garage
- Garage Spaces
- 2
- Garage Features
- Driveway, Garage Faces Side
- Flood Zone Code
- X500
- Parcel ID
- 0495040062
- Legal Description
- LOT 5 BAY VISTA ESTATES
Listing courtesy of RE/MAX ANCHOR REALTY. 941-429-3506
Selling Office: RE/MAX ANCHOR REALTY.Mortgage Calculator
StellarMLS is the source of this information via Internet Data Exchange Program. All listing information is deemed reliable but not guaranteed and should be independently verified through personal inspection by appropriate professionals. Listings displayed on this website may be subject to prior sale or removal from sale. Availability of any listing should always be independently verified. Listing information is provided for consumer personal, non-commercial use, solely to identify potential properties for potential purchase. All other use is strictly prohibited and may violate relevant federal and state law. Data last updated on