11725 Brookside Drive, Lakewood Ranch, FL 34211
- $439,000
- 3
- BD
- 3
- BA
- 1,728
- SqFt





- Sold Price
- $439,000
- List Price
- $439,000
- Status
- Sold
- Days on Market
- 34
- Closing Date
- Sep 29, 2023
- MLS#
- A4579027
- Property Style
- Townhouse
- Year Built
- 2018
- Bedrooms
- 3
- Bathrooms
- 3
- Living Area
- 1,728
- Lot Size
- 4,199
- Acres
- 0.10
- Total Acreage
- 0 to less than 1/4
- Building Name
- Harmony
- Legal Subdivision Name
- Harmony At Lakewood Ranch Ph Ii A & B
- MLS Area Major
- Bradenton/Lakewood Ranch Area
Property Description
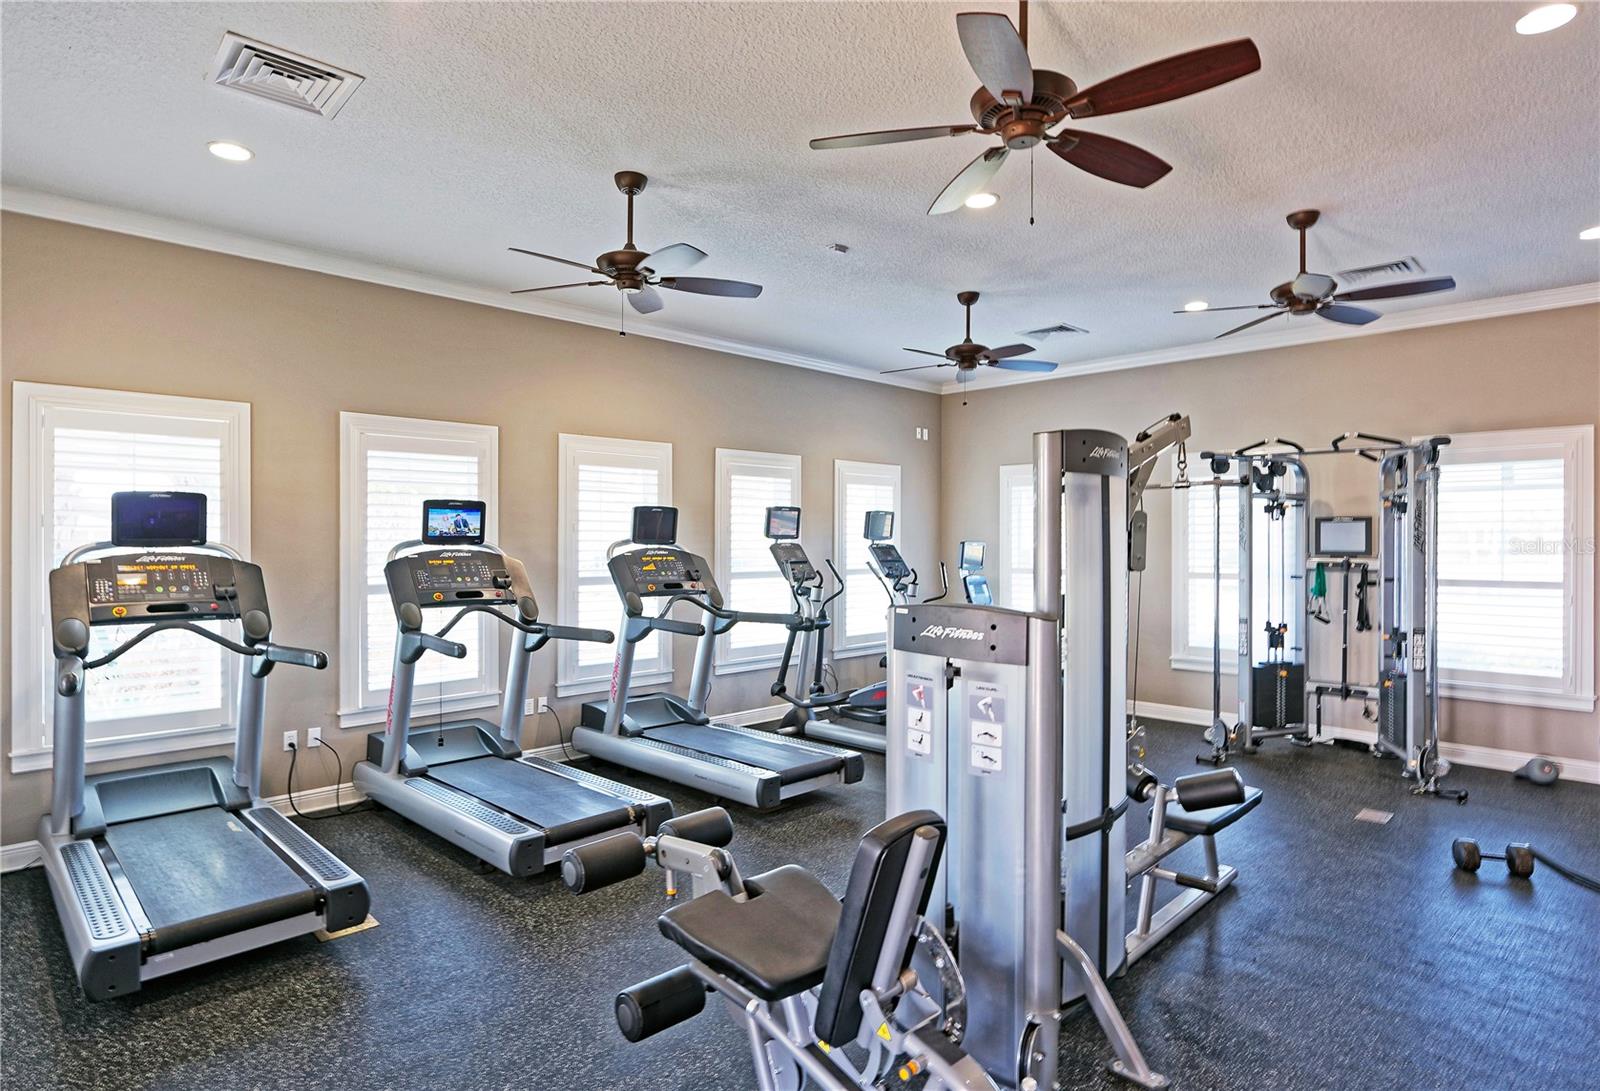
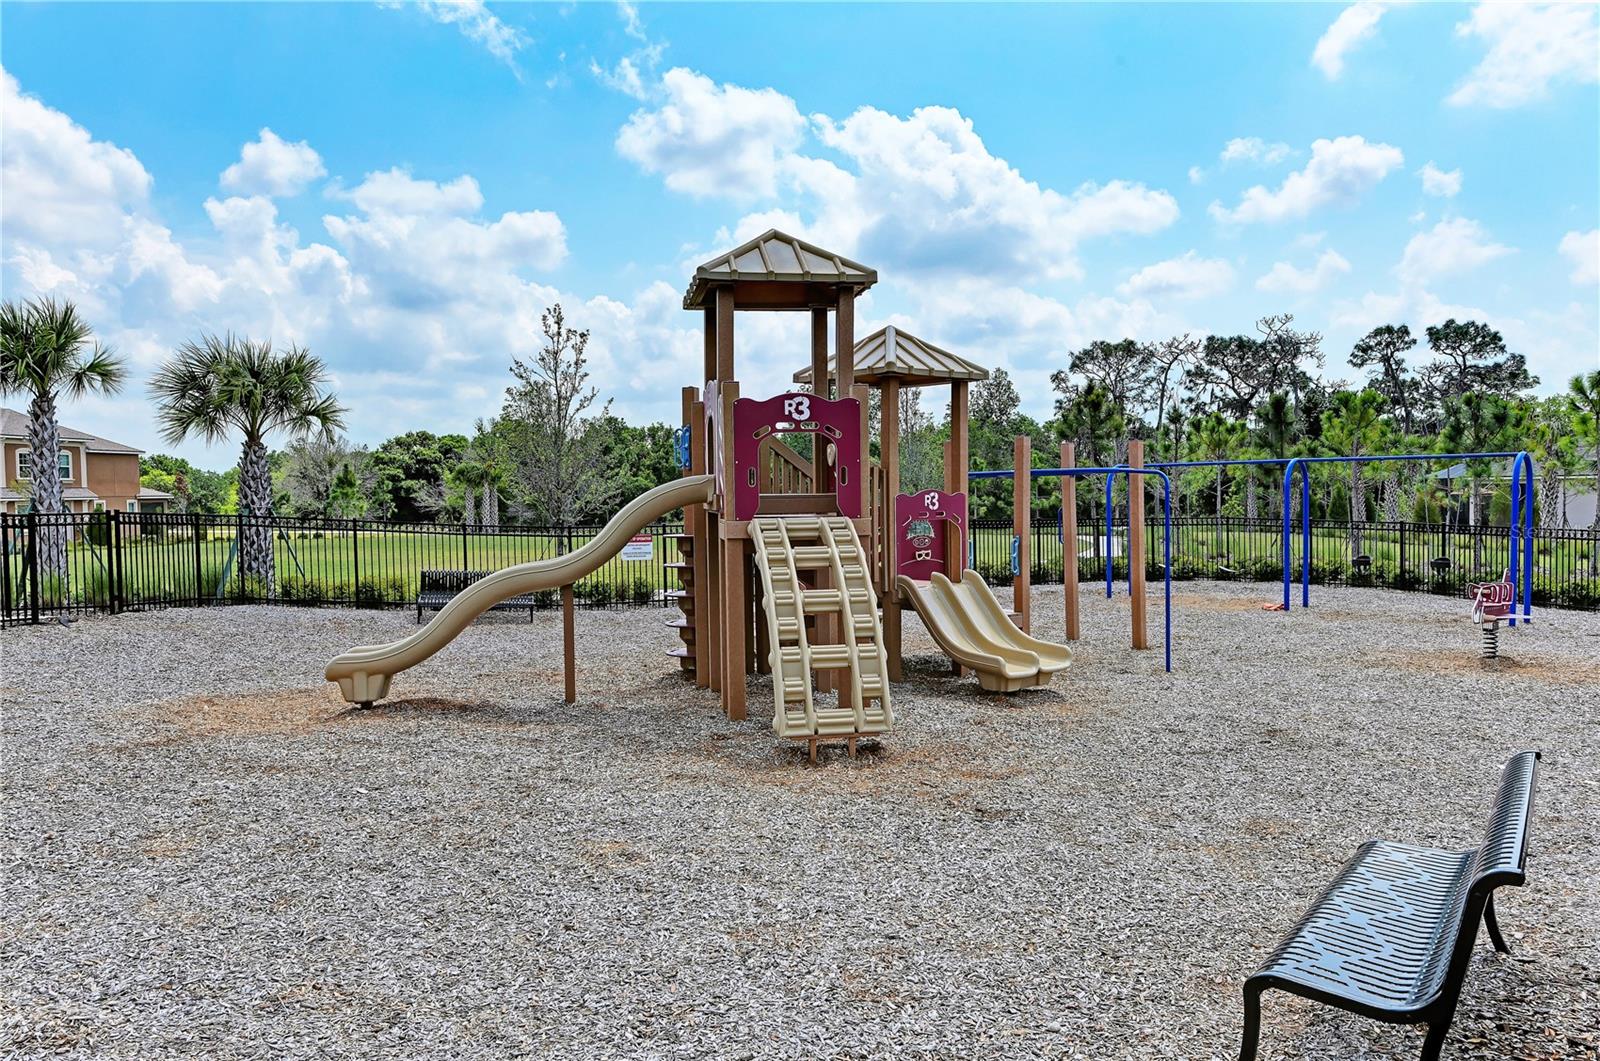
**PRICE IMPROVEMENT** WELCOME HOME to this rarely available 3-bedroom, 3 full bath Driftwood End floorplan with upgraded 2nd floor loft plus 3rd bedroom and 3rd full bath option. This Coastal Chic MODEL PERFECT home features FIRST FLOOR OWNER’S SUITE and additional first floor bedroom and full bath. The large loft upstairs is designed to be a second owners suite with the 3rd bedroom and full bath. From the moment you enter this home you’re drawn to the perfectly balanced features including warm, WOODGRAIN PLANK TILE flooring throughout and the custom built in recessed entertainment center. The open concept floorplan is spacious offering an abundance of natural light. Enjoy cooking and entertaining in the luxurious kitchen featuring an island with barstool seating, quartz countertops, wood cabinetry, grey subway tile backsplash and stainless steel appliances. Off the kitchen you’ll find a spacious dining area with sliders leading to a cozy SCREENED LANAI with pavered flooring. First floor owner’s suite has an inset furniture niche and double windows. Owner’s suite bath has dual sinks with quartz counters, a garden tub and a separate tiled shower. The laundry room is also on the main level and has a GRANITE folding counter and cabinets for storage. Upstairs you’ll find the spacious loft with a built in custom window seating area. BONUS…upstairs there is a finished, carpeted storage area which could easily be converted to an office, hobby room or additional bedroom(not included in the listed sq footage)! Ample storage throughout as well as a 2 car garage. BRAND NEW ROOF INSTALLED APRIL 2023. TRANSFERRABLE HOME WARRANTY. Centrally located in Lakewood Ranch, Harmony is convenient to shopping, dining, quick access to I-75 and short drive to our beautiful beaches. Embrace the lifestyle of living in this Lakewood Ranch community while enjoying resort style amenities including zero entry pool, clubhouse, state of the art fitness center and playground and MAINTENANCE FREE lawncare. Schedule your showing today!
/t.realgeeks.media/resize/460x/https://u.realgeeks.media/swfloridafinehomes%252FBanner_Image_1-min.jpg)
Additional Information
- Taxes
- $5457
- Taxes
- $1,284
- Minimum Lease
- No Minimum
- Hoa Fee
- $243
- HOA Payment Schedule
- Monthly
- Maintenance Includes
- Pool, Maintenance Structure, Maintenance Grounds, Pool, Recreational Facilities
- Community Features
- Clubhouse, Deed Restrictions, Fitness Center, Irrigation-Reclaimed Water, Playground, Pool, Sidewalks
- Property Description
- Two Story
- Zoning
- RESI
- Interior Layout
- Built-in Features, Ceiling Fans(s), Eat-in Kitchen, Master Bedroom Main Floor, Solid Surface Counters, Solid Wood Cabinets, Split Bedroom, Stone Counters, Thermostat, Tray Ceiling(s), Walk-In Closet(s), Window Treatments
- Interior Features
- Built-in Features, Ceiling Fans(s), Eat-in Kitchen, Master Bedroom Main Floor, Solid Surface Counters, Solid Wood Cabinets, Split Bedroom, Stone Counters, Thermostat, Tray Ceiling(s), Walk-In Closet(s), Window Treatments
- Floor
- Carpet, Ceramic Tile
- Appliances
- Dishwasher, Disposal, Dryer, Electric Water Heater, Ice Maker, Microwave, Range, Refrigerator, Washer
- Utilities
- Cable Connected, Electricity Connected, Public, Sewer Connected, Sprinkler Recycled, Street Lights, Underground Utilities, Water Connected
- Heating
- Central
- Air Conditioning
- Central Air
- Exterior Construction
- Block, Stucco
- Exterior Features
- Hurricane Shutters, Irrigation System, Lighting, Sidewalk, Sliding Doors
- Roof
- Shingle
- Foundation
- Slab
- Pool
- Community
- Garage Carport
- 2 Car Garage
- Garage Spaces
- 2
- Elementary School
- Gullett Elementary
- Middle School
- Dr Mona Jain Middle
- High School
- Lakewood Ranch High
- Pets
- Allowed
- Flood Zone Code
- X
- Parcel ID
- 583227559
- Legal Description
- LOT 304 HARMONY AT LAKEWOOD RANCH PHASE II SUBPHASES A AND B PI#5832.2755/9
Listing courtesy of FINE PROPERTIES. 941-782-0000
Selling Office: EXP REALTY LLC.Mortgage Calculator
StellarMLS is the source of this information via Internet Data Exchange Program. All listing information is deemed reliable but not guaranteed and should be independently verified through personal inspection by appropriate professionals. Listings displayed on this website may be subject to prior sale or removal from sale. Availability of any listing should always be independently verified. Listing information is provided for consumer personal, non-commercial use, solely to identify potential properties for potential purchase. All other use is strictly prohibited and may violate relevant federal and state law. Data last updated on