5019 Sunnyside Lane, Bradenton, FL 34211
- $357,000
- 3
- BD
- 3
- BA
- 1,614
- SqFt






- Sold Price
- $357,000
- List Price
- $375,000
- Status
- Sold
- Days on Market
- 6
- Closing Date
- Oct 04, 2023
- MLS#
- A4579179
- Property Style
- Townhouse
- Year Built
- 2018
- Bedrooms
- 3
- Bathrooms
- 3
- Baths Half
- 1
- Living Area
- 1,614
- Lot Size
- 2,152
- Acres
- 0.05
- Total Acreage
- 0 to less than 1/4
- Building Name
- 5019
- Legal Subdivision Name
- Harmony At Lakewood Ranch Ph I
- Community Name
- Lakewood Ranch
- MLS Area Major
- Bradenton/Lakewood Ranch Area
Property Description
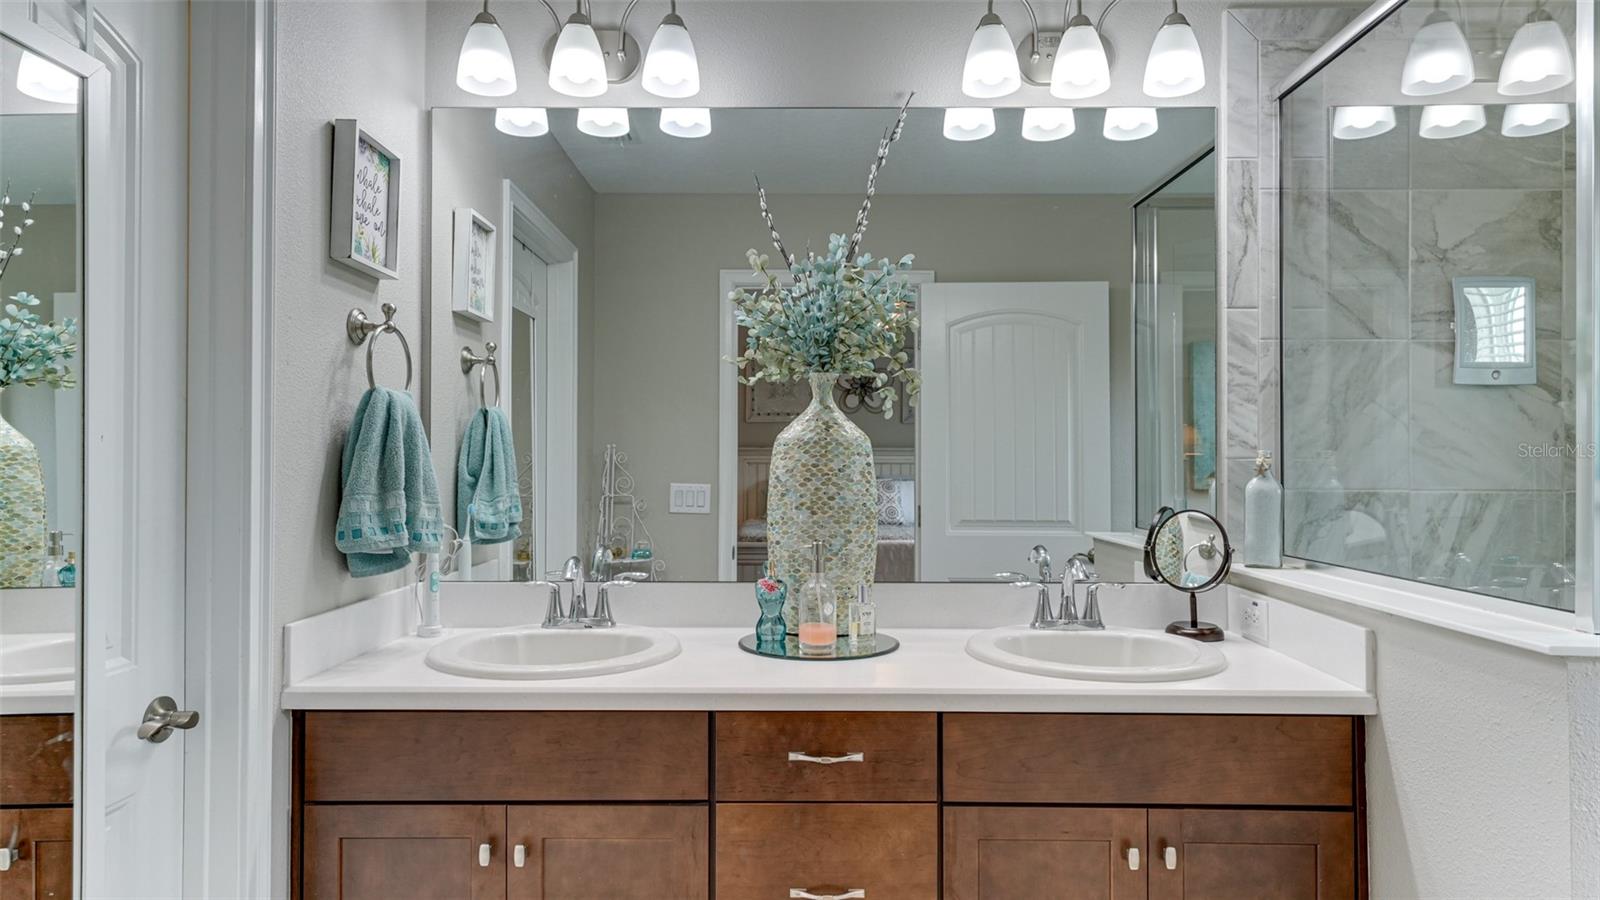
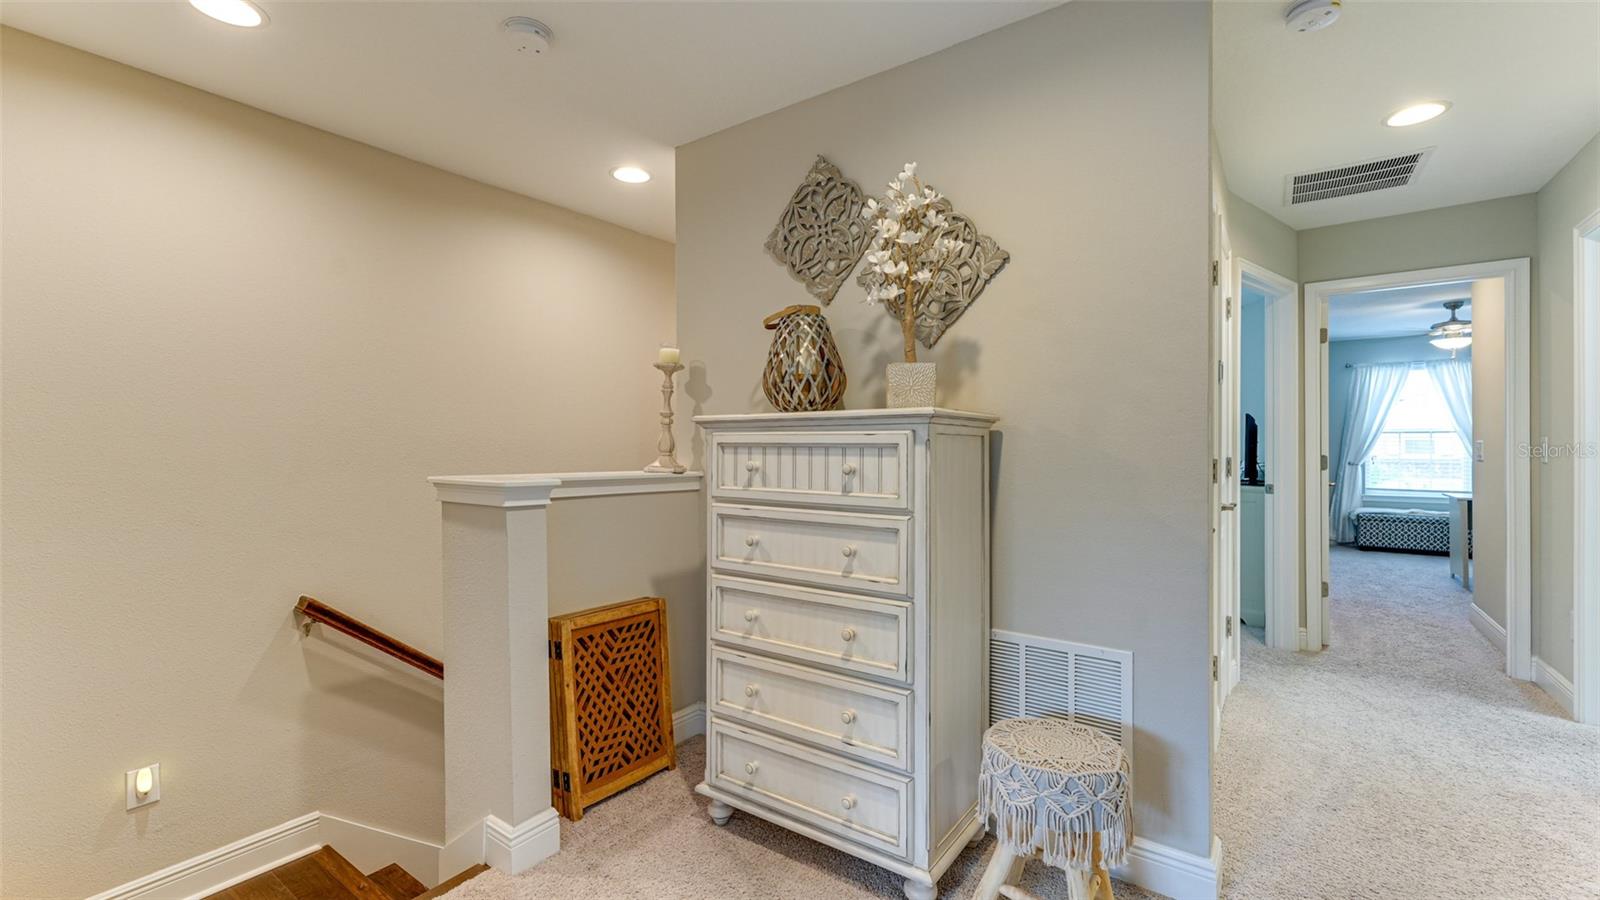
Look no further! This exceptionally well-kept, and tastefully decorated townhouse is ready and waiting for you to make it your home. Located in the heart of Harmony at Lakewood Ranch this beautiful Marina floor plan has 3 bedrooms and 2 ½ baths open floor concept with a great room, dining room, kitchen, powder room, screened in patio, and one car garage. Tons of upgrades throughout! The first floor offers title plank flooring throughout with 5 ½ baseboards, shiplap wall decor in the great room, and built- in feature by entryway. The kitchen has a large island with quartz counter tops throughout, stainless steel appliances (refrigerator purchased in 2023), tons of cabinets and large oversized pantry. Engineered hardwood stairs that lead up to the second floor where there are three bedrooms, two bathrooms, laundry room (washer /dryer purchased 2022), and loft area. The master bedroom has an upgraded tray ceiling, walk-in closet, large windows, and tiles in the master bathroom shower. Also included is REME Halo air treatment purifier in HVAC system (2022) and security system. All windows come with wide blinds, ceiling fans in almost every room and TV’s that are wall-mounted stay with the home. The outside paver driveway has been extended making it wider along with upgraded landscape for that special curb appeal and privacy setting this home apart from others. Harmony offers community clubhouse with fitness room, resort style pool, and playground. Conveniently located close to all Lakewood Ranch has to offer such as Lakewood Ranch Main Street, Waterside amenities and activities, hospitals, golf courses, restaurants and other shopping throughout the Ranch. Also close to I-75 for easy access to Sarasota which offers the white sandy beaches of Siesta Key, the circle at St. Armands, or fine dining and shopping at UTC Mall plus much more that the Sunshine State has to offer!!!
/t.realgeeks.media/resize/460x/https://u.realgeeks.media/swfloridafinehomes%252FBanner_Image_1-min.jpg)
Additional Information
- Taxes
- $3727
- Taxes
- $984
- Minimum Lease
- 1 Month
- Hoa Fee
- $240
- HOA Payment Schedule
- Monthly
- Maintenance Includes
- Maintenance Structure, Maintenance Grounds, Management, Pool, Recreational Facilities
- Location
- Sidewalk, Paved
- Community Features
- Clubhouse, Deed Restrictions, Fitness Center, Irrigation-Reclaimed Water, Playground, Pool, Sidewalks, Maintenance Free
- Property Description
- Two Story
- Zoning
- PDMU
- Interior Layout
- Built-in Features, Ceiling Fans(s), In Wall Pest System, Master Bedroom Upstairs, Walk-In Closet(s)
- Interior Features
- Built-in Features, Ceiling Fans(s), In Wall Pest System, Master Bedroom Upstairs, Walk-In Closet(s)
- Floor
- Carpet, Hardwood, Tile
- Appliances
- Dishwasher, Disposal, Dryer, Electric Water Heater, Microwave, Range, Refrigerator, Washer
- Utilities
- Cable Connected
- Heating
- Central
- Air Conditioning
- Central Air
- Exterior Construction
- Block, Stucco, Wood Frame, Wood Siding
- Exterior Features
- Hurricane Shutters, Irrigation System, Rain Gutters, Sidewalk, Sliding Doors
- Roof
- Shingle
- Foundation
- Block
- Pool
- Community
- Garage Carport
- 1 Car Garage
- Garage Spaces
- 1
- Garage Features
- Driveway, Garage Door Opener
- Elementary School
- Gullett Elementary
- Middle School
- Dr Mona Jain Middle
- High School
- Lakewood Ranch High
- Pets
- Allowed
- Flood Zone Code
- X
- Parcel ID
- 583215309
- Legal Description
- LOT 86 BLK C HARMONY AT LAKEWOOD RANCH PH I PI#5832.1530/9
Listing courtesy of WAGNER REALTY. 941-727-2800
Selling Office: CHARLES RUTENBERG REALTY INC.Mortgage Calculator
StellarMLS is the source of this information via Internet Data Exchange Program. All listing information is deemed reliable but not guaranteed and should be independently verified through personal inspection by appropriate professionals. Listings displayed on this website may be subject to prior sale or removal from sale. Availability of any listing should always be independently verified. Listing information is provided for consumer personal, non-commercial use, solely to identify potential properties for potential purchase. All other use is strictly prohibited and may violate relevant federal and state law. Data last updated on