340 Osprey Point Dr, Osprey, FL 34229
- $2,200,000
- 5
- BD
- 7
- BA
- 6,001
- SqFt






- Sold Price
- $2,200,000
- List Price
- $2,495,000
- Status
- Sold
- Days on Market
- 98
- Closing Date
- Jan 01, 2024
- MLS#
- A4579561
- Property Style
- Single Family
- Architectural Style
- Custom
- Year Built
- 1998
- Bedrooms
- 5
- Bathrooms
- 7
- Baths Half
- 2
- Living Area
- 6,001
- Lot Size
- 34,125
- Acres
- 0.78
- Total Acreage
- 1/2 to less than 1
- Legal Subdivision Name
- Oaks
- Community Name
- Oaks The
- MLS Area Major
- Osprey
Property Description
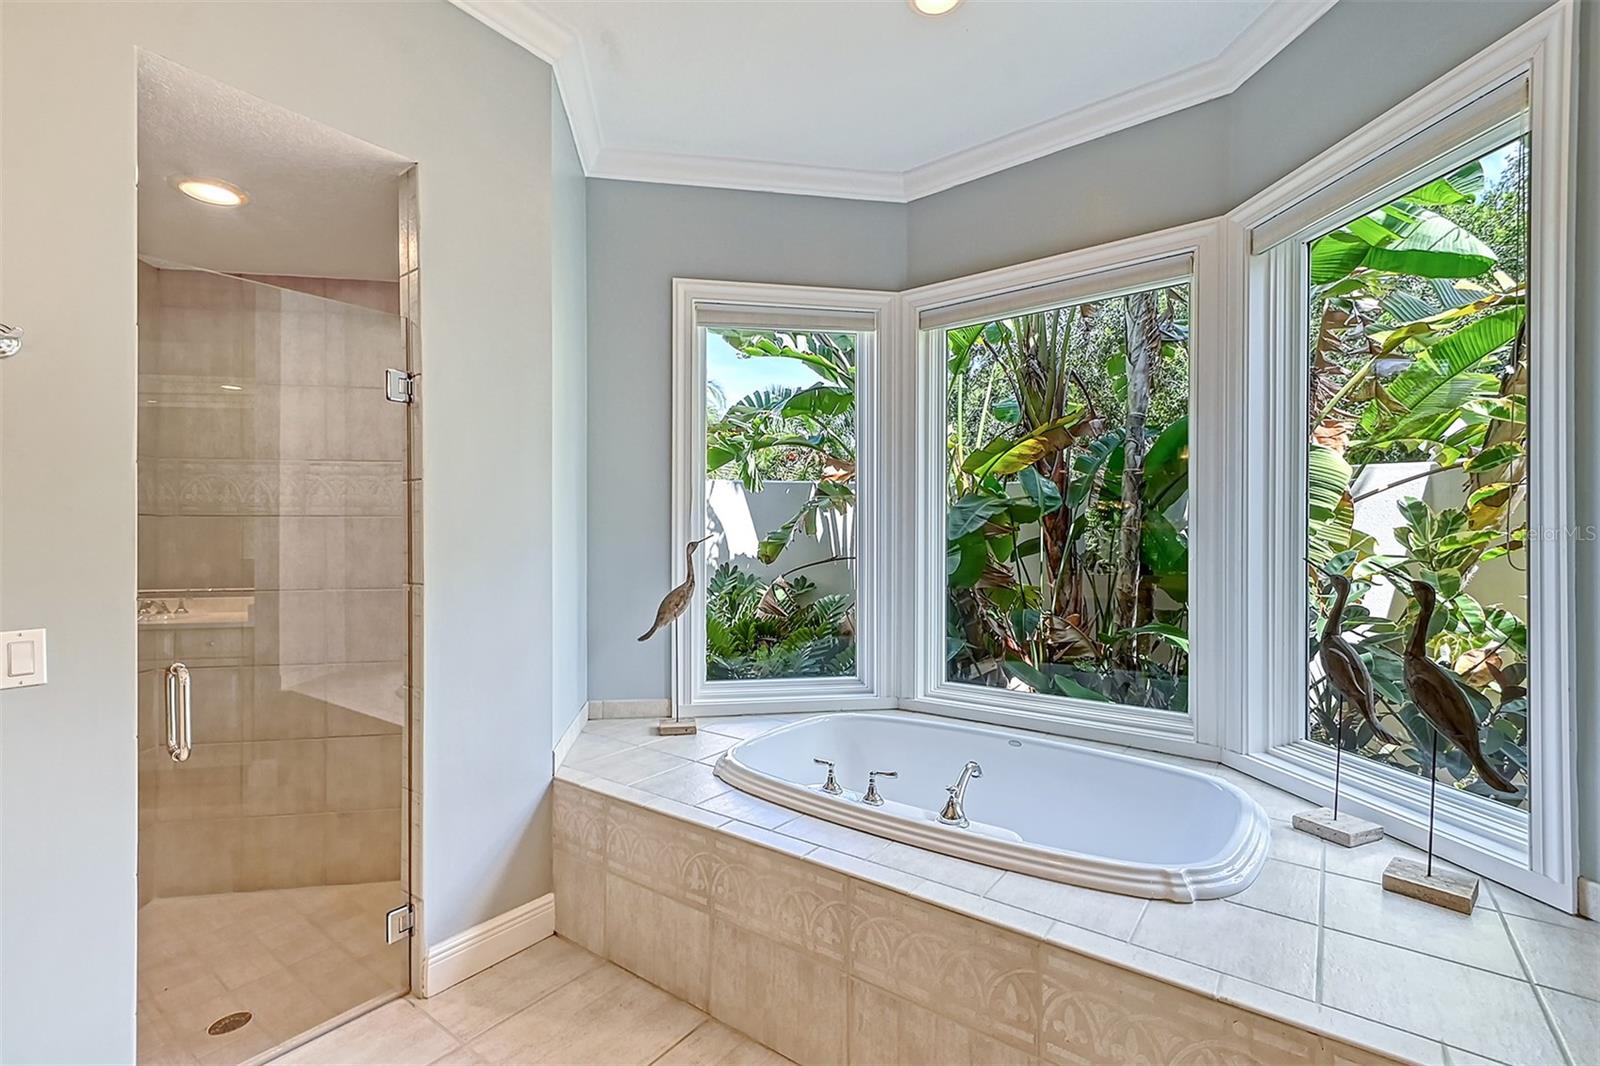
Introducing The Grand Estate at The Oaks Bayside! Roof is brand New 1 year old. Step into a world of opulence and tranquility, nestled within the exclusive gates of The Oaks Bayside. This remarkable residence stands as a testament to luxury living, enveloped by lush greenery, majestic oak trees, and vibrant tropical flora that set the stage for an extraordinary retreat. As you approach, a captivating driveway adorned with elegant pavers leads to the 3-car side-load garage, ensuring ample space for your vehicles. Welcoming you to the front porch are stately columns that frame the grand double-door entry, hinting at the lavish interior that lies beyond. Upon crossing the threshold, be prepared to be awed by the lavish details that define this residence. Marvel at the pristine marble flooring that gleams under the abundant natural light that bathes the space. The exquisite plantation shutters grace every window, inviting you to discover the myriad of exceptional features. To the left, an exquisite office awaits, replete with built-in bookshelves and a desk, ideal for productivity and focus. Pocketing doors provide an oasis of quiet when needed. To the right, an expansive open space with a backlit tray ceiling presents endless possibilities—a perfect enclave for your grand piano, a library of cherished books, or an elegant formal dining room. Ahead lies the formal living room, where a window of grand proportions transforms the outdoors into an integral part of your living experience. Towering ceilings, a crackling fireplace, and seamless access to the private pool area create an ambiance of comfort and sophistication. Prepare to be enamored by the kitchen's design, where a charming breakfast nook overlooks the pool through an aquarium window. A sprawling breakfast bar, dual sinks, an island for culinary creativity, a double wall oven, and a butler's pantry define the culinary haven. This space seamlessly transitions into the family room, where sliding glass doors open to the pool, accompanied by a wood-burning fireplace, a wet bar, and a convenient built-in desk—a haven for family togetherness. The master suite beckons with its spaciousness, complete with a cozy sitting area bathed in sunlight and pool access through sliding glass doors. The en suite bath boasts a walk-in shower and a garden tub with picturesque windows framing your private tropical haven. Outside, discover the ultimate private oasis—your pool area. A resplendent pool and separate spa take center stage, embraced by a travertine deck and a covered patio, making every day feel like a vacation. With 6000 square feet of living space, 5 bedrooms, 5 full bathrooms, and 2 half baths, this estate is a realm of comfort and luxury. 2 AC systems are 2 years old, And that's just the beginning! As a resident of The Oaks, you gain access to The Oaks Club, offering two golf courses, tennis courts, pickleball courts, a croquet court, a well-equipped fitness center, and exceptional dining. Conveniently situated near esteemed institutions like Pine View School, Historic Spanish Point, Casey Key, and Oscar Sherer State Park, you'll enjoy the best of both worlds—tranquility and accessibility. Your dream home is waiting. Schedule your private showing today and embrace a life of timeless elegance!
/t.realgeeks.media/resize/460x/https://u.realgeeks.media/swfloridafinehomes%252FBanner_Image_1-min.jpg)
Additional Information
- Taxes
- $12812
- Minimum Lease
- 1-2 Years
- HOA Fee
- $400
- HOA Payment Schedule
- Quarterly
- Maintenance Includes
- Guard - 24 Hour, Escrow Reserves Fund, Fidelity Bond, Private Road
- Location
- Cleared, Oversized Lot, Paved
- Community Features
- Buyer Approval Required, Deed Restrictions, Fitness Center, Golf, No Truck/RV/Motorcycle Parking, Pool, Special Community Restrictions, Tennis Courts, Water Access, Waterfront, Golf Community
- Property Description
- One Story
- Zoning
- RE1
- Interior Layout
- Built-in Features, Cathedral Ceiling(s), Ceiling Fans(s), Coffered Ceiling(s), Crown Molding, Dry Bar, Eat-in Kitchen, High Ceilings, Kitchen/Family Room Combo, Primary Bedroom Main Floor, Solid Wood Cabinets, Split Bedroom, Stone Counters, Thermostat, Vaulted Ceiling(s), Walk-In Closet(s)
- Interior Features
- Built-in Features, Cathedral Ceiling(s), Ceiling Fans(s), Coffered Ceiling(s), Crown Molding, Dry Bar, Eat-in Kitchen, High Ceilings, Kitchen/Family Room Combo, Primary Bedroom Main Floor, Solid Wood Cabinets, Split Bedroom, Stone Counters, Thermostat, Vaulted Ceiling(s), Walk-In Closet(s)
- Floor
- Carpet, Ceramic Tile, Marble, Wood
- Appliances
- Built-In Oven, Cooktop, Dishwasher, Disposal, Dryer, Electric Water Heater, Microwave, Refrigerator, Washer
- Utilities
- BB/HS Internet Available, Cable Connected, Electricity Connected, Public, Street Lights, Underground Utilities
- Heating
- Central, Electric, Exhaust Fan
- Air Conditioning
- Central Air, Zoned
- Fireplace Description
- Gas, Living Room
- Exterior Construction
- Block
- Exterior Features
- Hurricane Shutters, Irrigation System, Outdoor Shower, Sliding Doors
- Roof
- Tile
- Foundation
- Slab
- Pool
- Community, Private
- Pool Type
- Auto Cleaner, Child Safety Fence, Deck, Gunite, In Ground, Screen Enclosure
- Garage Carport
- 3 Car Garage
- Garage Spaces
- 3
- Elementary School
- Laurel Nokomis Elementary
- Middle School
- Laurel Nokomis Middle
- High School
- Venice Senior High
- Water Name
- North Creek
- Water Extras
- Bridges - No Fixed Bridges
- Water View
- Creek
- Water Access
- Creek
- Water Frontage
- Creek
- Pets
- Allowed
- Pet Size
- Extra Large (101+ Lbs.)
- Flood Zone Code
- AE
- Parcel ID
- 0142030009
- Legal Description
- LOT 8 & SLY 1/2 OF LOT 9 DESC AS BEG AT MOST SLY COR OF LOT 9 TH N-43-34-41-W 14.18 FT TH WLY ALG CURVE TO LEFT 63.45 FT TH N-36- 44-16-E 185.66 FT TO MHWL OF NORTH CREEK TH S-55-19-55-E ALG SAID
Listing courtesy of RE/MAX ALLIANCE GROUP. 941-954-5454
Selling Office: RE/MAX ALLIANCE GROUP.Mortgage Calculator
StellarMLS is the source of this information via Internet Data Exchange Program. All listing information is deemed reliable but not guaranteed and should be independently verified through personal inspection by appropriate professionals. Listings displayed on this website may be subject to prior sale or removal from sale. Availability of any listing should always be independently verified. Listing information is provided for consumer personal, non-commercial use, solely to identify potential properties for potential purchase. All other use is strictly prohibited and may violate relevant federal and state law. Data last updated on