7212 Tropicaire Boulevard, North Port, FL 34291
- $1,250,000
- 4
- BD
- 3
- BA
- 3,737
- SqFt











- Sold Price
- $1,250,000
- List Price
- $1,290,000
- Status
- Sold
- Days on Market
- 4
- Closing Date
- Sep 14, 2023
- MLS#
- A4580006
- Property Style
- Single Family
- Architectural Style
- Custom
- Year Built
- 2019
- Bedrooms
- 4
- Bathrooms
- 3
- Living Area
- 3,737
- Lot Size
- 132,858
- Acres
- 3.05
- Total Acreage
- 2 to less than 5
- Legal Subdivision Name
- North Port Charlotte Estates Add 01
- Community Name
- North Port Charlotte Estates
- MLS Area Major
- North Port
Property Description
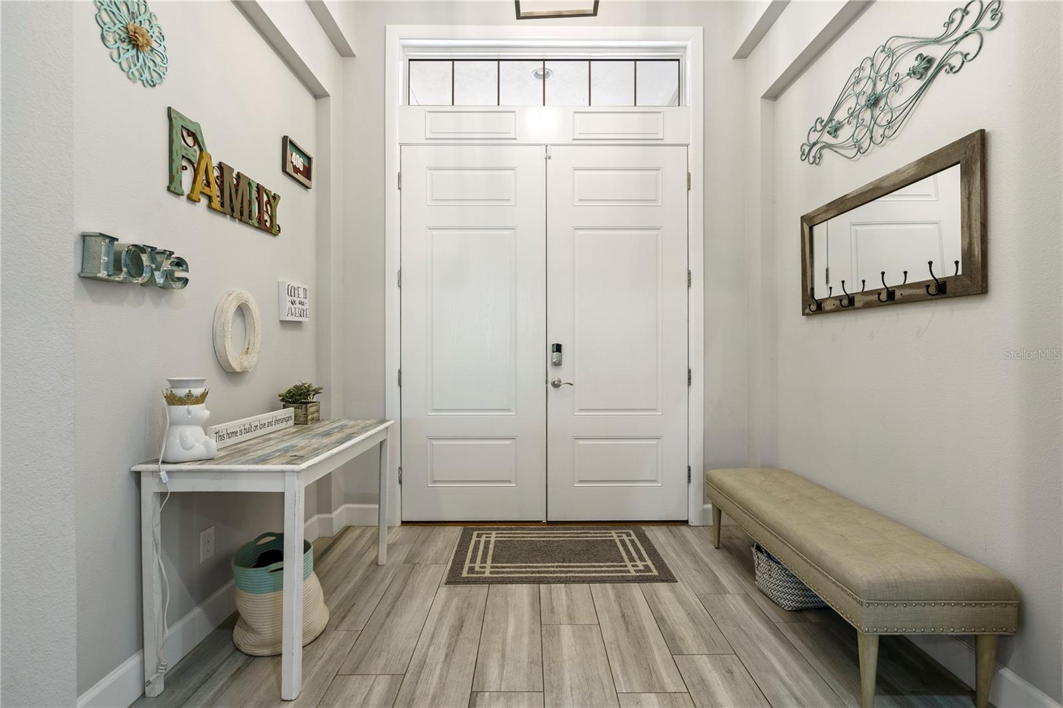
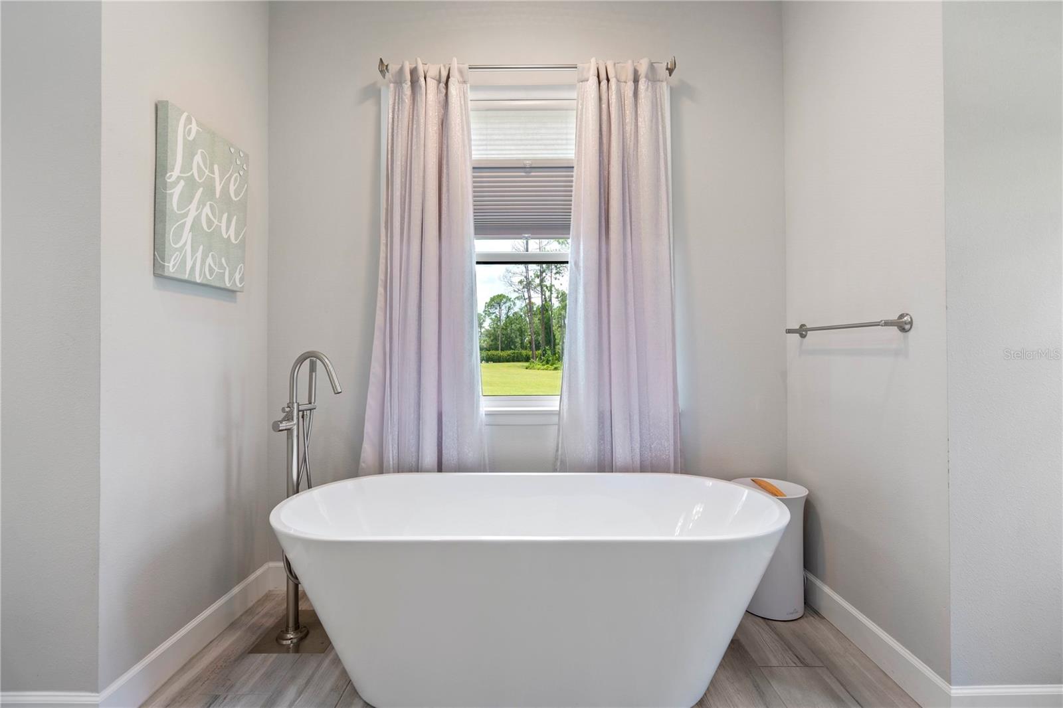
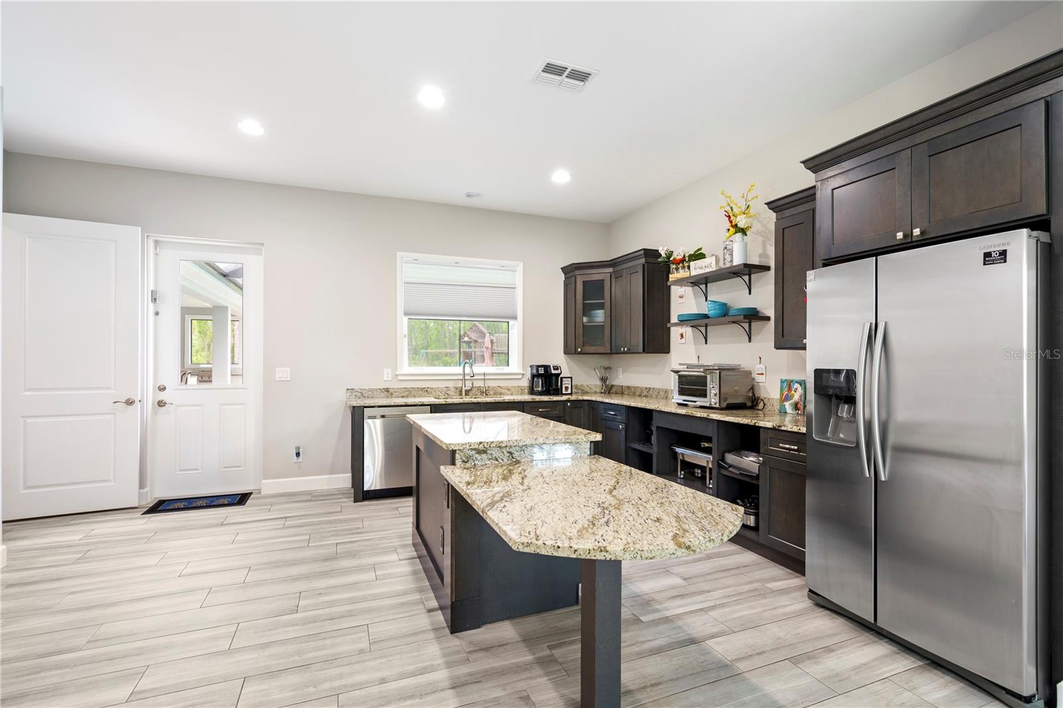
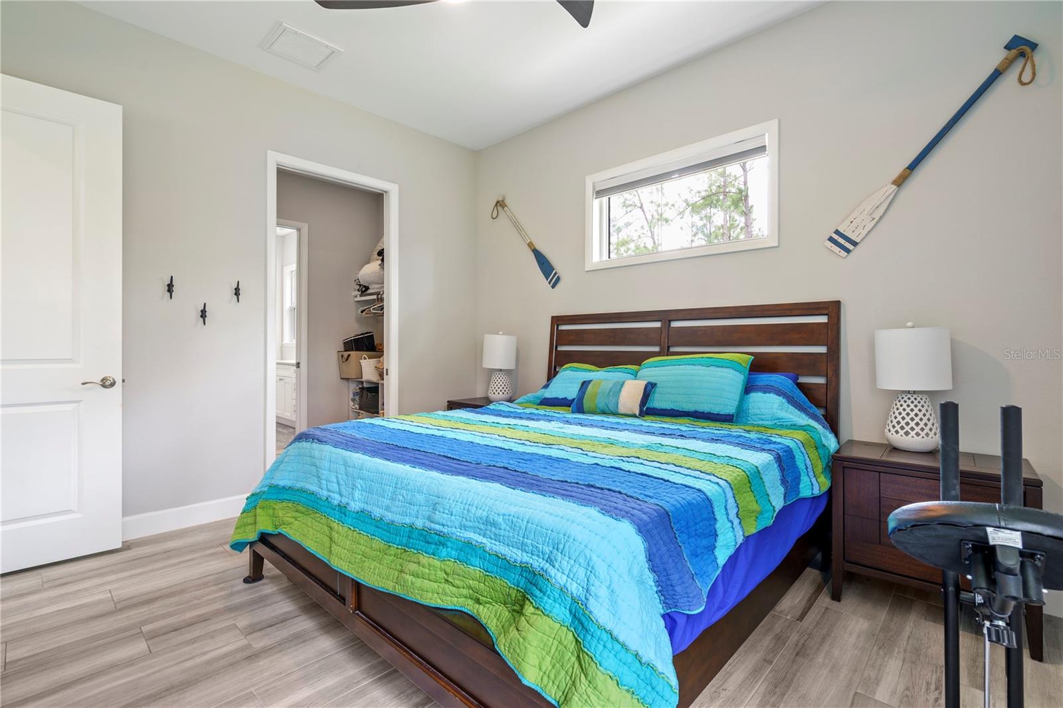
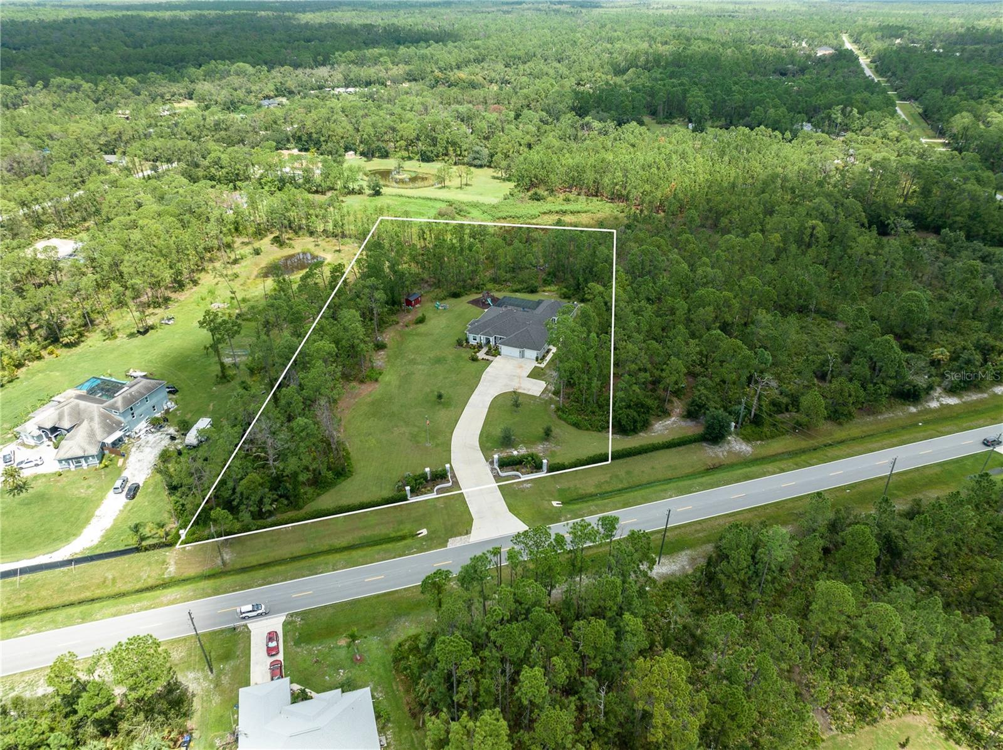
This Beautiful Multi-Generational Family Custom Built Home in North Port Estates features something for the entire family. As you step inside, you will be greeted with a spacious open floor plan with 13 foot ceilings, along with ten-foot corner pocket sliders that lead to a stunning pool area with beautiful views of lush greenery that surround the home. The home has been designed with an attached mother-in-law/guest house. Entire home has ADA regulation doors throughout, and attached guest suite features kitchen and bathroom countertops that are ADA height, along with ADA shower, open closet, and ADA accessible laundry closet. The living room in the main home features a built-in entertainment center. The kitchen in this open floor plan has built-in ovens, along with a huge pantry area and appliance closet. There is an office off main living area with sliding barn doors to offer quiet when needed, but to also allow home office to be nestled in the natural flow of the home. The large master suite features two walk-in closets, a soaking tub, steam shower, and ductless split AC unit. The 2nd bedroom has its own attached entertainment room that can be used as a play room or serve as a large bedroom for multiple children, As you step outside, you will find an impressive outdoor living space that features an outdoor kitchen with bar area that makes it the perfect place to entertain or watch your favorite sports on TV. The outdoor kitchen has a grill, mini refrigerator and sink. The saltwater pool has a soaking area and a table built to enjoy drinks in the pool with friends and family. The pool area is also equipped with an outdoor shower, perfect for rinsing off before you jump in the pool, or after you finish a day of gardening. Paved drive to 3-car garage has additional parking pad to accommodate guest parking, along with 50amp RV electrical hookup. This 4 bedroom, 3 bath home runs on a tankless hot water heater in the main house, has 2 laundry rooms, 2 kitchens, Spanish tile throughout and a whole home RO system. Main laundry room has storage, drying racks and includes a stand alone under cabinet ice machine. In addition, there is a large attic storage area that accessible through the garage. North Port Estates is close to I-75, shopping, and restaurants, yet far enough from the city to enjoy the quiet and beauty of this unique Florida neighborhood. Please see 3D Tour
/t.realgeeks.media/resize/460x/https://u.realgeeks.media/swfloridafinehomes%252FBanner_Image_1-min.jpg)
Additional Information
- Taxes
- $13142
- Minimum Lease
- No Minimum
- Location
- Landscaped
- Community Features
- No Deed Restriction
- Property Description
- One Story
- Zoning
- AG
- Interior Layout
- Built-in Features, Ceiling Fans(s), Coffered Ceiling(s), Crown Molding, High Ceilings, Kitchen/Family Room Combo, Living Room/Dining Room Combo, Master Bedroom Main Floor, Open Floorplan, Solid Surface Counters, Solid Wood Cabinets, Walk-In Closet(s)
- Interior Features
- Built-in Features, Ceiling Fans(s), Coffered Ceiling(s), Crown Molding, High Ceilings, Kitchen/Family Room Combo, Living Room/Dining Room Combo, Master Bedroom Main Floor, Open Floorplan, Solid Surface Counters, Solid Wood Cabinets, Walk-In Closet(s)
- Floor
- Tile
- Appliances
- Built-In Oven, Dishwasher, Disposal, Dryer, Electric Water Heater, Microwave, Range, Refrigerator, Tankless Water Heater, Washer, Whole House R.O. System
- Utilities
- Electricity Connected, Public, Water Connected
- Heating
- Electric
- Air Conditioning
- Central Air, Mini-Split Unit(s)
- Exterior Construction
- Block, Stucco
- Exterior Features
- Irrigation System, Lighting, Outdoor Grill, Outdoor Kitchen, Outdoor Shower, Sliding Doors
- Roof
- Shingle
- Foundation
- Slab
- Pool
- Private
- Pool Type
- Heated, In Ground, Salt Water
- Garage Carport
- 3 Car Garage
- Garage Spaces
- 3
- Elementary School
- Lamarque Elementary
- Middle School
- Heron Creek Middle
- High School
- North Port High
- Flood Zone Code
- AE
- Parcel ID
- 0946060532
- Legal Description
- PORTION OF LOT 21, BLK 5, DESC AS BEG AT SELY COR OF SAID LOT 21 TH S 52-54-49 W 391.39 FT TH N 14-48-24 W 548.51 FT TO POINT ON N LINE OF SAID LOT 21 TH S 89-25-03 E 231.73 FT TO NE COR OF SAID
Listing courtesy of WAGNER REALTY. 941-727-2800
Selling Office: STELLAR NON-MEMBER OFFICE.Mortgage Calculator
StellarMLS is the source of this information via Internet Data Exchange Program. All listing information is deemed reliable but not guaranteed and should be independently verified through personal inspection by appropriate professionals. Listings displayed on this website may be subject to prior sale or removal from sale. Availability of any listing should always be independently verified. Listing information is provided for consumer personal, non-commercial use, solely to identify potential properties for potential purchase. All other use is strictly prohibited and may violate relevant federal and state law. Data last updated on