5316 Layton Drive, Venice, FL 34293
- $640,000
- 4
- BD
- 4
- BA
- 2,976
- SqFt










- Sold Price
- $640,000
- List Price
- $660,000
- Status
- Sold
- Days on Market
- 223
- Closing Date
- May 22, 2024
- MLS#
- A4580544
- Property Style
- Single Family
- Architectural Style
- Florida, Ranch
- Year Built
- 2006
- Bedrooms
- 4
- Bathrooms
- 4
- Living Area
- 2,976
- Lot Size
- 8,406
- Acres
- 0.19
- Total Acreage
- 0 to less than 1/4
- Legal Subdivision Name
- Ventura Village
- Community Name
- Ventura Village
- MLS Area Major
- Venice
Property Description
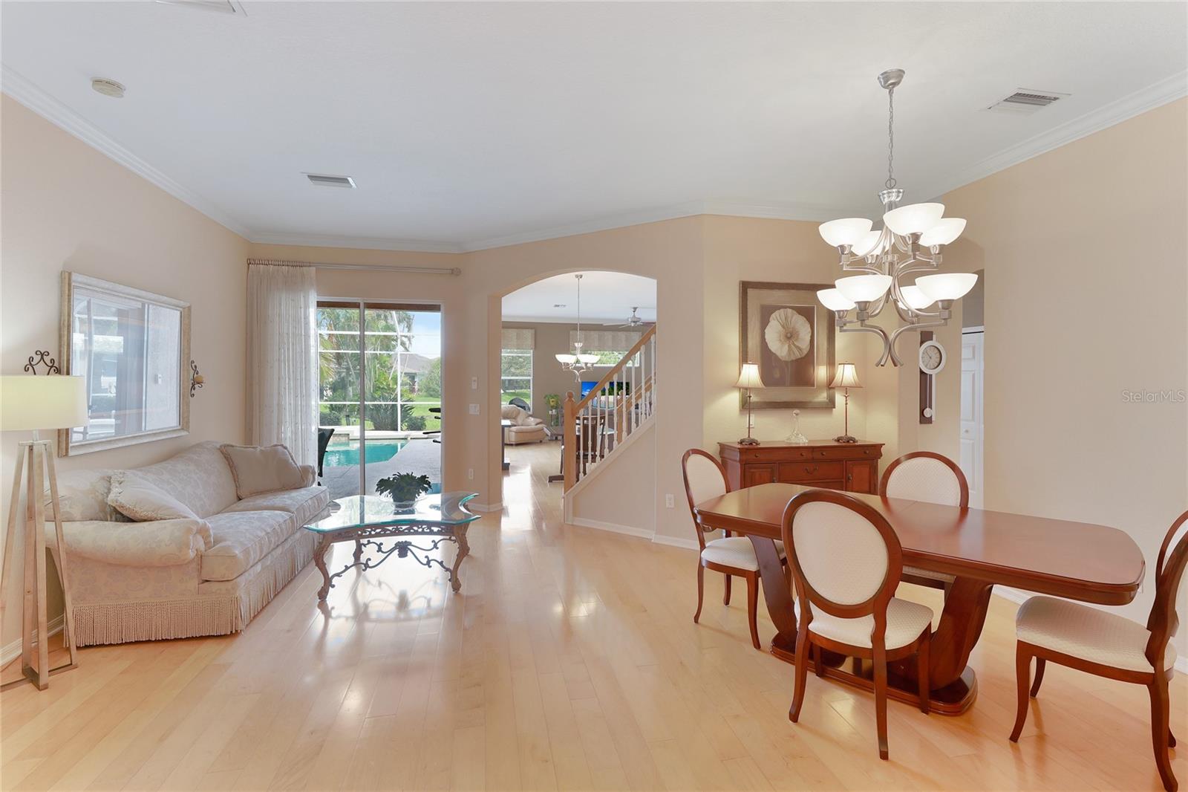
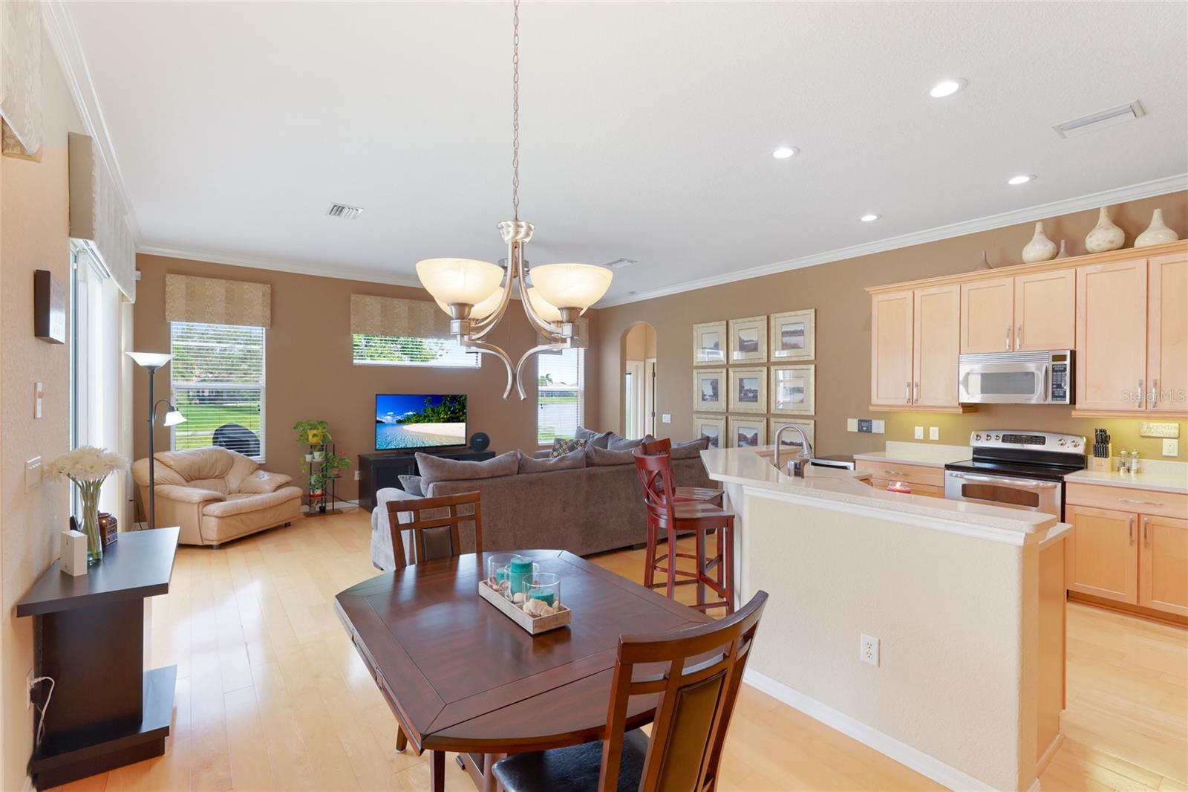
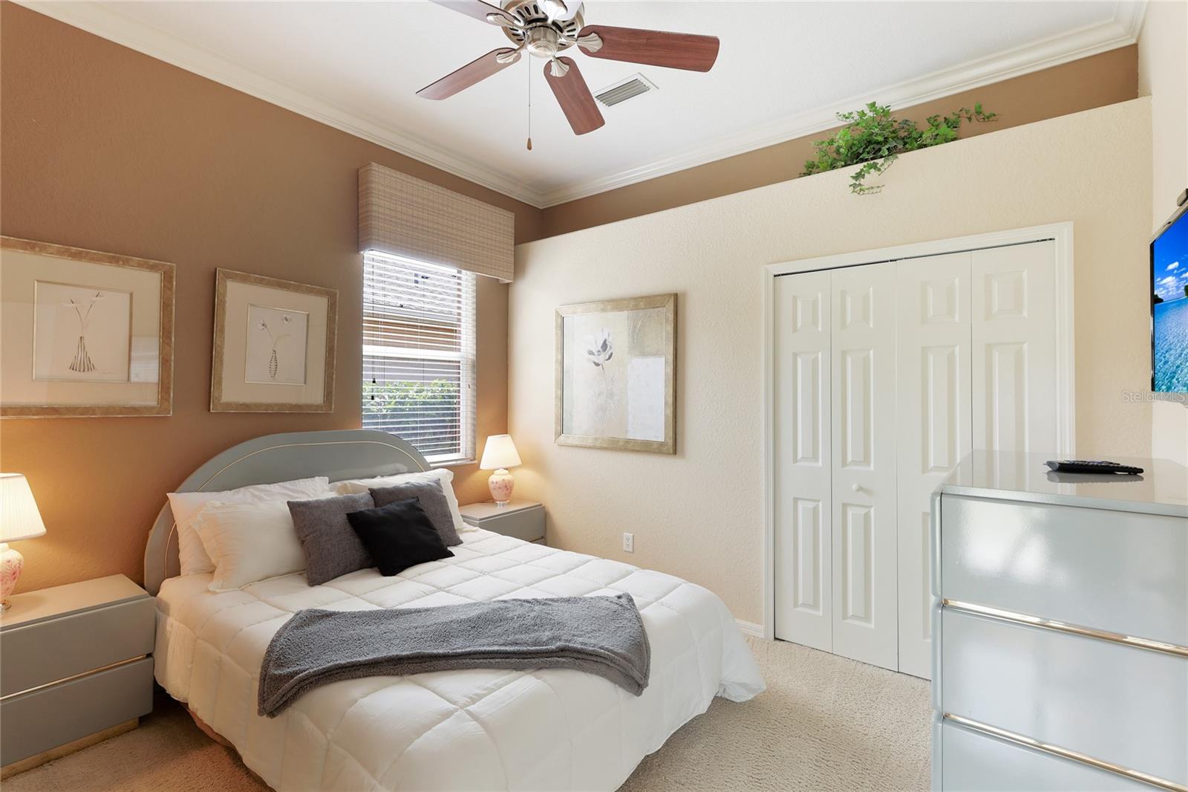
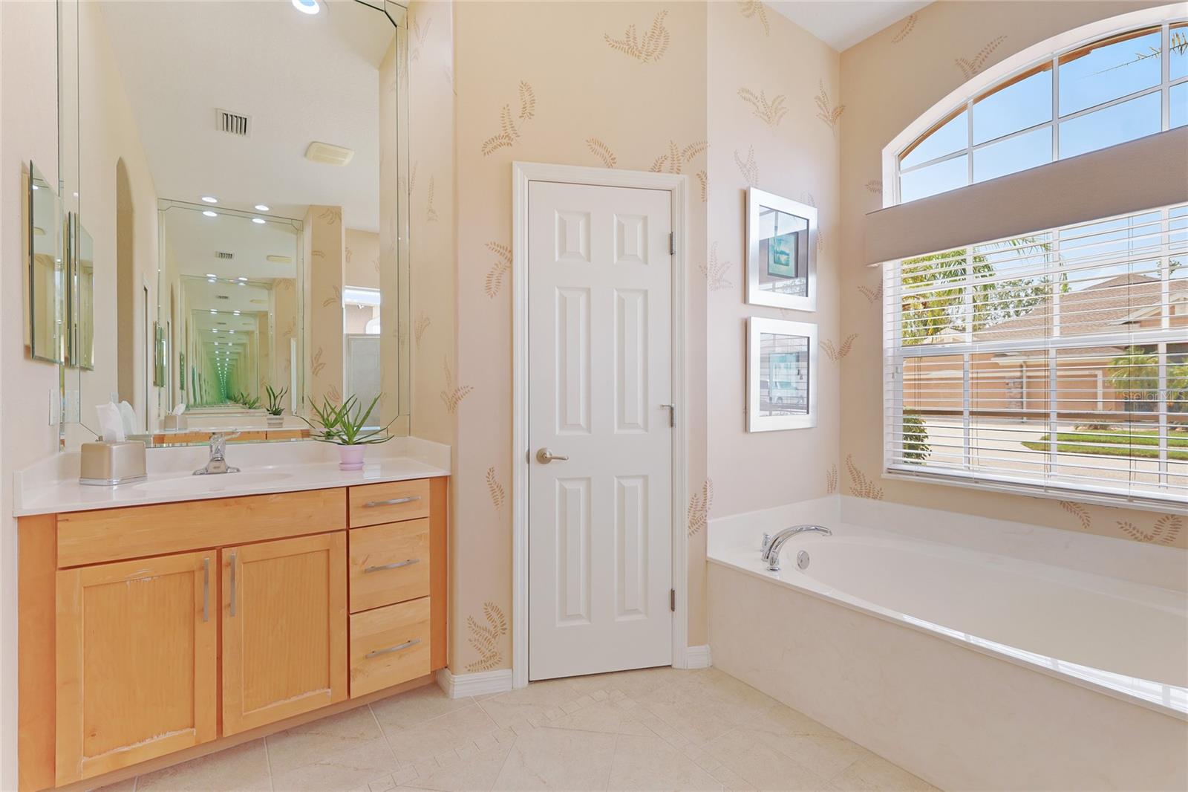
Nestled within the gated community of Ventura Village, this spacious pool home boasts abundant room to accommodate your lifestyle. Featuring four bedrooms, four bathrooms, an inviting den, and an additional bonus room, it offers a wealth of living space for your enjoyment. Upon entering, you'll immediately appreciate the warm character of hardwood flooring that graces the main living areas, including a comfortable living and dining space situated just beyond the foyer. To your left, you'll discover a versatile den, perfect for a home office or a cozy hideaway. Moving forward, you'll find an open eat-in kitchen and family room area where multiple sliding glass doors in the main living areas effortlessly transition you to the screen enclosed lanai and pool area, providing a tranquil view of a serene lake, allowing you to relish both indoor and outdoor living. The kitchen offers plenty of storage with built-in cabinets, a pantry, and a convenient space beneath the stairs. All four bedrooms are on the main level, offering a well-thought-out layout. Two bedrooms share a nearby bathroom, while the third bedroom is tucked away off the family room, complete with access to its private bathroom. The primary suite serves as a peaceful retreat with dual walk-in closets and lanai and pool access. The ensuite bathroom features double vanities, a soaker tub, and a walk-in shower, creating an ideal spot for relaxation. Upstairs, you'll find a spacious bonus room that awaits your creative touch, currently set up as a theater. This versatile space can be tailored to meet your needs and includes a full bathroom. Ventura Village offers a clubhouse with various activities for residents and guests, overlooking the community pool and available for private gatherings. This home's location is convenient to major shopping and dining options, ensuring you have plenty to explore just outside your doorstep. Additionally, you're just a short drive away from both Manasota Key and Venice Beach, providing opportunities for delightful beach outings.
/t.realgeeks.media/resize/460x/https://u.realgeeks.media/swfloridafinehomes%252FBanner_Image_1-min.jpg)
Additional Information
- Taxes
- $4159
- Minimum Lease
- 1-2 Years
- HOA Fee
- $276
- HOA Payment Schedule
- Quarterly
- Maintenance Includes
- Pool, Recreational Facilities
- Community Features
- Clubhouse, Deed Restrictions, Gated Community - No Guard, Golf Carts OK, Irrigation-Reclaimed Water, Pool, Sidewalks
- Property Description
- Two Story
- Zoning
- RSF2
- Interior Layout
- Cathedral Ceiling(s), Ceiling Fans(s), Central Vaccum, Coffered Ceiling(s), Crown Molding, Eat-in Kitchen, High Ceilings, Kitchen/Family Room Combo, Living Room/Dining Room Combo, Primary Bedroom Main Floor, Open Floorplan, Solid Surface Counters, Solid Wood Cabinets, Thermostat, Tray Ceiling(s), Vaulted Ceiling(s), Walk-In Closet(s), Wet Bar, Window Treatments
- Interior Features
- Cathedral Ceiling(s), Ceiling Fans(s), Central Vaccum, Coffered Ceiling(s), Crown Molding, Eat-in Kitchen, High Ceilings, Kitchen/Family Room Combo, Living Room/Dining Room Combo, Primary Bedroom Main Floor, Open Floorplan, Solid Surface Counters, Solid Wood Cabinets, Thermostat, Tray Ceiling(s), Vaulted Ceiling(s), Walk-In Closet(s), Wet Bar, Window Treatments
- Floor
- Carpet, Ceramic Tile, Wood
- Appliances
- Dishwasher, Disposal, Dryer, Electric Water Heater, Microwave, Range, Range Hood, Refrigerator, Washer
- Utilities
- Electricity Connected, Sewer Connected, Street Lights, Underground Utilities, Water Connected
- Heating
- Central, Electric, Heat Pump
- Air Conditioning
- Central Air, Zoned
- Exterior Construction
- Block
- Exterior Features
- Irrigation System, Lighting, Sidewalk, Sliding Doors
- Roof
- Shingle
- Foundation
- Slab
- Pool
- Community, Private
- Pool Type
- Gunite, Heated, In Ground, Lighting, Salt Water, Screen Enclosure, Self Cleaning
- Garage Carport
- 3 Car Garage
- Garage Spaces
- 3
- Garage Features
- Driveway, Garage Door Opener, Oversized, Split Garage
- Elementary School
- Taylor Ranch Elementary
- Middle School
- Venice Area Middle
- High School
- Venice Senior High
- Water View
- Lake
- Water Frontage
- Lake
- Pets
- Allowed
- Pet Size
- Large (61-100 Lbs.)
- Flood Zone Code
- X
- Parcel ID
- 0470150011
- Legal Description
- LOT 4069, VENTURA VILLAGE UNIT 1
Listing courtesy of KELLER WILLIAMS CLASSIC GROUP. 941-900-4151
Selling Office: EXP REALTY LLC.Mortgage Calculator
StellarMLS is the source of this information via Internet Data Exchange Program. All listing information is deemed reliable but not guaranteed and should be independently verified through personal inspection by appropriate professionals. Listings displayed on this website may be subject to prior sale or removal from sale. Availability of any listing should always be independently verified. Listing information is provided for consumer personal, non-commercial use, solely to identify potential properties for potential purchase. All other use is strictly prohibited and may violate relevant federal and state law. Data last updated on