5557 Coachwood Cove, Lakewood Ranch, FL 34211
- $440,000
- 2
- BD
- 2
- BA
- 1,333
- SqFt








- Sold Price
- $440,000
- List Price
- $449,000
- Status
- Sold
- Days on Market
- 213
- Closing Date
- Apr 16, 2024
- MLS#
- A4581085
- Property Style
- Villa
- Year Built
- 2019
- Bedrooms
- 2
- Bathrooms
- 2
- Living Area
- 1,333
- Lot Size
- 6,011
- Acres
- 0.14
- Total Acreage
- 0 to less than 1/4
- Legal Subdivision Name
- Harmony At Lakewood Ranch Ph Ii-C 1-4
- MLS Area Major
- Bradenton/Lakewood Ranch Area
Property Description
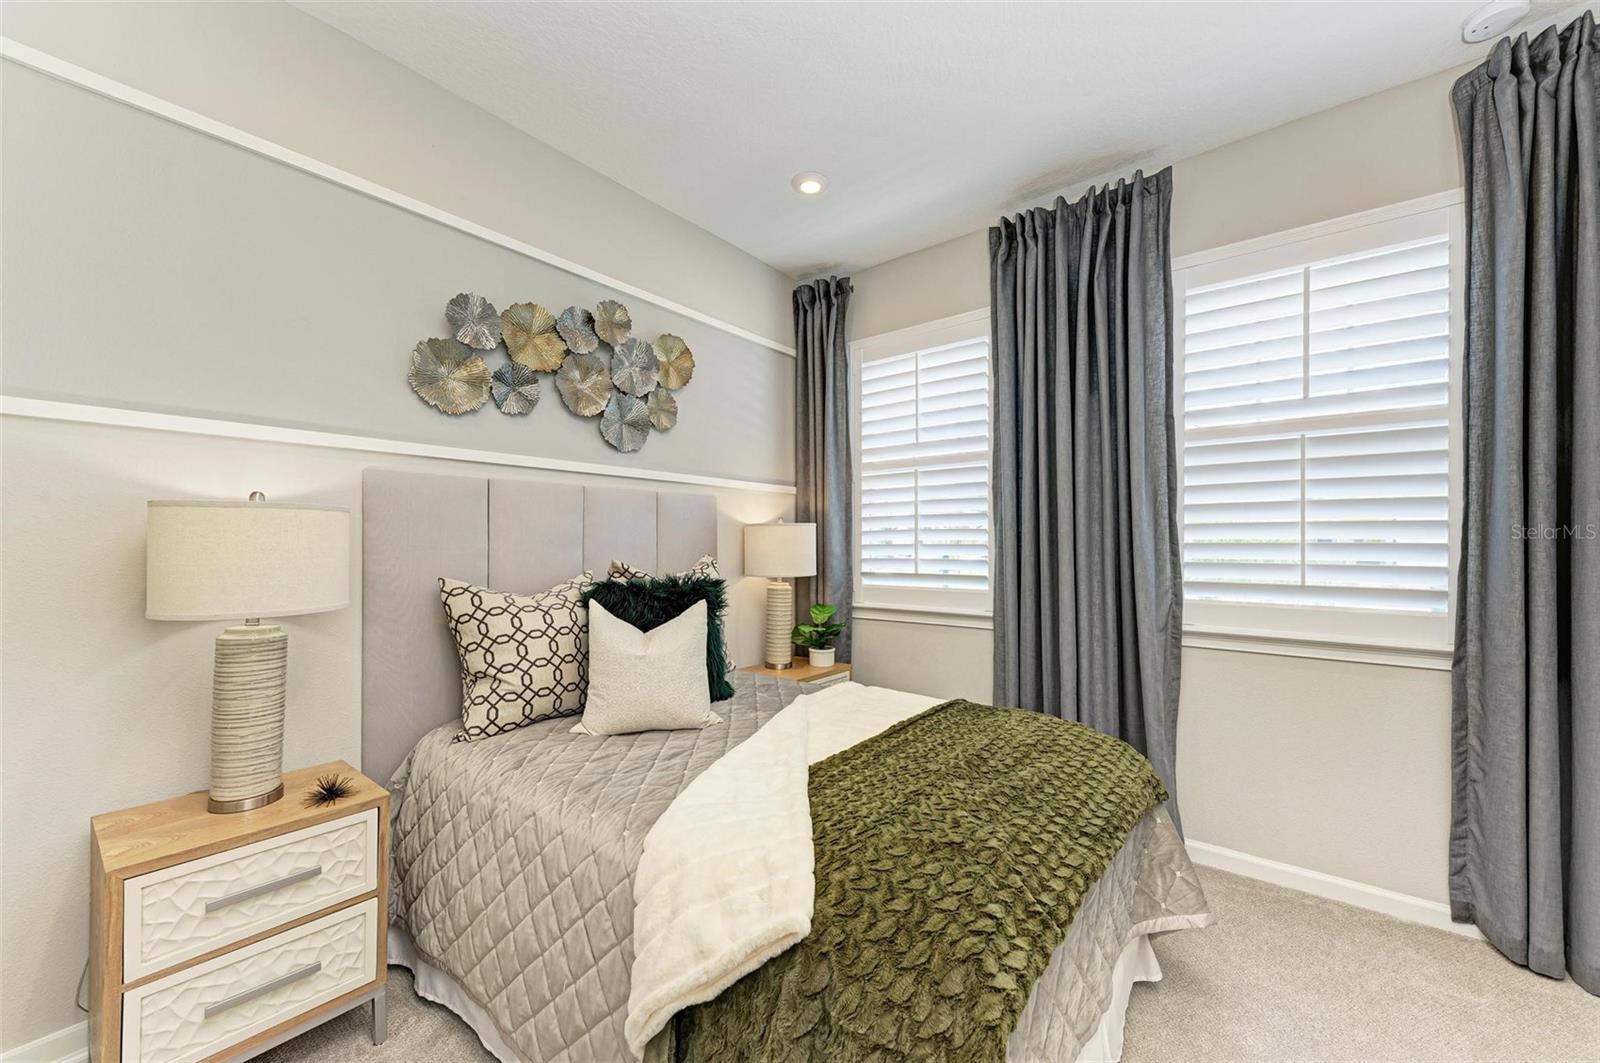
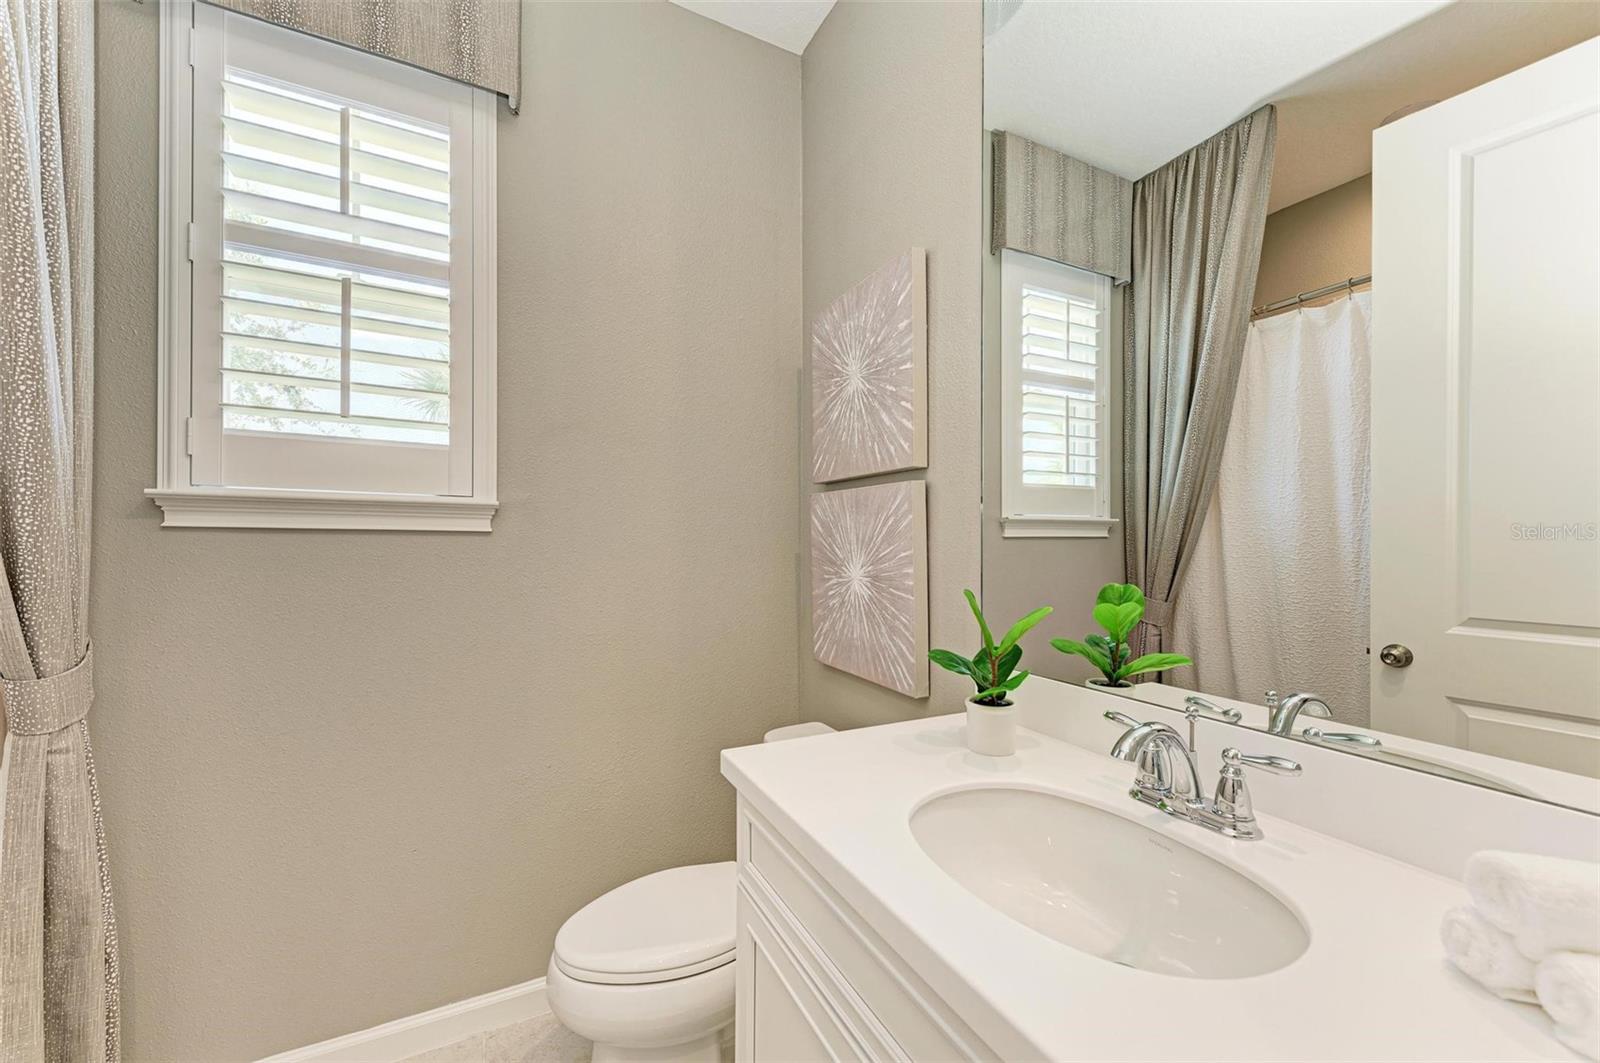









PRICE IMPROVEMENT! Welcome to Lakewood Ranch, the #1 master-planned community, where you'll find this low-maintenance, exquisitely designed FORMER MODEL HOME! This Driftwood End model in Harmony at Lakewood Ranch is a true gem, boasting over $100K in designer upgrades. This MOVE-IN ready home, beautifully curated by the builder's designer, comes partially furnished, showcasing high-quality LVP hardwood flooring, luxurious plantation shutters adorning every window, elegant crown molding, and top-tier designer selections in the kitchen and bathrooms. Wall accents in wood or wallpaper add a touch of sophistication. The home is nearly new, gently lived in for only 8 months since its construction. Experience the privilege of residing in an award-winning home, voted best overall floorplan in the 2019 Parade of Homes, including accolades for best kitchen, best master bedroom, best curb appeal, and best architectural detail. As a corner villa, this residence is bathed in natural light with additional windows and a side entry glass front door, offering a seamless and elegant flow. Enhanced privacy is a feature, with no neighboring building alongside. Step inside to a thoughtfully designed floor plan that seamlessly connects the open concept great room, dining room, and kitchen—an ideal layout for entertaining and relaxation. For added security, the entire home is equipped with hardwired security cameras, providing peace of mind. The backyard, facing east, invites delightful alfresco dining and lounging within the screened-in lanai, complete with a newer decorative ceiling fan and easy access to the backyard. Living here is a breeze with low HOA fees covering lawn maintenance, irrigation, and reserves for future exterior upgrades, along with access to an array of amenities. The exclusive community amenities include a well-equipped fitness center, zero-entry and lap pool, and a children's playground. Harmony also offers a hidden trail leading to Roger Hill Park, proximity to Top rated schools, and shopping options within a mile radius. Here you are in a central location within Lakewood Ranch, home to 150 miles of parks and trails, world-class beaches nearby, the UTC shopping district, and more. Don't let this opportunity to own a model home pass you by!
/t.realgeeks.media/resize/460x/https://u.realgeeks.media/swfloridafinehomes%252FBanner_Image_1-min.jpg)
Additional Information
- Taxes
- $4646
- Taxes
- $1,091
- Minimum Lease
- 1-2 Years
- HOA Fee
- $274
- HOA Payment Schedule
- Monthly
- Maintenance Includes
- Pool, Management, Recreational Facilities
- Community Features
- Association Recreation - Owned, Deed Restrictions, Fitness Center, Playground, Pool, Sidewalks
- Property Description
- One Story
- Zoning
- PD-MU
- Interior Layout
- Ceiling Fans(s), Crown Molding, Eat-in Kitchen, High Ceilings, In Wall Pest System, Open Floorplan, Split Bedroom, Thermostat
- Interior Features
- Ceiling Fans(s), Crown Molding, Eat-in Kitchen, High Ceilings, In Wall Pest System, Open Floorplan, Split Bedroom, Thermostat
- Floor
- Carpet, Tile, Vinyl
- Appliances
- Cooktop, Disposal, Dryer, Microwave, Range, Refrigerator, Washer
- Utilities
- BB/HS Internet Available, Cable Connected, Electricity Connected, Sewer Connected, Water Connected
- Heating
- Central
- Air Conditioning
- Central Air
- Exterior Construction
- Block, Stucco
- Exterior Features
- Hurricane Shutters, Irrigation System, Sidewalk, Sliding Doors
- Roof
- Shingle
- Foundation
- Slab
- Pool
- Community
- Garage Carport
- 2 Car Garage
- Garage Spaces
- 2
- Garage Features
- Garage Door Opener
- Garage Dimensions
- 18x20
- Elementary School
- Gullett Elementary
- Middle School
- Dr Mona Jain Middle
- High School
- Lakewood Ranch High
- Pets
- Allowed
- Pet Size
- Extra Large (101+ Lbs.)
- Flood Zone Code
- X
- Parcel ID
- 583236059
- Legal Description
- LOT 438, HARMONY AT LAKEWOOD RANCH PH II SUBPH C, UNITS 1,2,3 & 4. PI #5832.3605/9
Listing courtesy of MICHAEL SAUNDERS & COMPANY. 941-907-9595
Selling Office: LESLIE WELLS REALTY, INC..Mortgage Calculator
StellarMLS is the source of this information via Internet Data Exchange Program. All listing information is deemed reliable but not guaranteed and should be independently verified through personal inspection by appropriate professionals. Listings displayed on this website may be subject to prior sale or removal from sale. Availability of any listing should always be independently verified. Listing information is provided for consumer personal, non-commercial use, solely to identify potential properties for potential purchase. All other use is strictly prohibited and may violate relevant federal and state law. Data last updated on