5330 Siesta Cove Drive, Sarasota, FL 34242
- $3,300,000
- 4
- BD
- 4
- BA
- 4,680
- SqFt










- Sold Price
- $3,300,000
- List Price
- $3,500,000
- Status
- Sold
- Days on Market
- 96
- Closing Date
- Dec 28, 2023
- MLS#
- A4581329
- Property Style
- Single Family
- Architectural Style
- Coastal, Contemporary, Florida
- Year Built
- 1977
- Bedrooms
- 4
- Bathrooms
- 4
- Living Area
- 4,680
- Lot Size
- 10,711
- Acres
- 0.25
- Total Acreage
- 1/4 to less than 1/2
- Legal Subdivision Name
- Siesta Cove
- Community Name
- Siesta Cove Sub
- MLS Area Major
- Sarasota/Crescent Beach/Siesta Key
Property Description
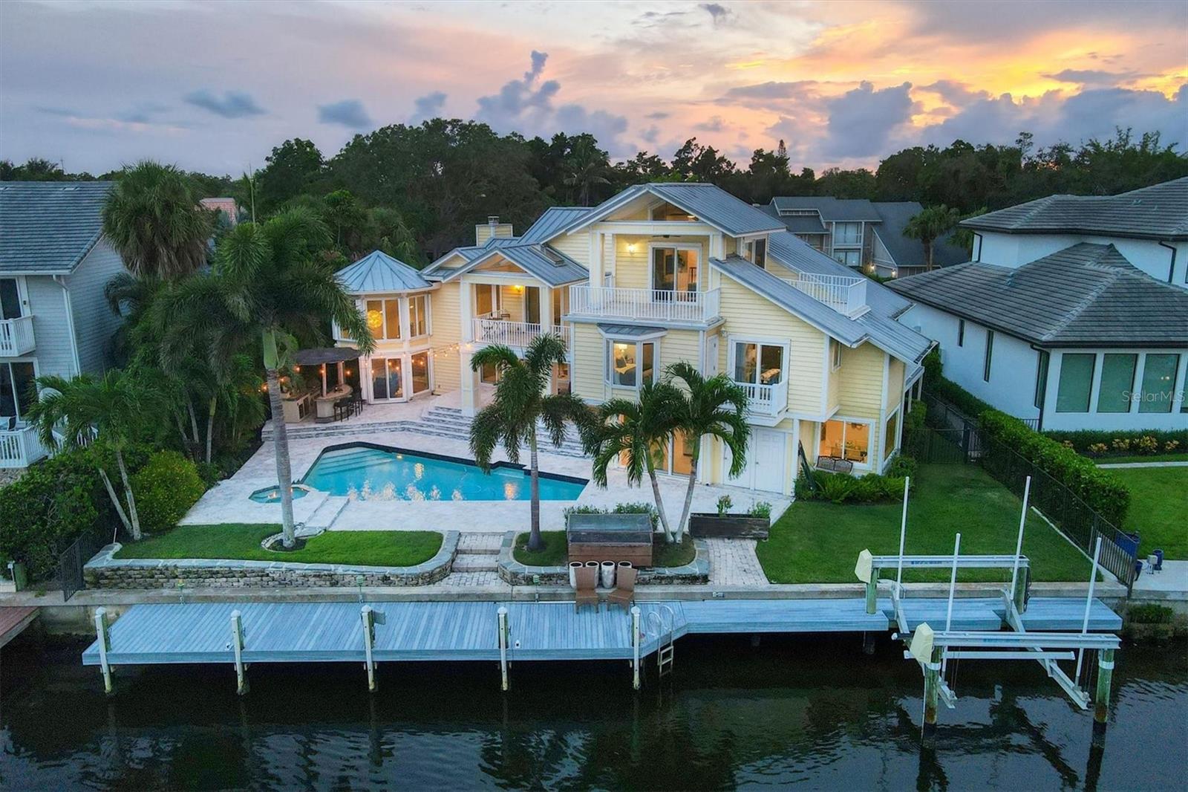
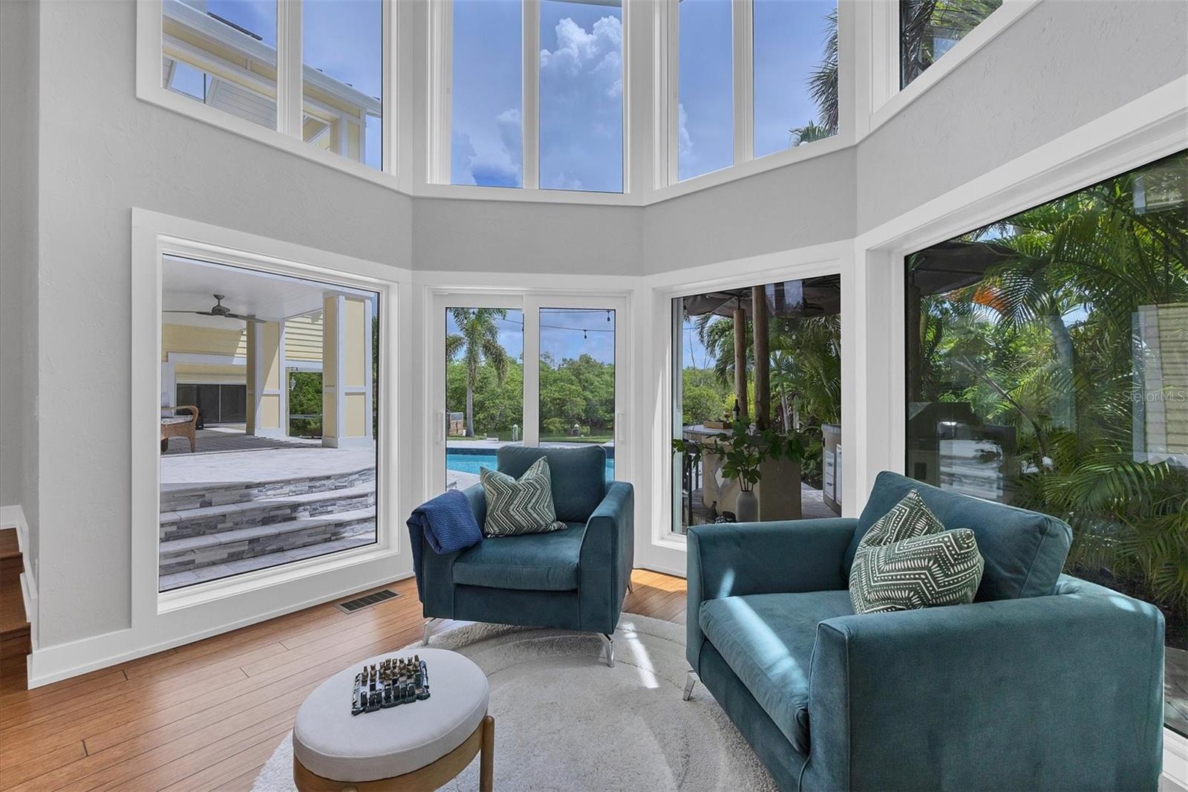
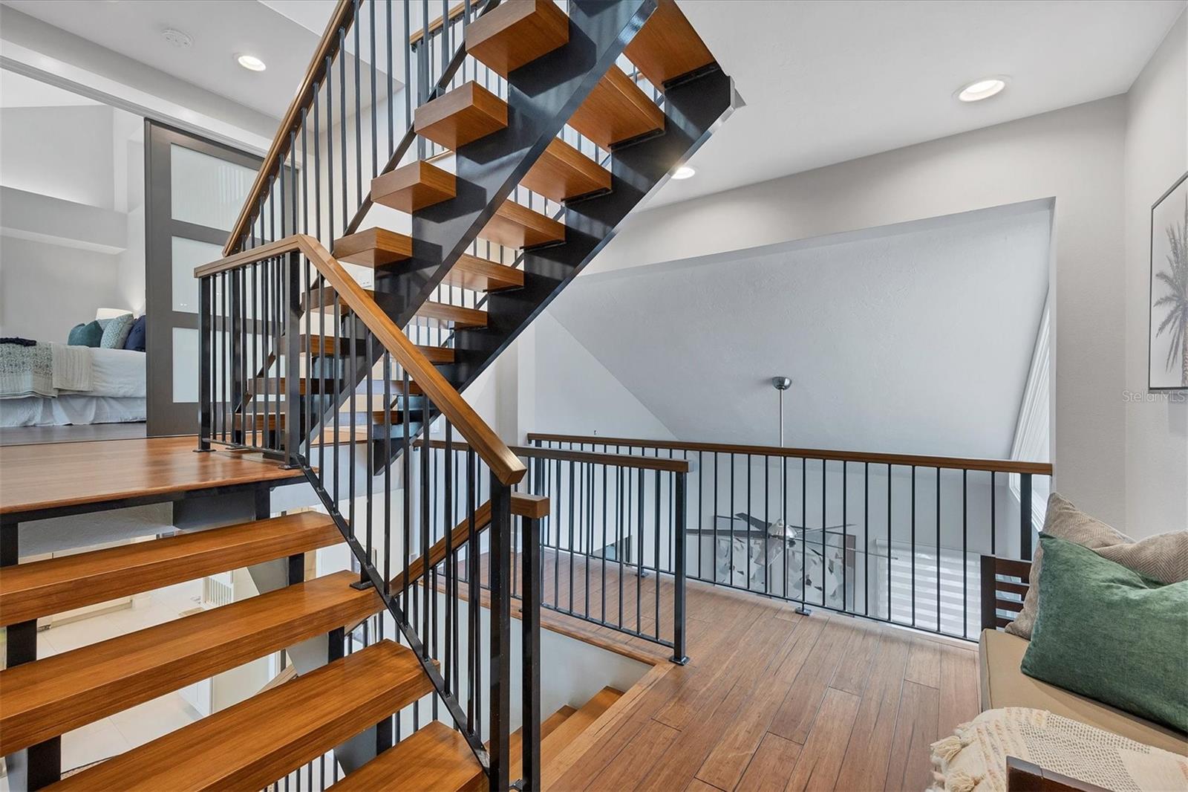
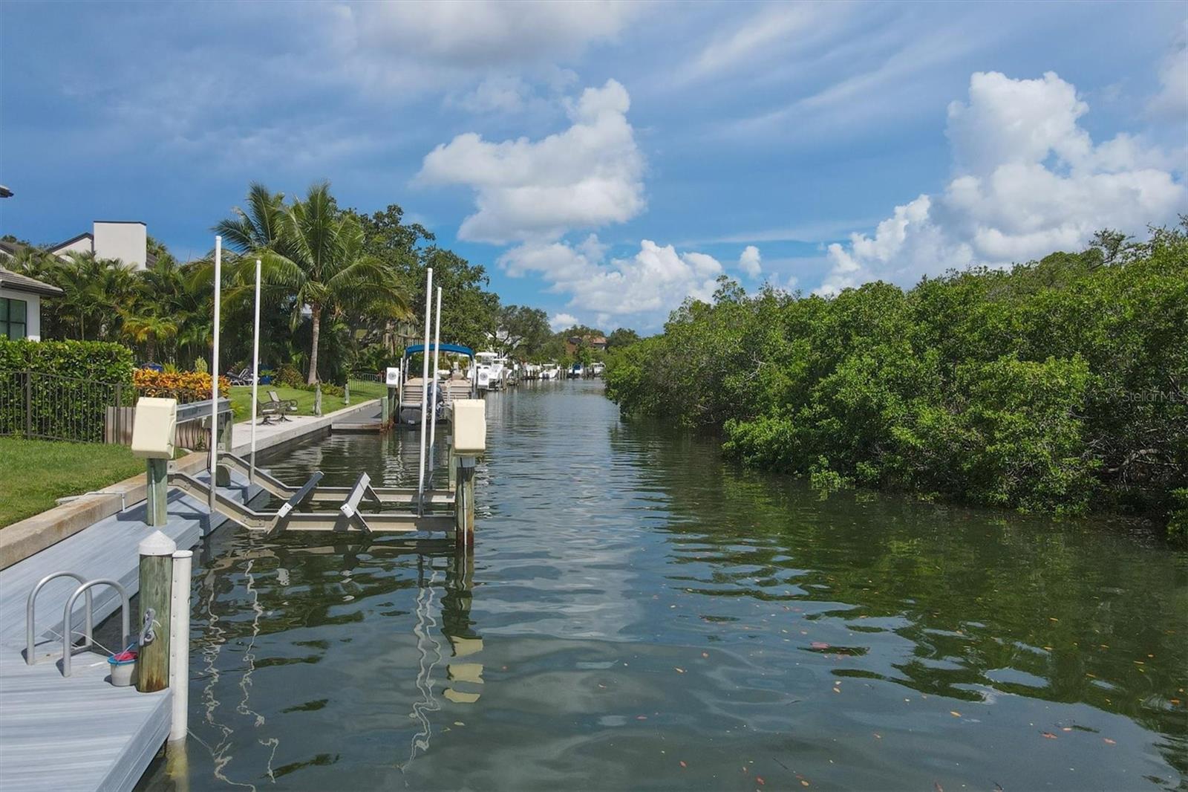
This stunning home is located on Siesta Key, known for its exquisite beaches, and offers direct access to the Intracoastal Waterway. With four balconies, you can enjoy breathtaking views of the water and downtown Sarasota skyline. The spacious living areas, including a Living Room, Great Room and Loft, perfectly complement the four bedrooms and bathrooms. Despite being originally built in 1977, the home has undergone significant upgrades in 2016, making it feel much younger. The gourmet kitchen is positioned elegantly, with a cozy breakfast nook and a grand dining room featuring a captivatingly designed wall. The Owner’s Suite is a peaceful retreat, complete with a balcony overlooking the pool and ICW, a luxurious bathroom, and a walk-in closet with custom shelving. Outside, you’ll find a travertine patio, a sprawling pool and a gourmet outdoor kitchen. Also, enjoy your very own private dock and 17lb lift where fishing is abundant, and dolphins and manatee can be seen frolicking right in front of you. Don’t miss the chance to make this extraordinary home your own slice of paradise.
/t.realgeeks.media/resize/460x/https://u.realgeeks.media/swfloridafinehomes%252FBanner_Image_1-min.jpg)
Additional Information
- Taxes
- $17420
- Minimum Lease
- 1 Month
- HOA Fee
- $400
- HOA Payment Schedule
- Annually
- Location
- CoastalConstruction Control Line, Flood Insurance Required, Landscaped, Level, Paved
- Community Features
- No Deed Restriction
- Property Description
- Split Level
- Zoning
- RSF2
- Interior Layout
- Ceiling Fans(s), Eat-in Kitchen, High Ceilings, PrimaryBedroom Upstairs, Open Floorplan, Solid Surface Counters, Solid Wood Cabinets, Split Bedroom, Stone Counters, Thermostat, Vaulted Ceiling(s), Walk-In Closet(s)
- Interior Features
- Ceiling Fans(s), Eat-in Kitchen, High Ceilings, PrimaryBedroom Upstairs, Open Floorplan, Solid Surface Counters, Solid Wood Cabinets, Split Bedroom, Stone Counters, Thermostat, Vaulted Ceiling(s), Walk-In Closet(s)
- Floor
- Terrazzo, Tile, Travertine, Wood
- Appliances
- Built-In Oven, Cooktop, Dishwasher, Disposal, Dryer, Electric Water Heater, Range Hood, Refrigerator, Washer
- Utilities
- BB/HS Internet Available, Cable Available, Cable Connected, Electricity Connected, Phone Available, Propane, Public, Sewer Connected, Underground Utilities, Water Connected
- Heating
- Central, Electric, Propane, Zoned
- Air Conditioning
- Central Air, Humidity Control, Mini-Split Unit(s), Zoned
- Fireplace Description
- Gas, Living Room
- Exterior Construction
- HardiPlank Type, Wood Siding
- Exterior Features
- Balcony, Garden, Hurricane Shutters, Lighting, Outdoor Grill, Outdoor Kitchen, Outdoor Shower, Rain Gutters, Sliding Doors
- Roof
- Metal
- Foundation
- Slab
- Pool
- Private
- Pool Type
- Auto Cleaner, Child Safety Fence, Deck, Gunite, Heated, In Ground, Lighting, Pool Sweep, Salt Water, Self Cleaning
- Garage Carport
- 2 Car Garage
- Garage Spaces
- 2
- Garage Features
- Circular Driveway, Driveway, Garage Door Opener, Ground Level
- Garage Dimensions
- 23x23
- Elementary School
- Phillippi Shores Elementary
- Middle School
- Brookside Middle
- High School
- Sarasota High
- Water Name
- Direct Intracoastal Waterway
- Water Extras
- Dock - Composite, Dock - Open, Dock w/Electric, Dock w/Water Supply, Lift, Seawall - Concrete
- Water View
- Canal, Intracoastal Waterway
- Water Access
- Canal - Saltwater, Gulf/Ocean, Gulf/Ocean to Bay, Intracoastal Waterway
- Water Frontage
- Intracoastal Waterway
- Pets
- Allowed
- Flood Zone Code
- AE
- Parcel ID
- 0084120033
- Legal Description
- LOT 29 SIESTA COVE SUB
Listing courtesy of MICHAEL SAUNDERS & COMPANY. 941-349-3444
Selling Office: MICHAEL SAUNDERS & COMPANY.Mortgage Calculator
StellarMLS is the source of this information via Internet Data Exchange Program. All listing information is deemed reliable but not guaranteed and should be independently verified through personal inspection by appropriate professionals. Listings displayed on this website may be subject to prior sale or removal from sale. Availability of any listing should always be independently verified. Listing information is provided for consumer personal, non-commercial use, solely to identify potential properties for potential purchase. All other use is strictly prohibited and may violate relevant federal and state law. Data last updated on