3954 Roberts Point Road, Sarasota, FL 34242
- $5,499,000
- 5
- BD
- 5
- BA
- 4,214
- SqFt






- Sold Price
- $5,499,000
- List Price
- $5,499,000
- Status
- Sold
- Days on Market
- 10
- Closing Date
- Nov 29, 2023
- MLS#
- A4581825
- Property Style
- Single Family
- Architectural Style
- Custom
- Year Built
- 2014
- Bedrooms
- 5
- Bathrooms
- 5
- Living Area
- 4,214
- Lot Size
- 23,744
- Acres
- 0.55
- Total Acreage
- 1/2 to less than 1
- Legal Subdivision Name
- Siesta Key
- Community Name
- Siesta Rev
- MLS Area Major
- Sarasota/Crescent Beach/Siesta Key
Property Description
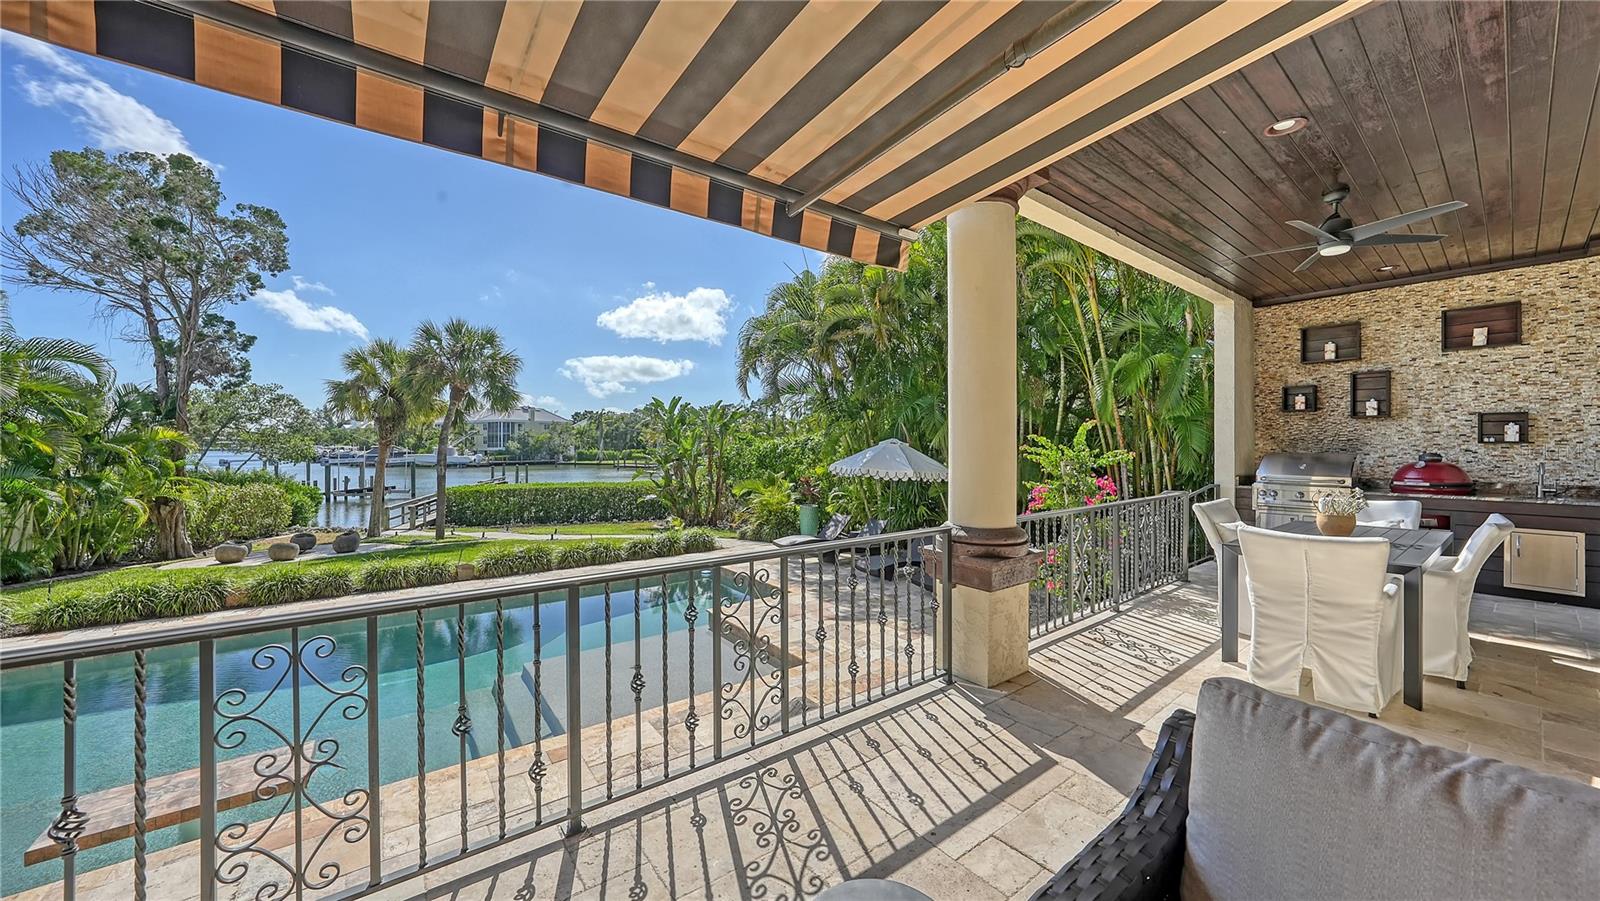
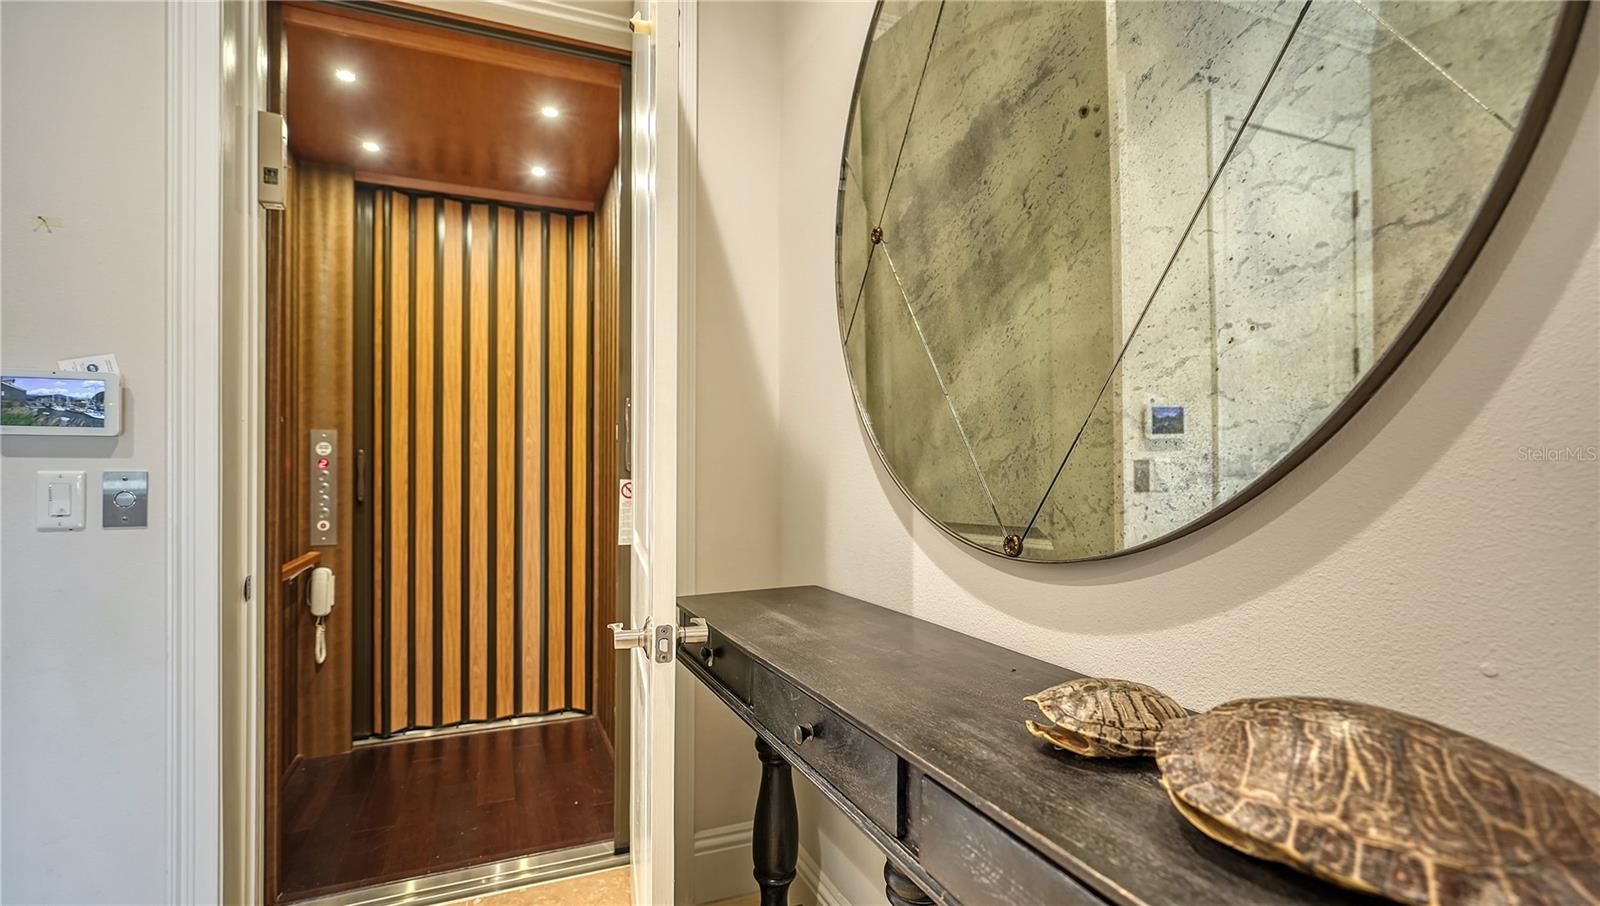
Welcome to a serene haven nestled on the tranquil north end of Siesta Key, a place where the true essence of island living unfolds. This remarkable waterfront estate is being sold turnkey furnished, inviting you to simply move right in and embrace the island lifestyle. Built in 2014, this residence is thoughtfully positioned amidst lush, mature landscaping along the picturesque Nettie Bayou, offering a sense of space, privacy, and serene water views that define the Siesta Key experience. You will appreciate that this home is fortified with impact-rated windows and doors, an elevator for ease of access, a Sonos sound system for audio ambiance, a security system equipped with cameras for peace of mind, and a 3-car garage for your prized vehicles. As you step through the arched, solid-wood double doors into the foyer, you'll be greeted by a grand staircase and an expansive living area that boasts a two-story coffered ceiling, cozy fireplace, and an entire wall of sliding glass doors and windows. This layout perfectly frames breathtaking vistas of the patio, the inviting pool area, the sprawling grounds, and the tranquil waters beyond. The magnificent chef’s kitchen is seamlessly integrated into the adjacent great room and dining area. Here, custom cabinetry, granite countertops, professional-grade stainless steel appliances, two inviting islands (one with a breakfast bar), and a walk-in climate-controlled wine room capable of storing over 400 bottles set the stage for culinary excellence. This first-floor haven also offers two ensuite guest bedrooms, a versatile third bedroom or office space, convenient pool bathroom, and dedicated laundry room. Take the three-stop elevator or winding staircase to the second floor, where the owner's suite awaits as your private oasis. This luxurious retreat boasts a glass-enclosed steam shower, a soothing soaking tub, a generous vanity with dual sinks, a water closet, two custom-organized walk-in closets, and access to a private covered terrace. An additional bedroom on this level enjoys its own private terrace and is currently being used as an office. The outdoor living space mirrors the lavishness found indoors, offering a resort-style experience like no other. Here, you'll discover a heated saltwater pool and spa, custom-designed fire pit for cool evenings overlooking the peaceful waterfront, a covered outdoor kitchen, and an artful landscape illuminated by soft evening lighting. The icing on the cake is the 60-foot dock, providing access to Nettie Bayou's protected boating waters and offering direct passage to the bay and Gulf of Mexico. Beyond this magnificent enclave, you're just a short bike ride away from Siesta Key's world-renowned beach. Alternatively, venture to Siesta Key Village for a taste of local culture or explore Southside Village and downtown Sarasota for a more extensive array of dining, shopping, and entertainment options.
/t.realgeeks.media/resize/460x/https://u.realgeeks.media/swfloridafinehomes%252FBanner_Image_1-min.jpg)
Additional Information
- Taxes
- $22708
- Minimum Lease
- 1 Month
- Location
- Flood Insurance Required, FloodZone, In County, Irregular Lot, Oversized Lot, Private, Street Dead-End
- Community Features
- No Deed Restriction
- Property Description
- Two Story
- Zoning
- RSF1
- Interior Layout
- Built-in Features, Cathedral Ceiling(s), Ceiling Fans(s), Central Vaccum, Coffered Ceiling(s), Crown Molding, Eat-in Kitchen, Elevator, High Ceilings, Master Bedroom Upstairs, Open Floorplan, Solid Wood Cabinets, Split Bedroom, Stone Counters, Vaulted Ceiling(s), Walk-In Closet(s), Window Treatments
- Interior Features
- Built-in Features, Cathedral Ceiling(s), Ceiling Fans(s), Central Vaccum, Coffered Ceiling(s), Crown Molding, Eat-in Kitchen, Elevator, High Ceilings, Master Bedroom Upstairs, Open Floorplan, Solid Wood Cabinets, Split Bedroom, Stone Counters, Vaulted Ceiling(s), Walk-In Closet(s), Window Treatments
- Floor
- Carpet, Ceramic Tile, Travertine, Wood
- Appliances
- Bar Fridge, Built-In Oven, Convection Oven, Cooktop, Dishwasher, Disposal, Dryer, Exhaust Fan, Microwave, Range Hood, Refrigerator, Washer, Wine Refrigerator
- Utilities
- Cable Connected, Electricity Connected, Propane, Public, Sewer Connected, Water Connected
- Heating
- Electric, Heat Pump, Zoned
- Air Conditioning
- Central Air, Zoned
- Fireplace Description
- Gas, Living Room, Non Wood Burning
- Exterior Construction
- Block, Stucco
- Exterior Features
- Awning(s), Balcony, French Doors, Irrigation System, Lighting, Outdoor Grill, Outdoor Kitchen, Private Mailbox, Rain Gutters, Sliding Doors
- Roof
- Tile
- Foundation
- Stem Wall
- Pool
- Private
- Pool Type
- Deck, Gunite, Heated, In Ground, Other, Salt Water, Tile
- Garage Carport
- 3 Car Garage
- Garage Spaces
- 3
- Garage Features
- Driveway, Garage Door Opener, Garage Faces Side, Oversized, Split Garage
- Garage Dimensions
- 24x34
- Elementary School
- Phillippi Shores Elementary
- Middle School
- Brookside Middle
- High School
- Sarasota High
- Fences
- Fenced
- Water Name
- Coconut Bayou
- Water Extras
- Dock - Open, Dock - Wood, Dock w/Electric, Dock w/Water Supply, No Wake Zone, Riprap
- Water View
- Bayou
- Water Access
- Bayou, Beach, Gulf/Ocean, Intracoastal Waterway
- Water Frontage
- Bayou
- Pets
- Allowed
- Flood Zone Code
- AE
- Parcel ID
- 0078020029
- Legal Description
- PORTION OF LOT 1, BLK 45, TOGETHER WITH PORTIONS OF LOTS 4, 5 & 6, BLK 46 & PORTION OF VACATED MORRILL AVE, ALSO PORTION OF VACATED S 10 FT OF ROBERTS ST PER DB 218, PG 394, REVISED PLAT OF
Listing courtesy of COLDWELL BANKER REALTY. 941-383-6411
Selling Office: BRIGHT REALTY.Mortgage Calculator
StellarMLS is the source of this information via Internet Data Exchange Program. All listing information is deemed reliable but not guaranteed and should be independently verified through personal inspection by appropriate professionals. Listings displayed on this website may be subject to prior sale or removal from sale. Availability of any listing should always be independently verified. Listing information is provided for consumer personal, non-commercial use, solely to identify potential properties for potential purchase. All other use is strictly prohibited and may violate relevant federal and state law. Data last updated on