5379 Ensley Terrace, North Port, FL 34288
- $365,000
- 3
- BD
- 2
- BA
- 1,626
- SqFt




- Sold Price
- $365,000
- List Price
- $379,900
- Status
- Sold
- Days on Market
- 56
- Closing Date
- Dec 06, 2023
- MLS#
- A4581847
- Property Style
- Single Family
- Architectural Style
- Florida, Ranch, Traditional
- Year Built
- 1999
- Bedrooms
- 3
- Bathrooms
- 2
- Living Area
- 1,626
- Lot Size
- 12,366
- Acres
- 0.28
- Total Acreage
- 1/4 to less than 1/2
- Legal Subdivision Name
- Port Charlotte Sub 51
- Community Name
- Port Charlotte Sub
- MLS Area Major
- North Port
Property Description
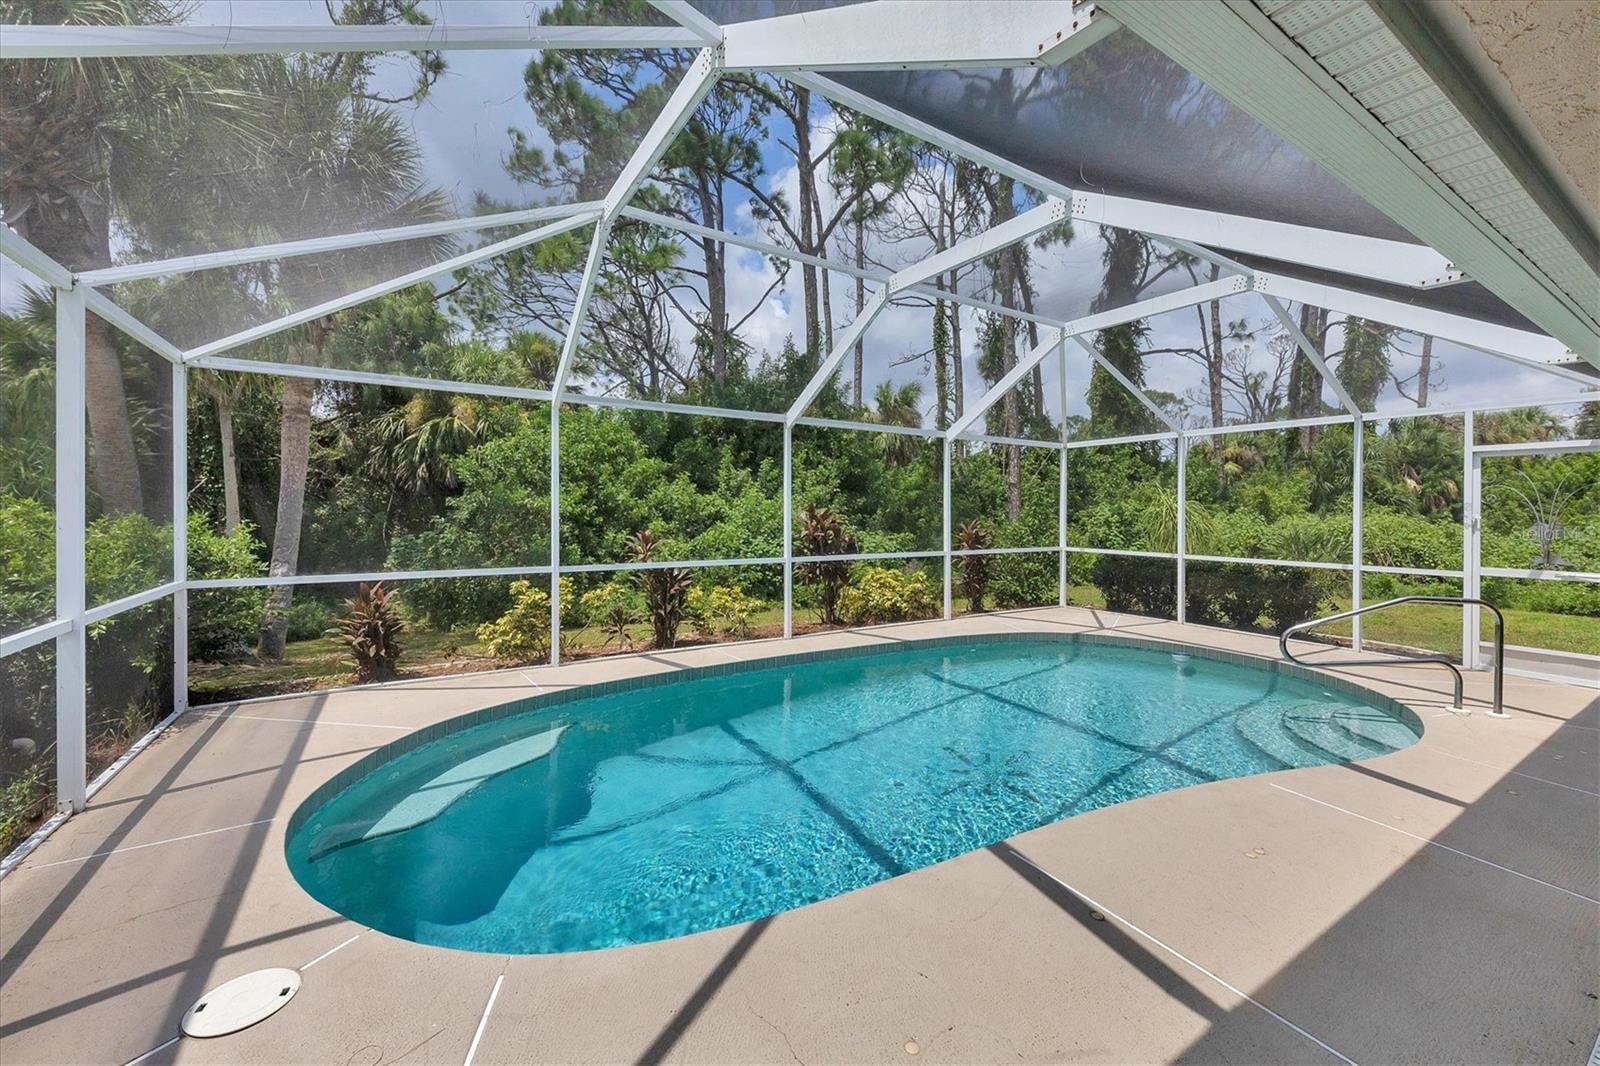
North Port Pool Home Perfection! Nestled just so on a lushly landscaped oversized corner lot in a highly sought-after area of North Port, boasting NO HOA dues, NO CDD FEES, or deed restrictions… your Florida Dream Home awaits you affording you both peace of mind… and wallet alike! Meticulously maintained, refreshed from floor to ceiling, and ready for you; you will be hard-pressed to find another POOL HOME in all of North Port that offers this much value for you and your family! Traverse the threshold and allow your new home to welcome you warmly into its embrace as you’re immediately greeted by a wide-open floor plan looking straight out onto your expansive screened-in lanai and private pool with plenty of room to entertain and avoid the warm summer afternoons in your covered patio area. Entering your great room, you’ll instantly feel the “at home” feeling as the tastefully added wood laminate flooring, fresh neutral tone pallets, and soaring ceilings serve as a centerpiece beckoning all who come to call this “house” a “home” to sit back, relax, and stay awhile. Your new home is that of a blank canvas ready for your personal touches and flavoring. Speaking of flavoring… cooking for gathering will be a breeze in your charming kitchen featuring solid wood cabinets, stainless steel appliances, a closet pantry, and an adjacent dinette. Flaunting a generous split-room floorplan, when it’s time for you to unwind from the day one can escape off to the private master suite well-appointed with a private en-suite, sizable walk-in closets, and private pocket sliding glass doors leading out to your lanai where you can sit sipping on your favorite brew whilst taking in the morning breeze and birdsong. Across the home, the split floor plan allows for the second and third bedrooms adorned with tasteful luxury vinyl plank flooring and sharing the guest bathroom to feel like they're one in their own. Did we forget to mention you will sleep soundly under the protection of your home’s NEW ROOF? Built for speed and comfort, your new home affords you easy access to US 41 and I75 within minutes not to mention being equidistance from a plethora of shops and local eateries! There are too many details to list in this extravagantly maintained home. You will need to see it to believe it! CALL TODAY TO SCHEDULE YOUR PRIVATE SHOWING! (LINK TO 3D MATTERPORT TOUR: https://my.matterport.com/show/?m=QZVbWqAfaFe&mls=1 )
/t.realgeeks.media/resize/460x/https://u.realgeeks.media/swfloridafinehomes%252FBanner_Image_1-min.jpg)
Additional Information
- Taxes
- $2961
- Minimum Lease
- No Minimum
- Location
- Corner Lot, City Limits, Level, Paved
- Community Features
- No Deed Restriction
- Property Description
- One Story
- Zoning
- RSF2
- Interior Layout
- Ceiling Fans(s), Eat-in Kitchen, High Ceilings, Master Bedroom Main Floor, Open Floorplan, Solid Wood Cabinets, Thermostat, Vaulted Ceiling(s), Walk-In Closet(s), Window Treatments
- Interior Features
- Ceiling Fans(s), Eat-in Kitchen, High Ceilings, Master Bedroom Main Floor, Open Floorplan, Solid Wood Cabinets, Thermostat, Vaulted Ceiling(s), Walk-In Closet(s), Window Treatments
- Floor
- Ceramic Tile, Laminate, Tile, Wood
- Appliances
- Dishwasher, Disposal, Dryer, Electric Water Heater, Microwave, Range, Refrigerator, Washer
- Utilities
- Cable Connected, Electricity Connected, Phone Available, Private, Sewer Connected, Underground Utilities, Water Connected
- Heating
- Central, Electric
- Air Conditioning
- Central Air
- Exterior Construction
- Block, Stucco
- Exterior Features
- Awning(s), Hurricane Shutters, Lighting, Private Mailbox, Rain Gutters
- Roof
- Shingle
- Foundation
- Slab
- Pool
- Private
- Pool Type
- Heated, In Ground, Screen Enclosure, Self Cleaning
- Garage Carport
- 2 Car Garage
- Garage Spaces
- 2
- Garage Features
- Covered, Driveway, Garage Door Opener, Parking Pad
- Garage Dimensions
- 20x20
- Elementary School
- Atwater Elementary
- Middle School
- Woodland Middle School
- High School
- North Port High
- Pets
- Allowed
- Max Pet Weight
- 999
- Pet Size
- Extra Large (101+ Lbs.)
- Flood Zone Code
- X/AE
- Parcel ID
- 1008254913
- Legal Description
- LOT 13 BLK 2549 51ST ADD TO PORT CHARLOTTE
Listing courtesy of KELLER WILLIAMS ON THE WATER. 941-729-7400
Selling Office: WHEATLEY REALTY GROUP.Mortgage Calculator
StellarMLS is the source of this information via Internet Data Exchange Program. All listing information is deemed reliable but not guaranteed and should be independently verified through personal inspection by appropriate professionals. Listings displayed on this website may be subject to prior sale or removal from sale. Availability of any listing should always be independently verified. Listing information is provided for consumer personal, non-commercial use, solely to identify potential properties for potential purchase. All other use is strictly prohibited and may violate relevant federal and state law. Data last updated on