350 Sugar Mill Drive, Osprey, FL 34229
- $3,000,000
- 4
- BD
- 6
- BA
- 5,010
- SqFt






- Sold Price
- $3,000,000
- List Price
- $3,400,000
- Status
- Sold
- Days on Market
- 67
- Closing Date
- Jan 26, 2024
- MLS#
- A4581967
- Property Style
- Single Family
- Year Built
- 2023
- Bedrooms
- 4
- Bathrooms
- 6
- Baths Half
- 2
- Living Area
- 5,010
- Lot Size
- 29,084
- Acres
- 0.67
- Total Acreage
- 1/2 to less than 1
- Legal Subdivision Name
- Oaks
- Community Name
- Oaks The
- MLS Area Major
- Osprey
Property Description
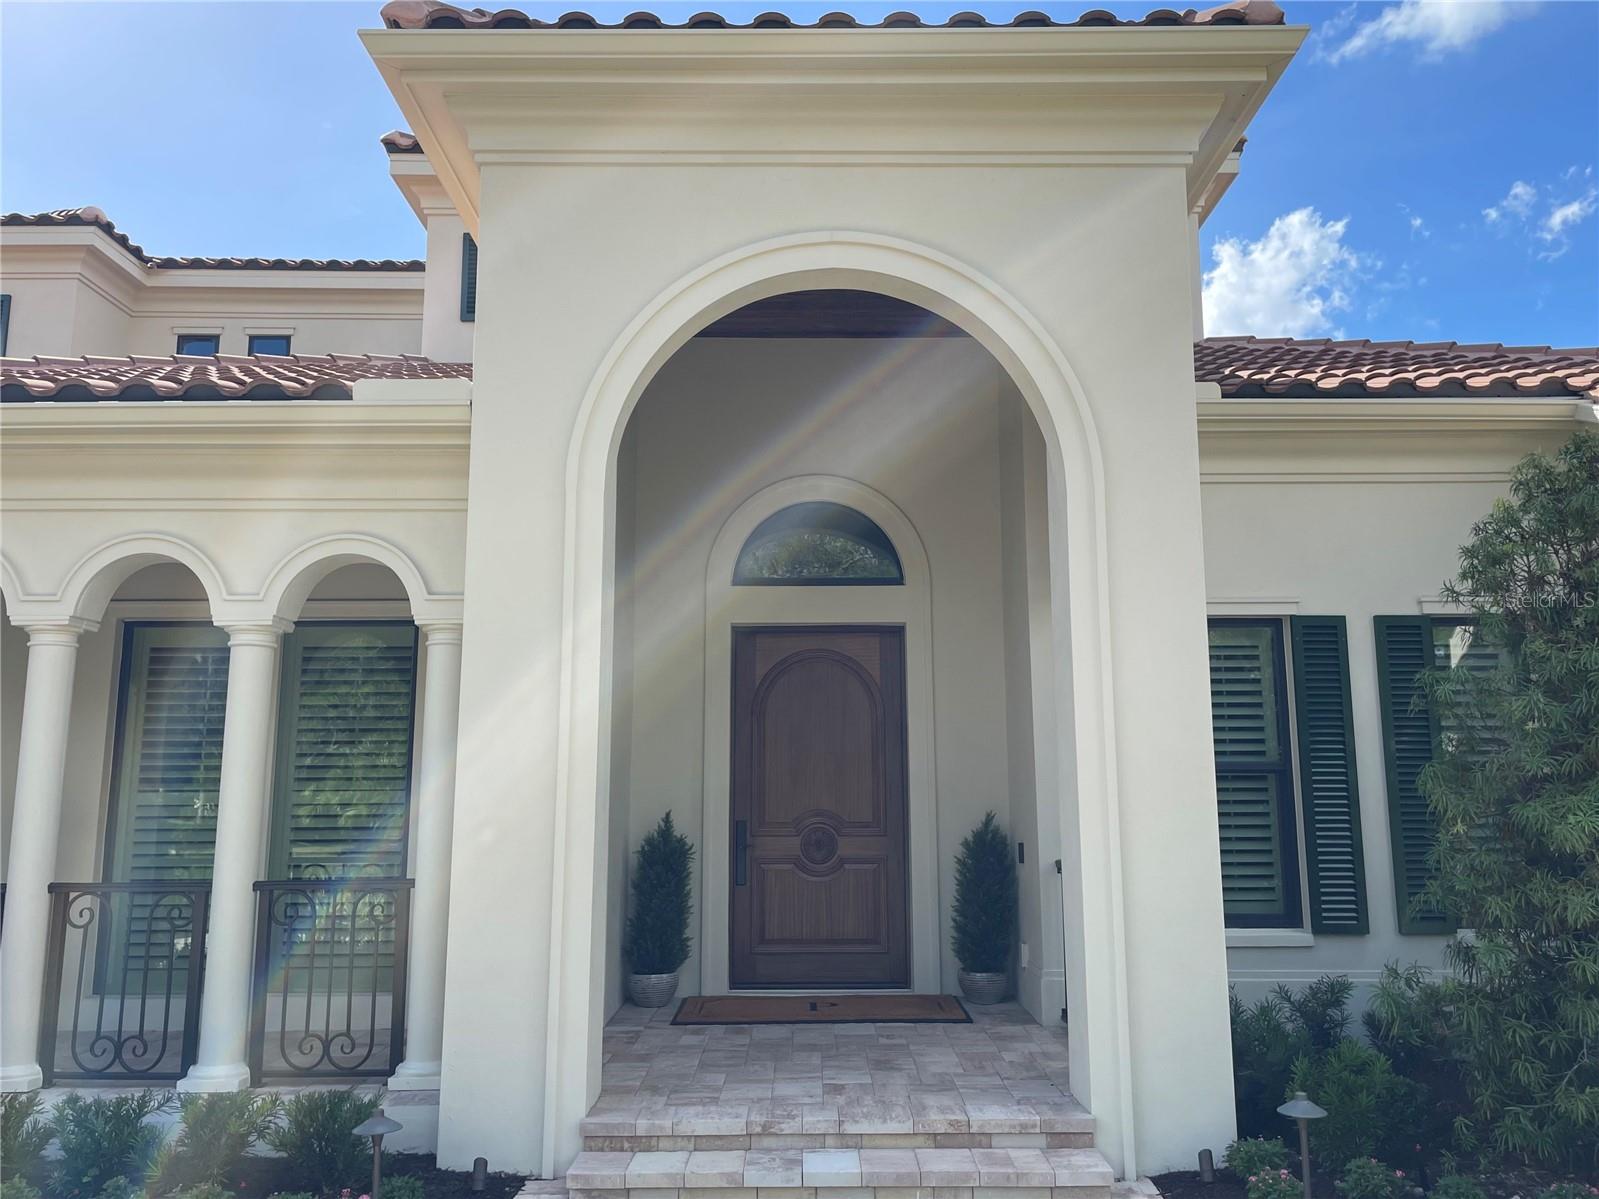
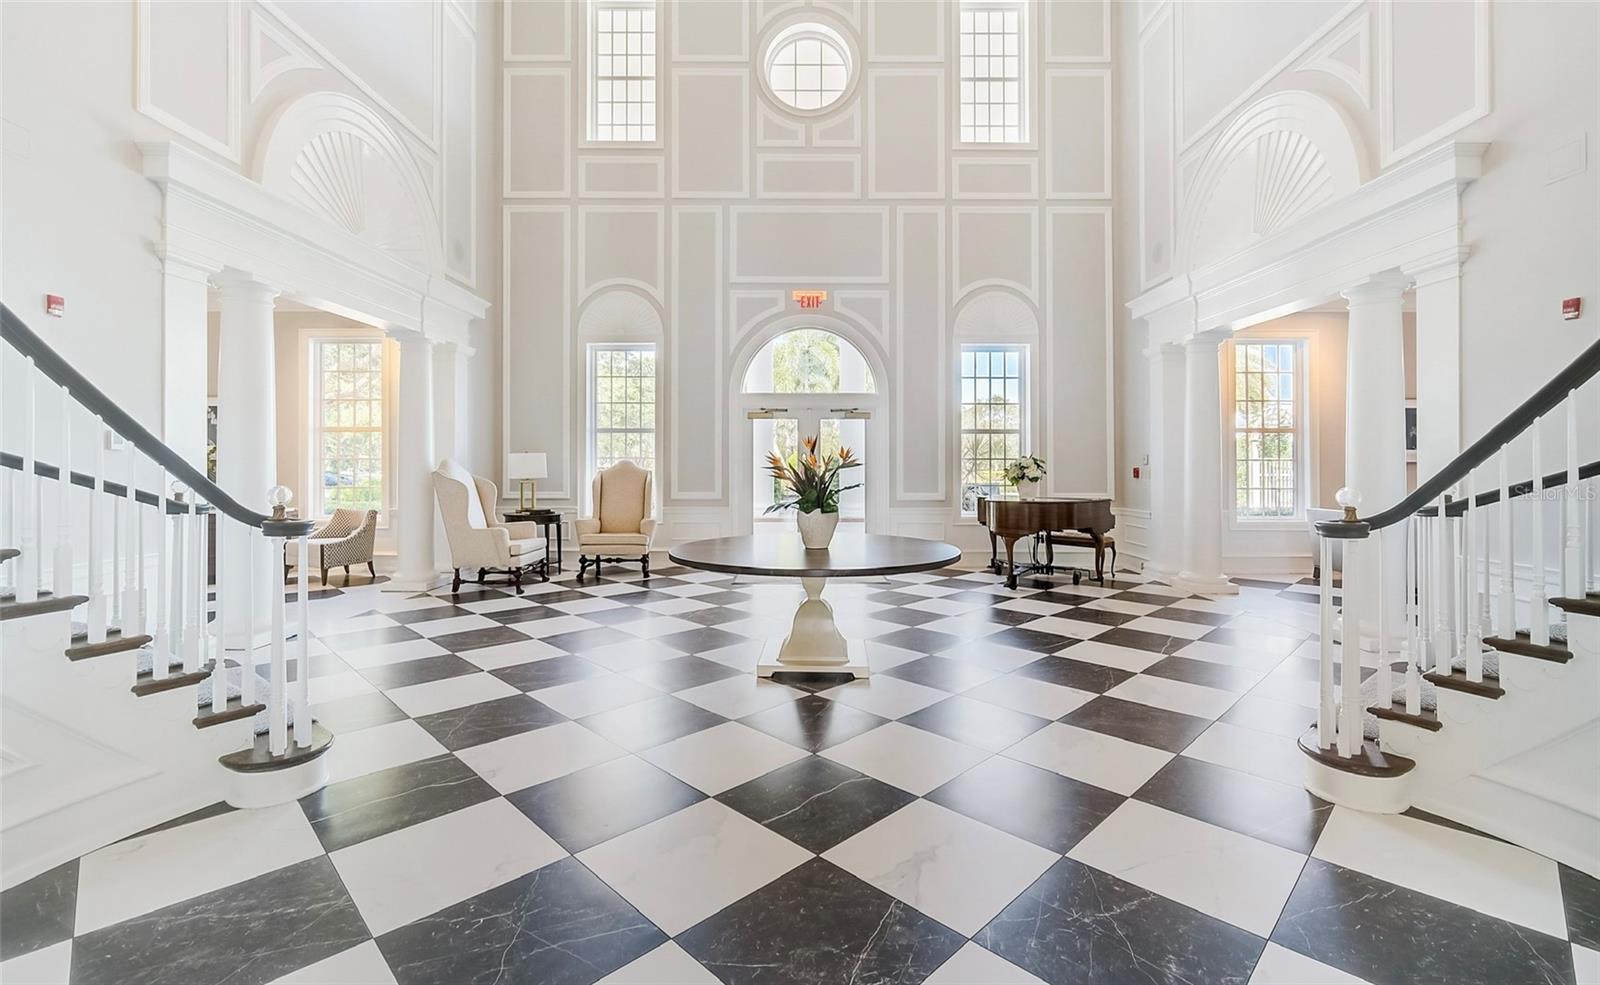
How to describe a masterpiece?! This home was completed in February 2023, and is ready for a new owner to enjoy the breathtaking features it offers. This home is still under the builders warranty! It’s like getting a new home without the two year wait for a custom built home! This gem is truly a one of a kind in The Oaks Country Club Community. The Oaks is considered to be the pinnacle in country club living and best of all THE SELLERS ARE OFFERING TO PAY THE $100,000 CAPITAL CONTRIBUTION ON BEHALF OF THE BUYER! (With acceptable contract.) The owners have painstakingly thought out each detail from purchasing the lot, drawing up plans with an architect to having the home custom built by Henson Contractors, to making sure every item was of the finest quality. The home is situated on one and a half lots, making for a grand appearance with a circular paver drive and a side paver drive leading to the oversized 3 car garage with epoxy floors and built-in cabinetry. The interior exudes quality from the minute you arrive at the custom 4 foot wide solid mahogany front door. Entering the home you will come upon the great room with expansive 24’ ceiling height and a chandelier that is one of the focal points. Other features of the greatroom include built-in bookcases, fireplace and coffered ceiling. Open to the great room is a wet bar enclave just perfect for entertaining. Another breakfast bar area opens to the kitchen. Ah, the kitchen! Every detail is of highest quality including a Miele steam/convection built-in oven, two kitchen sinks (a third sink in the bar enclave), propane gas Wolfe range, custom cabinetry, Sub-zero 42” wide refrigerator, a pantry with sliding ladder and more! The master suite is a dream come true! Two walk in closets that should satisfy those looking for the ultimate in closets. A triple mirrored dressing area in also a unique feature. The master bath is exceptional with large double headed shower and plenty of cabinet and counter space. Currently used as an office, the fourth en-suite bedroom has rich wainscoting, and a private bath. The den is currently used as a piano room and offers floor to ceiling book cases. Upstairs is the loft large loft, another bedroom and bath. Doors lead to the second floor balcony with retractable awning. Other features include an AV closet, a drop zone room for a future elevator. The outdoor living space is outstanding! Large covered lanai with two seating areas, in-wall gas fireplace, plus 3 remote controlled hurricane shutters, travertine flooring, 18x32’ salt water, heated pool with sun shelf and spa. Expansive clear view screening, outdoor shower, outdoor kitchen. Other features are impact windows throughout, “Lutron” programmable light switches, 3 air handlers, dream laundry room, powder room with Murano vessel sink, two tankless recirculating hot water heaters, Generac 38 kw whole-house standby generator, whole house water filter, “control4” home automation (security, lighting and comfort/temperature)and extensive landscaping gives a well established look. Reading a list of features is nothing compared to coming to see this showplace! If you are in the market for a classic and timeless new home, you will not find anything finer on the market! HOA fees do not include mandatory Country Club Fees. Check pricing schedule for details. Come take a look at The Oaks Country Club and if your are not familiar with The Oaks it is a historic landmark community - where luxury lives!
/t.realgeeks.media/resize/460x/https://u.realgeeks.media/swfloridafinehomes%252FBanner_Image_1-min.jpg)
Additional Information
- Taxes
- $22475
- Minimum Lease
- 1-2 Years
- HOA Fee
- $3,750
- HOA Payment Schedule
- Semi-Annually
- Maintenance Includes
- Guard - 24 Hour, Pool, Management, Private Road
- Community Features
- Deed Restrictions, Fitness Center, Gated Community - Guard, Golf, No Truck/RV/Motorcycle Parking, Playground, Pool, Restaurant, Waterfront, Golf Community
- Property Description
- Two Story
- Zoning
- RSF1
- Interior Layout
- Built-in Features, Ceiling Fans(s), Coffered Ceiling(s), Crown Molding, High Ceilings, Primary Bedroom Main Floor, Solid Surface Counters, Walk-In Closet(s), Wet Bar
- Interior Features
- Built-in Features, Ceiling Fans(s), Coffered Ceiling(s), Crown Molding, High Ceilings, Primary Bedroom Main Floor, Solid Surface Counters, Walk-In Closet(s), Wet Bar
- Floor
- Hardwood, Marble, Tile
- Appliances
- Bar Fridge, Built-In Oven, Dishwasher, Disposal, Exhaust Fan, Microwave, Range, Refrigerator, Tankless Water Heater
- Utilities
- Cable Connected, Electricity Connected, Propane, Sewer Connected, Sprinkler Well, Water Connected
- Heating
- Central
- Air Conditioning
- Central Air
- Exterior Construction
- Block, Stucco
- Exterior Features
- Awning(s), Balcony, French Doors, Irrigation System, Outdoor Kitchen, Outdoor Shower, Private Mailbox, Sliding Doors
- Roof
- Tile
- Foundation
- Slab
- Pool
- Community, Private
- Pool Type
- In Ground
- Garage Carport
- 3 Car Garage
- Garage Spaces
- 3
- Garage Dimensions
- 25x34
- Elementary School
- Laurel Nokomis Elementary
- Middle School
- Laurel Nokomis Middle
- High School
- Venice Senior High
- Pets
- Allowed
- Pet Size
- Extra Large (101+ Lbs.)
- Flood Zone Code
- AE
- Parcel ID
- 0142130009
- Legal Description
- LOTS 57 & 58, LESS THAT PORTION OF LOT 58, DESC AS COM AT MOST ELY COR OF LOT 58 FOR POB, TH S- 42-19-14-W 108.07 FT TH N-73-38- 36-W 179.14 FT TH N-03-38-50-E 47.82 FT TH S-83-47-59-E 199.24 FT TH
Listing courtesy of PAT WILLIAMS REALTY, LLC.
Selling Office: EXIT KING REALTY.Mortgage Calculator
StellarMLS is the source of this information via Internet Data Exchange Program. All listing information is deemed reliable but not guaranteed and should be independently verified through personal inspection by appropriate professionals. Listings displayed on this website may be subject to prior sale or removal from sale. Availability of any listing should always be independently verified. Listing information is provided for consumer personal, non-commercial use, solely to identify potential properties for potential purchase. All other use is strictly prohibited and may violate relevant federal and state law. Data last updated on