11011 Bullrush Terrace, Lakewood Ranch, FL 34202
- $795,000
- 4
- BD
- 3
- BA
- 2,330
- SqFt






- Sold Price
- $795,000
- List Price
- $809,900
- Status
- Sold
- Days on Market
- 115
- Closing Date
- Jan 24, 2024
- MLS#
- A4582228
- Property Style
- Single Family
- Architectural Style
- Florida
- Year Built
- 2000
- Bedrooms
- 4
- Bathrooms
- 3
- Living Area
- 2,330
- Lot Size
- 11,413
- Acres
- 0.26
- Total Acreage
- 1/4 to less than 1/2
- Legal Subdivision Name
- Riverwalk Village Subphase E
- Community Name
- Riverwalk Village
- MLS Area Major
- Bradenton/Lakewood Ranch/Lakewood Rch
Property Description
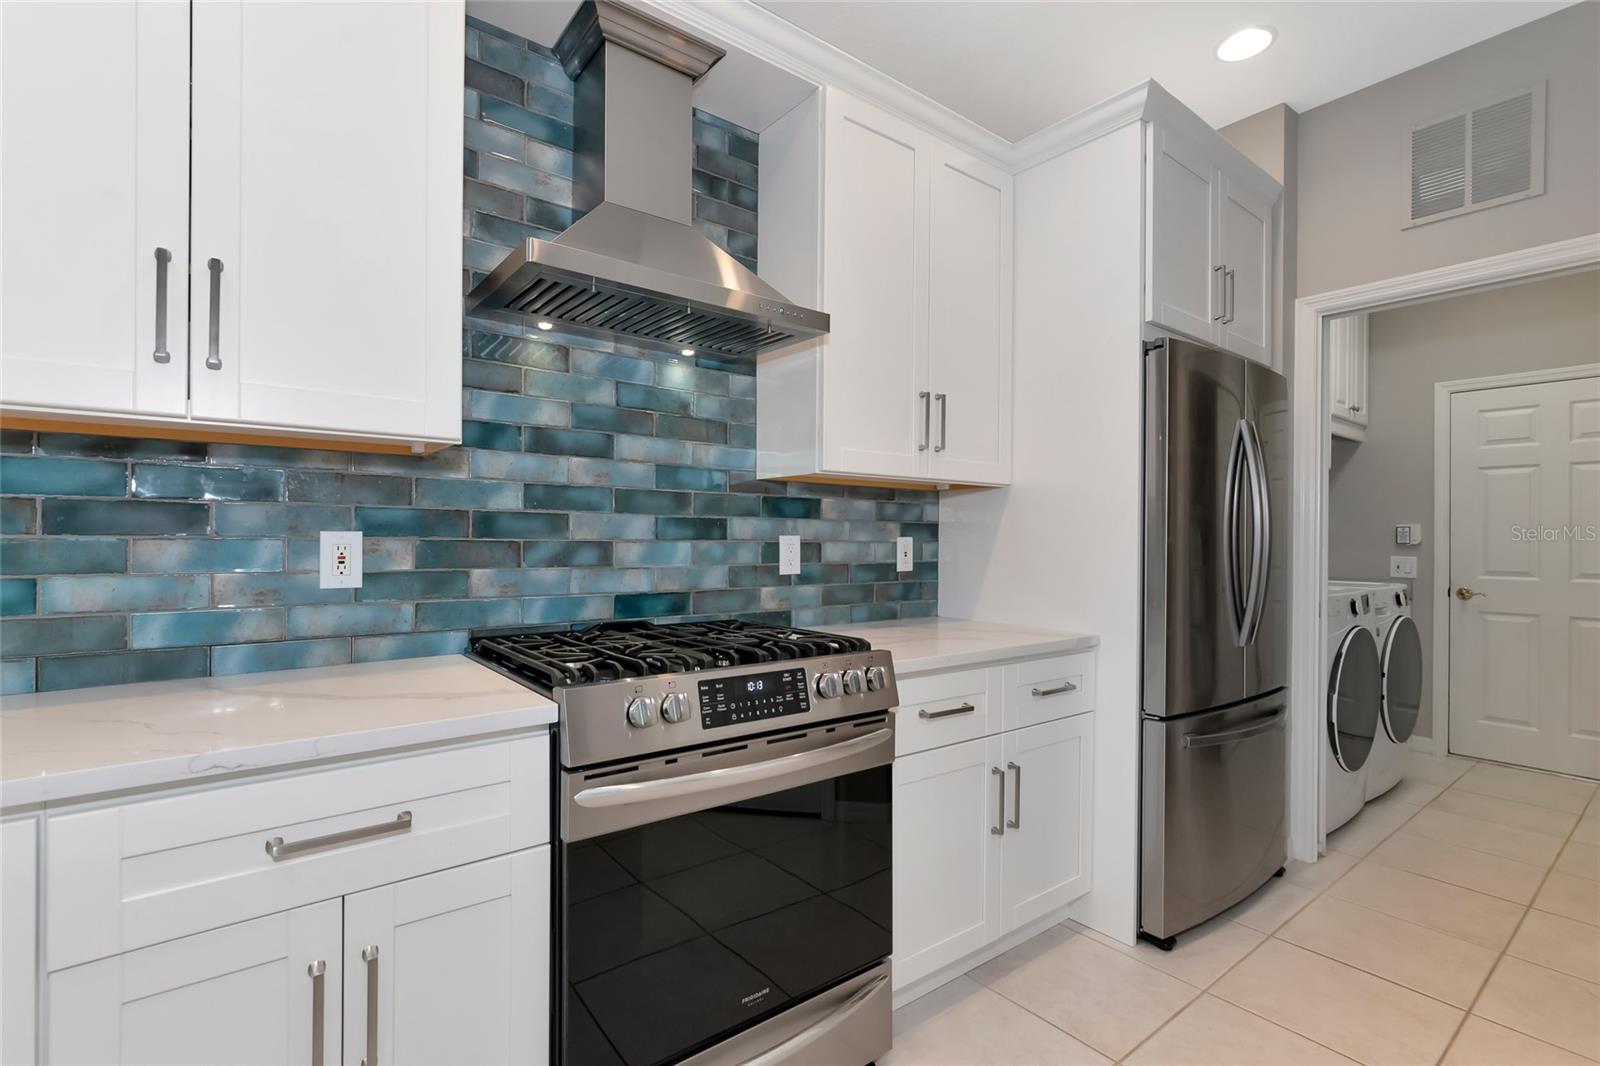
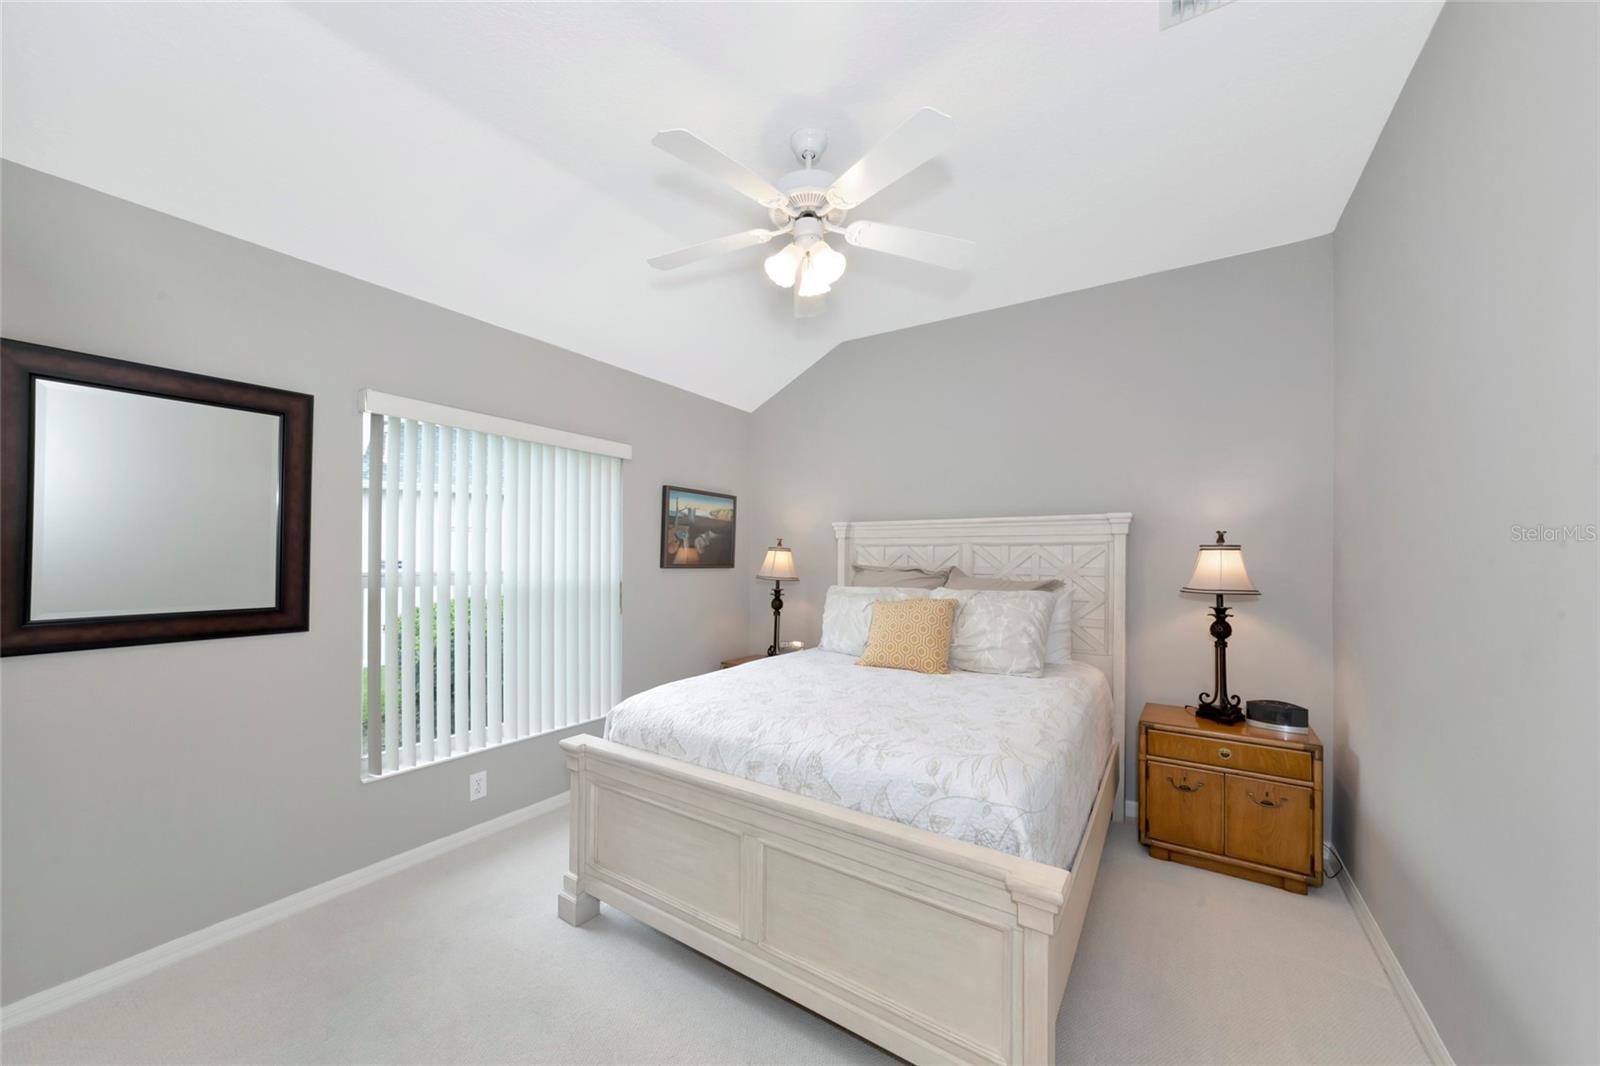
Mid-listing renovation complete! New kitchen to include white solid-wood cabinetry w/soft close drawers & doors, Calcutta quartz counters, pro-grade pull down faucet, designer tile backsplash, stainless steel vented hood, re-designed coffee bar, and stainless steel built-in microwave. New master bath to include solid wood cabinetry w/soft close drawers & doors, new faucets, Calcutta quartz counters, tiled walk-in shower w/ herringbone-designed floor, new tile surround for jetted tub and new toilet. Two new guest bathrooms to include solid-wood cabinetry w/soft close drawers & doors, Calcutta quartz counters, new faucets, and new toilets. Discover the pinnacle of move-in ready luxury living in this exquisite 4-bedroom, 3-bathroom masterpiece tucked away in the highly sought-after Riverwalk Oaks section of Lakewood Ranch. Ideally situated just moments from the vibrant shopping and dining destinations of Lakewood Ranch Main Street, Waterside, and University Town Center, this impeccably maintained home harmoniously combines elegance, seclusion, and modern conveniences. Immaculately kept, gently-used with just two owners, this home can be lived in straightaway without the need for immediate renovations. A new roof and gutters, installed in 2022, provide peace of mind, while the natural gas range and water heater deliver efficiency and convenience. The pool, a true centerpiece, has undergone a modern transformation with a Pebble-Tec surface and a 2021 pool heater. Additional enhancements include a freshly repainted pool cage and re-screening, a whole-house vacuum system, AC and air handler with humidity control (2016), new kitchen appliances (2020), and new light gray paint inside and out. Step inside to experience a world of comfort and sophistication within the thoughtfully designed open and split floor plan that prioritizes privacy for all. The expansive owner's suite exudes opulence, featuring an expansive bathroom, not one but two walk-in closets, and ample space to craft your personal sanctuary. Three additional generously-proportioned bedrooms and two full baths provide abundant accommodation for your family and guests. Indulge in the ultimate outdoor oasis, as sliding glass doors seamlessly unite the indoors with your private tropical paradise. The sprawling pool area, surrounded by luscious foliage, sets the stage for unforgettable outdoor gatherings and serene relaxation. Immerse yourself in the refreshing waters of the generously-sized pool or bask in the warm embrace of the sun while being enveloped with privacy—a peaceful retreat right in your own backyard. The Riverwalk Oaks community offers the added benefit of a minimal annual HOA fee and spacious lots that grant you the luxury of generous spacing between neighbors. This residence, situated on a commanding 0.26-acre lot, is perfectly complemented by its serene backdrop of mature trees and the absence of rear neighbors, with a permanent preserve area. Flood Zone X, with no need for extra flood insurance. This extraordinary Lee Wetherington-built residence stands as a testament to refined living and contemporary comfort, offering a fusion of enduring design and modern amenities. Don't let this rare opportunity slip through your fingers—make this meticulously maintained and renovated property your own today.
/t.realgeeks.media/resize/460x/https://u.realgeeks.media/swfloridafinehomes%252FBanner_Image_1-min.jpg)
Additional Information
- Taxes
- $6055
- Taxes
- $1,438
- Minimum Lease
- 6 Months
- HOA Fee
- $92
- HOA Payment Schedule
- Annually
- Community Features
- No Deed Restriction
- Property Description
- One Story
- Zoning
- PDR/WPE/
- Interior Layout
- Ceiling Fans(s), Central Vaccum, Crown Molding, Eat-in Kitchen, High Ceilings, Primary Bedroom Main Floor, Open Floorplan, Walk-In Closet(s)
- Interior Features
- Ceiling Fans(s), Central Vaccum, Crown Molding, Eat-in Kitchen, High Ceilings, Primary Bedroom Main Floor, Open Floorplan, Walk-In Closet(s)
- Floor
- Carpet, Ceramic Tile, Luxury Vinyl
- Appliances
- Dishwasher, Disposal, Dryer, Gas Water Heater, Microwave, Range, Refrigerator, Washer
- Utilities
- Electricity Connected, Natural Gas Connected
- Heating
- Electric
- Air Conditioning
- Central Air
- Exterior Construction
- Block, Stucco
- Exterior Features
- French Doors, Irrigation System, Lighting, Rain Gutters, Sliding Doors
- Roof
- Shingle
- Foundation
- Slab
- Pool
- Private
- Pool Type
- Heated, In Ground, Salt Water
- Garage Carport
- 3 Car Garage
- Garage Spaces
- 3
- Garage Dimensions
- 35x21
- Pets
- Allowed
- Flood Zone Code
- X
- Parcel ID
- 584176259
- Legal Description
- LOT 5 RIVERWALK VILLAGE SUBPHASE E PI#5841.7625/9
Listing courtesy of LIVING VOGUE LLC. 800-486-1794
Selling Office: LIVING VOGUE LLC.Mortgage Calculator
StellarMLS is the source of this information via Internet Data Exchange Program. All listing information is deemed reliable but not guaranteed and should be independently verified through personal inspection by appropriate professionals. Listings displayed on this website may be subject to prior sale or removal from sale. Availability of any listing should always be independently verified. Listing information is provided for consumer personal, non-commercial use, solely to identify potential properties for potential purchase. All other use is strictly prohibited and may violate relevant federal and state law. Data last updated on