16708 Berwick Terrace, Bradenton, FL 34202
- $1,550,000
- 4
- BD
- 4
- BA
- 3,088
- SqFt








- Sold Price
- $1,550,000
- List Price
- $1,550,000
- Status
- Sold
- Days on Market
- 4
- Closing Date
- Nov 28, 2023
- MLS#
- A4582677
- Property Style
- Single Family
- Architectural Style
- Coastal, Contemporary
- Year Built
- 2017
- Bedrooms
- 4
- Bathrooms
- 4
- Living Area
- 3,088
- Lot Size
- 11,556
- Acres
- 0.27
- Total Acreage
- 1/4 to less than 1/2
- Legal Subdivision Name
- Country Club East At Lakewd Rnch Uu1b&1c
- Complex/Comm Name
- Collingtree
- Community Name
- Lakewood Ranch
- MLS Area Major
- Bradenton/Lakewood Ranch/Lakewood Rch
Property Description
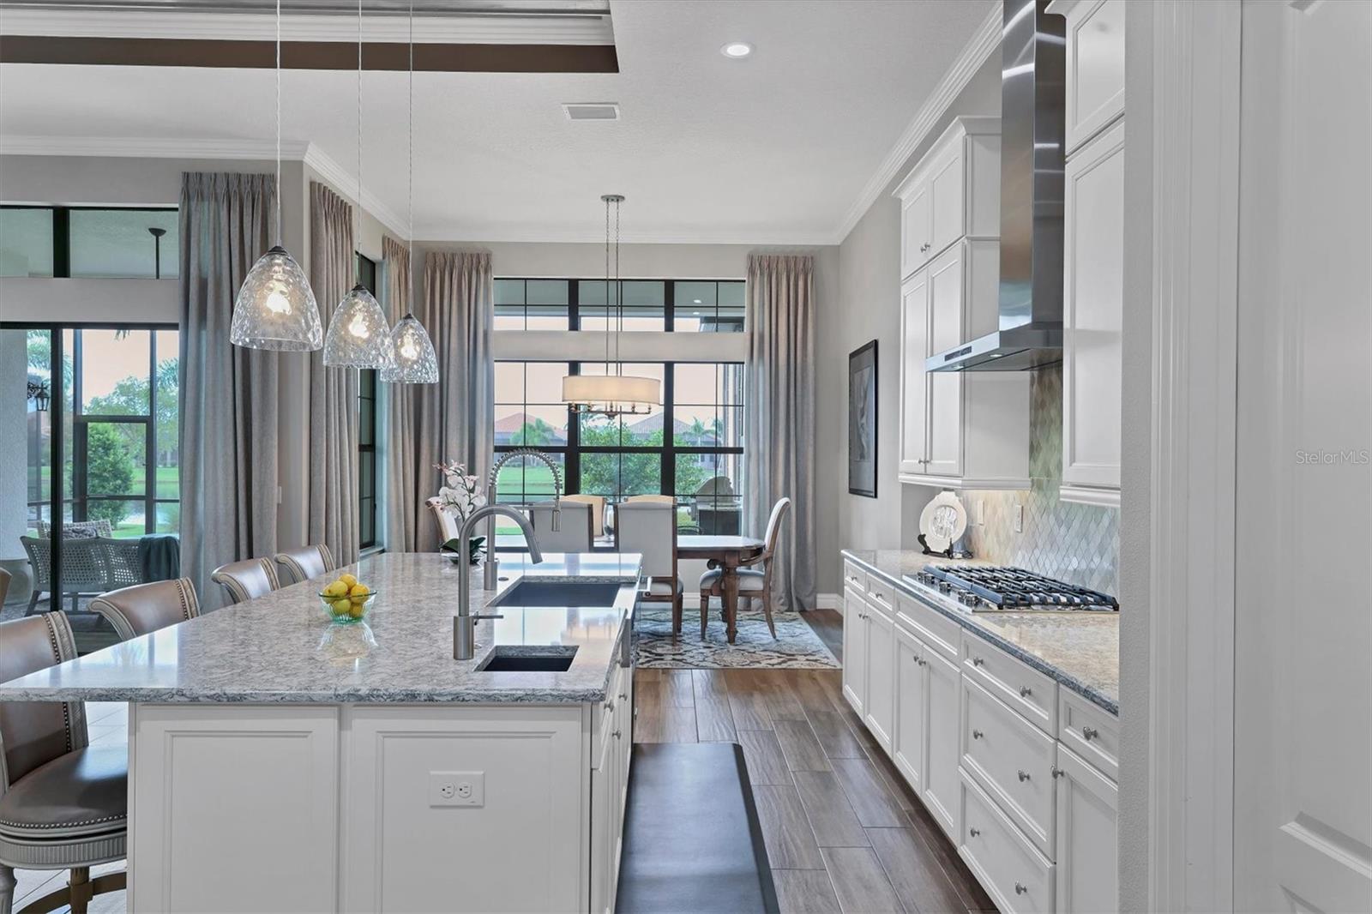
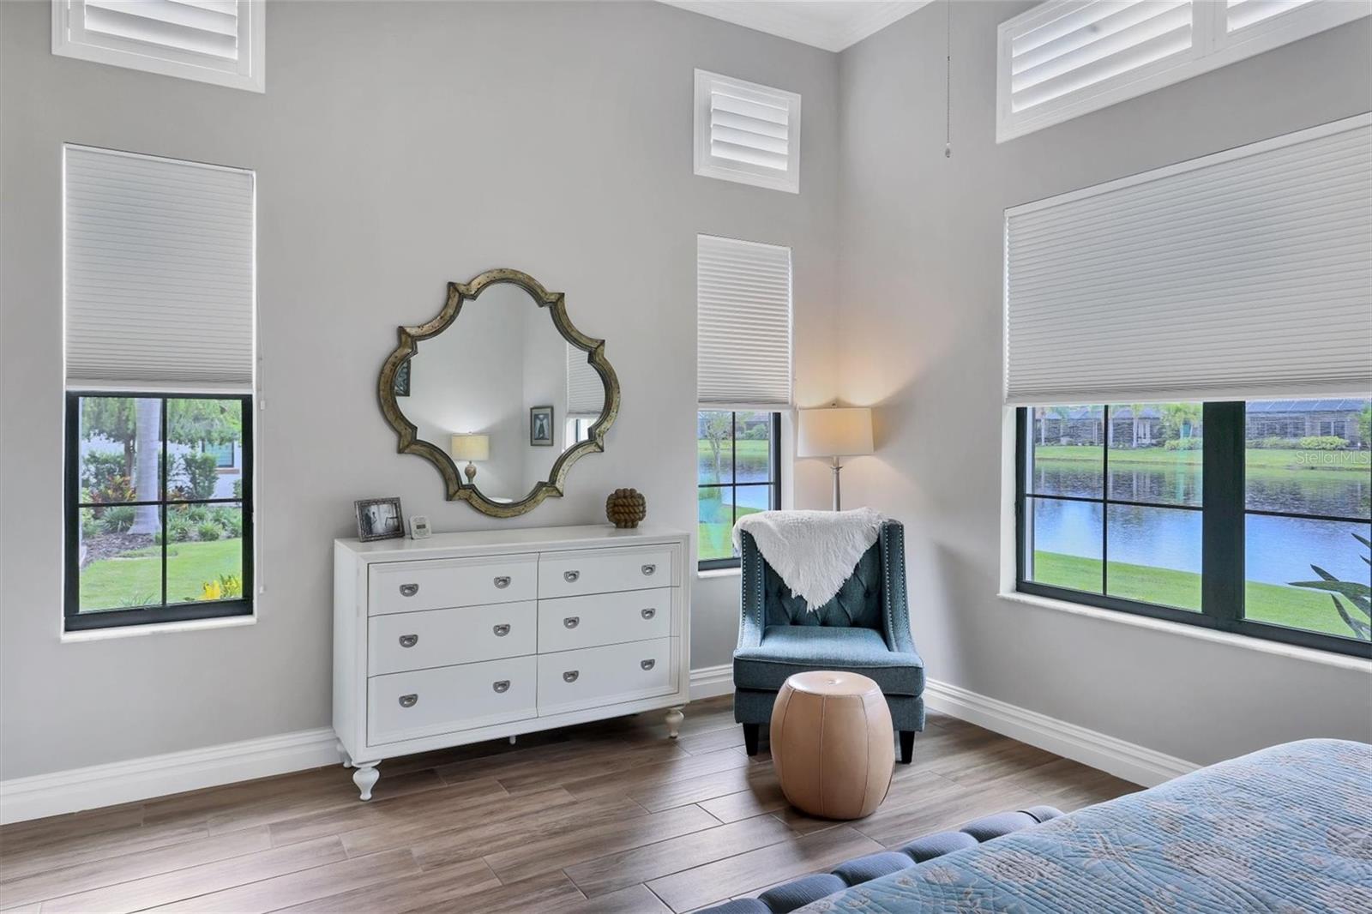
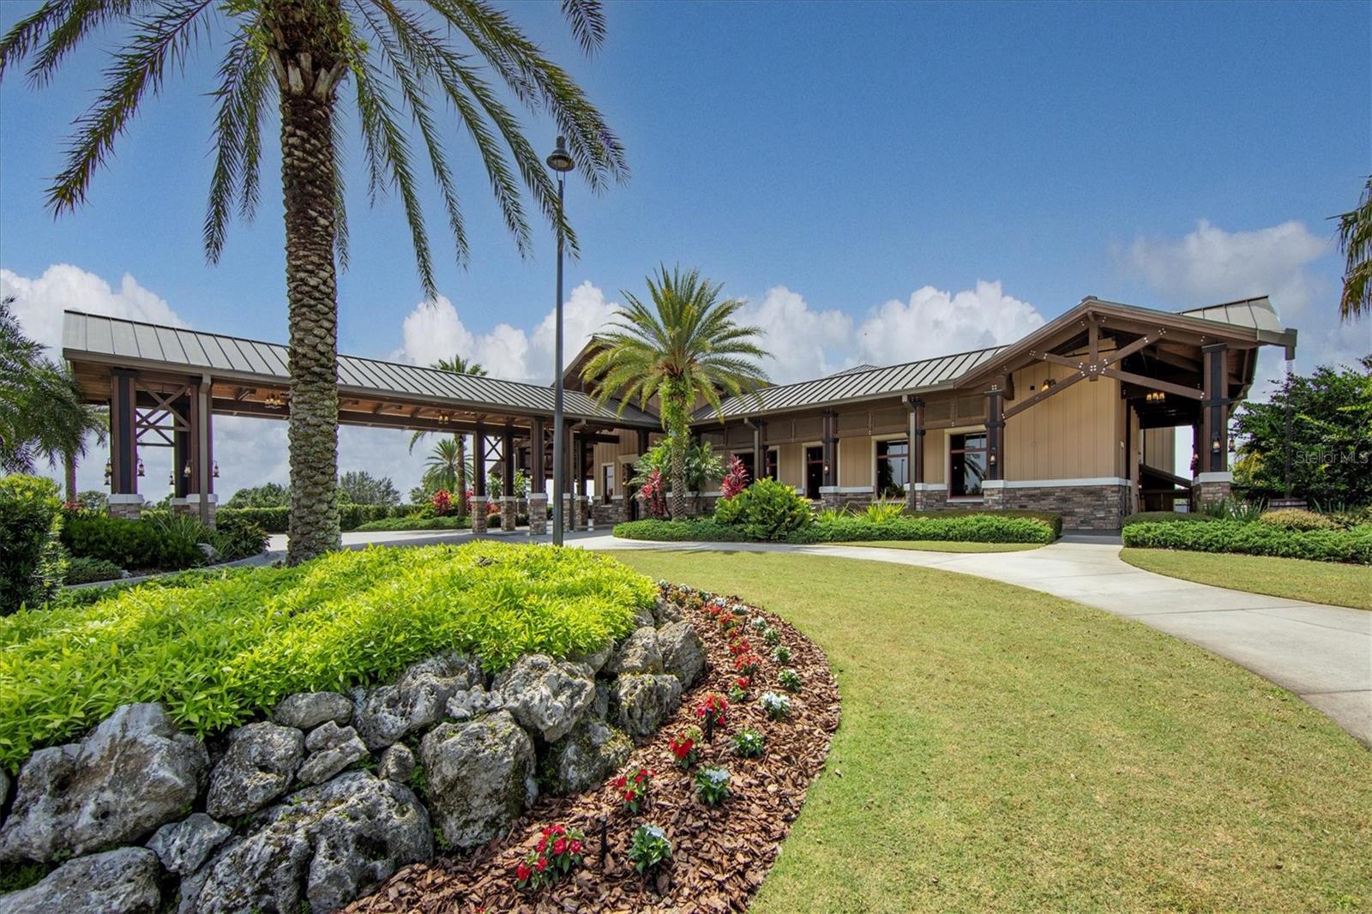
Turnkey Furnished! Nestled in the illustrious Country Club East, "The Toriana" by Cardel Builders stands as a beacon of superior craftsmanship and meticulous design. Unfolding across a generous 3088 Sq ft, this 4-bedroom, 4-bathroom gem including a separate office/study and bonus room/possible 5th bedroom, providing an unparalleled turnkey furnished experience, ready to welcome you home. Step inside, where an opulent 16 ft ceiling greets you, ushering you into the great room where wood beam ceilings and expansive triple slider doors lay out panoramic views of the serene lake and bathe the space in soft, natural light. The contemporary vibe is pronounced with wood-look porcelain floors adding a touch of modern elegance. A gourmet's dream, the kitchen gleams with stainless appliances, a commanding central island with farm sink, and light wood cabinets. A nearby dining alcove provides the perfect entertaining space. The home’s adaptability shines with the double-door study, elegantly repurposed by the current owners into an intimate dining area, demonstrating the home's versatile charm. The master suite is a personal retreat. Here, tray ceilings, a dedicated sitting area, and oversized his-and-hers closets create an ambiance of luxury. The elegant ensuite bath features dual sinks, granite counters and and an oversized shower. Each of the additional bedrooms ensures guests feel equally pampered with private baths adjacent to each bedroom. The casita is a masterpiece of design, offering access to the lanai and unfolding as a private two-room retreat, harboring a tranquil bedroom, private full bath and a versatile bonus room equipped with a sleek wet bar and mini refrigerator offering a myriad of usage possibilities making it an ideal spot for guests who value privacy and sophistication. Outside, the expansive lanai and loggia serve as an entertainer’s lavish canvas, boasting oversized dimensions and soaring 12 ft ceilings that amplify the open-air luxury. Whether it's a casual evening by the built-in grill or a night spent around the fire table, the ambience is enriched by stunning sunsets over the lake, promising a golden and unforgettable backdrop to your every gathering. Among its myriad features, this eco friendly home includes: solar panels significantly reducing the electric bill, Tesla charger, a whole-house generator a state-of-the-art reverse osmosis filtration system, a central vacuum system, tankless water heater, plantation shutters and elegant ceiling fans reflecting the meticulous attention to detail embedded in every facet of this home. Reside in a community where lifestyle is paramount. Country Club East is a resort-style gated community offering an array of amenities including the Retreat with lap pool, splash pad, well equipped party room and gym. Also included in the HOA fee are 2 additional community pools and the Residents club. Enjoy the tranquility of this secluded location while remaining conveniently close to Sarasota's dining, entertainment, and cultural offerings. Top-rated schools, world-class beaches, restaurants, shops, medical facilities, and sports complexes are all within reach. Membership to The Lakewood Ranch Golf and Country Club is available for an additional fee. (www.lakewoodranchgolf.com) Don't miss out on the opportunity to call this remarkable home yours and experience the epitome of luxurious living in Country Club East. Schedule a private showing today!
/t.realgeeks.media/resize/460x/https://u.realgeeks.media/swfloridafinehomes%252FBanner_Image_1-min.jpg)
Additional Information
- Taxes
- $12116
- Taxes
- $3,312
- Minimum Lease
- 1-2 Years
- HOA Fee
- $3,685
- HOA Payment Schedule
- Annually
- Maintenance Includes
- Guard - 24 Hour, Pool, Escrow Reserves Fund, Maintenance Grounds, Management, Recreational Facilities, Security
- Other Fees Amount
- 574
- Other Fees Term
- Quarterly
- Location
- City Limits, Landscaped, Level, Near Golf Course, Sidewalk, Paved
- Community Features
- Association Recreation - Owned, Clubhouse, Community Mailbox, Deed Restrictions, Dog Park, Fitness Center, Gated Community - Guard, Golf Carts OK, Golf, Irrigation-Reclaimed Water, Lake, No Truck/RV/Motorcycle Parking, Park, Playground, Pool, Sidewalks, Golf Community, Maintenance Free
- Property Description
- One Story
- Zoning
- A/PDMU
- Interior Layout
- Cathedral Ceiling(s), Ceiling Fans(s), Central Vaccum, Coffered Ceiling(s), Crown Molding, Eat-in Kitchen, High Ceilings, In Wall Pest System, Kitchen/Family Room Combo, Master Bedroom Main Floor, Open Floorplan, Pest Guard System, Solid Wood Cabinets, Stone Counters, Thermostat, Tray Ceiling(s), Walk-In Closet(s), Wet Bar, Window Treatments
- Interior Features
- Cathedral Ceiling(s), Ceiling Fans(s), Central Vaccum, Coffered Ceiling(s), Crown Molding, Eat-in Kitchen, High Ceilings, In Wall Pest System, Kitchen/Family Room Combo, Master Bedroom Main Floor, Open Floorplan, Pest Guard System, Solid Wood Cabinets, Stone Counters, Thermostat, Tray Ceiling(s), Walk-In Closet(s), Wet Bar, Window Treatments
- Floor
- Ceramic Tile, Tile
- Appliances
- Bar Fridge, Built-In Oven, Convection Oven, Cooktop, Dishwasher, Disposal, Dryer, Exhaust Fan, Gas Water Heater, Kitchen Reverse Osmosis System, Microwave, Range Hood, Refrigerator, Solar Hot Water, Solar Hot Water, Tankless Water Heater, Washer, Water Filtration System, Water Purifier, Water Softener, Whole House R.O. System, Wine Refrigerator
- Utilities
- BB/HS Internet Available, Cable Connected, Electricity Connected, Fiber Optics, Natural Gas Connected, Public, Sewer Connected, Solar, Sprinkler Recycled, Street Lights, Underground Utilities, Water Connected
- Heating
- Central, Electric, Natural Gas, Solar
- Air Conditioning
- Central Air
- Exterior Construction
- Block, Stucco
- Exterior Features
- French Doors, Hurricane Shutters, Irrigation System, Outdoor Grill, Rain Gutters, Sidewalk, Sliding Doors, Sprinkler Metered
- Roof
- Tile
- Foundation
- Slab
- Pool
- Community
- Garage Carport
- 2 Car Garage
- Garage Spaces
- 2
- Garage Features
- Driveway, Electric Vehicle Charging Station(s), Garage Door Opener, Garage Faces Side, Oversized
- Elementary School
- Robert E Willis Elementary
- Middle School
- Nolan Middle
- High School
- Lakewood Ranch High
- Water View
- Pond
- Water Frontage
- Pond
- Pets
- Allowed
- Flood Zone Code
- X
- Parcel ID
- 586320259
- Legal Description
- LOT 45 COUNTRY CLUB EAST AT LAKEWOOD RANCH SP UU UNITS 1B & 1C A/K/A COLLINGTREE PI#5863.2025/9
Listing courtesy of BERKSHIRE HATHAWAY HOMESERVICE. 941-907-2000
Selling Office: COLDWELL BANKER REALTY.Mortgage Calculator
StellarMLS is the source of this information via Internet Data Exchange Program. All listing information is deemed reliable but not guaranteed and should be independently verified through personal inspection by appropriate professionals. Listings displayed on this website may be subject to prior sale or removal from sale. Availability of any listing should always be independently verified. Listing information is provided for consumer personal, non-commercial use, solely to identify potential properties for potential purchase. All other use is strictly prohibited and may violate relevant federal and state law. Data last updated on