17732 Polo Trail, Lakewood Ranch, FL 34211
- $860,000
- 3
- BD
- 3
- BA
- 2,448
- SqFt




- Sold Price
- $860,000
- List Price
- $895,000
- Status
- Sold
- Days on Market
- 29
- Closing Date
- Dec 11, 2023
- MLS#
- A4582935
- Property Style
- Single Family
- Year Built
- 2020
- Bedrooms
- 3
- Bathrooms
- 3
- Living Area
- 2,448
- Lot Size
- 9,679
- Acres
- 0.22
- Total Acreage
- 0 to less than 1/4
- Legal Subdivision Name
- Polo Run Ph Iic Iid & Iie
- Complex/Comm Name
- Polo Run
- MLS Area Major
- Bradenton/Lakewood Ranch Area
Property Description
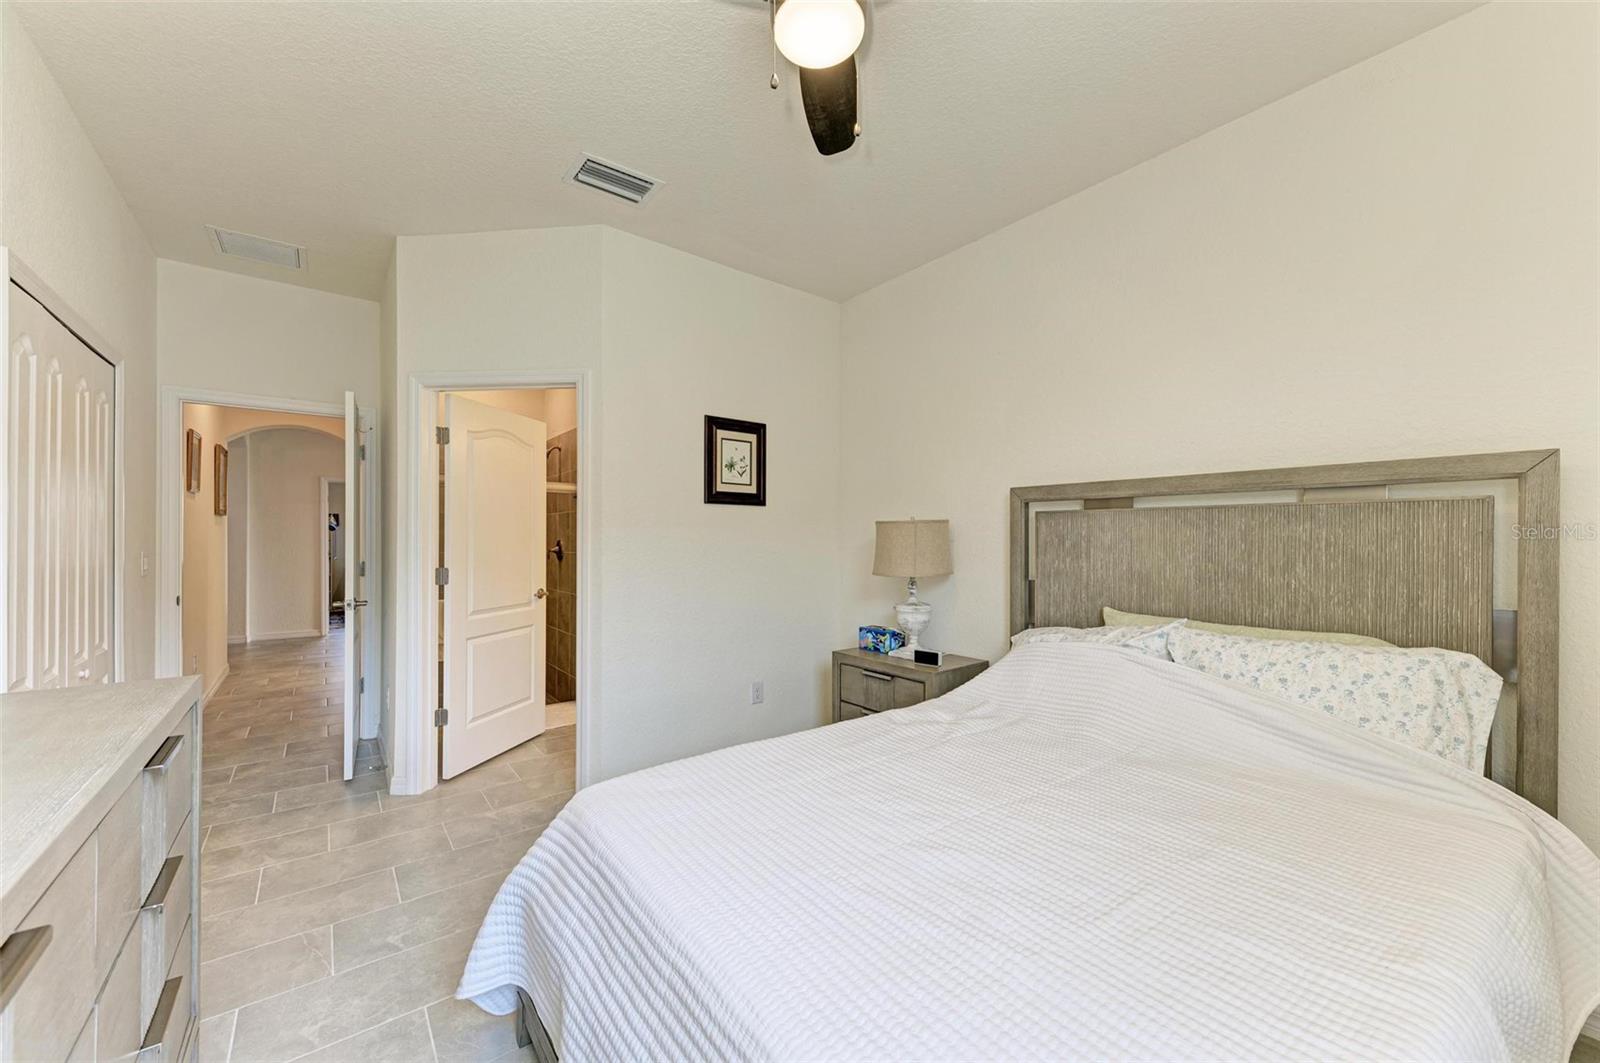
Welcome to the epitome of Florida living in the amenity-rich and maintenance-free community of Polo Run. Located on one of the most expansive and private premier water lots, this practically brand-new home offers the perfect blend of modern luxury, airy spaciousness, and tranquil waterfront views. Step into your personal paradise that has impeccable landscaping and sweeping lake vistas. The open-concept design seamlessly connects the great room to the outdoors, where you'll discover a covered patio and a fully screened-in pool and spa area, that was intentionally and beautifully landscaped with aesthetics and privacy in mind. This outdoor haven is tailor-made for year-round enjoyment and entertaining, ensuring you make the most of Florida's beautiful weather. The great room features an ultra-modern electric fireplace with a rock surround, providing both warmth and ambiance. The GOURMET KITCHEN is a chef's dream, complete with an oversized island, pristine cabinets, stainless steel appliances, a built-in oven, a gas cooktop, a hooded exhaust vent, and a spacious pantry. It's the perfect space to unleash your culinary creativity. The luxurious and spacious MASTER SUITE is a retreat unto itself, boasting a stunning lake view, two walk-in closets, and an ensuite bathroom with separate vanities and an oversized shower. The additional bedrooms are generously sized compared to most homes, and the third bedroom serves as a guest suite with a private adjoining bathroom. A bonus room, accessed through elegant French doors, offers endless possibilities, whether you choose to use it as a den, study, or home office. COMMUNITY FEATURES: Polo Run offers a gated community, eliminating the need for yard maintenance, and allowing you to focus on enjoying the exceptional amenities. These include a beautiful clubhouse, state-of-the-art fitness center, resort-style pool and spa, sports courts for basketball, tennis, pickleball, and bocce ball, as well as various areas of open space for relaxation. The community is also pet-friendly with a dedicated dog park and strategically placed dog waste cleanup stations. A lively calendar of events for all ages ensures that neighbors come together year-round. OTHER NOTEWORTHY FEATURES: Overhauled Landscaping Design, Coffered Ceilings, Tray Ceilings, Upgraded Crown Molding, SMART Home features(including front door lock, garage door openers, RING doorbell, and thermostats), Tankless Water Heater, Low-Maintenance Tile Roof, Laundry w/ sink, Upgraded fixtures, Shutters, No Carpet, An Abundance of Natural Light, and Incredible Lake Views.
/t.realgeeks.media/resize/460x/https://u.realgeeks.media/swfloridafinehomes%252FBanner_Image_1-min.jpg)
Additional Information
- Taxes
- $7815
- Taxes
- $2,363
- Minimum Lease
- 1 Month
- HOA Fee
- $827
- HOA Payment Schedule
- Quarterly
- Maintenance Includes
- Pool, Escrow Reserves Fund, Maintenance Grounds, Management, Pool, Private Road, Recreational Facilities, Security
- Location
- Level, Oversized Lot, Sidewalk, Paved, Private
- Community Features
- Deed Restrictions, Fitness Center, Golf Carts OK, Irrigation-Reclaimed Water, Playground, Pool, Sidewalks, Tennis Courts, Maintenance Free, Security
- Property Description
- One Story
- Zoning
- PD-R
- Interior Layout
- Ceiling Fans(s), Coffered Ceiling(s), Crown Molding, Eat-in Kitchen, High Ceilings, Kitchen/Family Room Combo, Living Room/Dining Room Combo, Open Floorplan, Pest Guard System, Solid Surface Counters, Solid Wood Cabinets, Thermostat, Walk-In Closet(s), Window Treatments
- Interior Features
- Ceiling Fans(s), Coffered Ceiling(s), Crown Molding, Eat-in Kitchen, High Ceilings, Kitchen/Family Room Combo, Living Room/Dining Room Combo, Open Floorplan, Pest Guard System, Solid Surface Counters, Solid Wood Cabinets, Thermostat, Walk-In Closet(s), Window Treatments
- Floor
- Ceramic Tile
- Appliances
- Built-In Oven, Cooktop, Dishwasher, Disposal, Dryer, Electric Water Heater, Exhaust Fan, Ice Maker, Microwave, Range Hood, Refrigerator, Tankless Water Heater, Washer
- Utilities
- BB/HS Internet Available, Electricity Connected, Natural Gas Connected, Sewer Connected, Solar, Sprinkler Recycled, Street Lights, Underground Utilities, Water Connected
- Heating
- Central, Electric
- Air Conditioning
- Central Air
- Fireplace Description
- Electric, Living Room
- Exterior Construction
- Block, Stone, Stucco
- Exterior Features
- Hurricane Shutters, Irrigation System, Lighting, Rain Gutters, Sidewalk, Sliding Doors
- Roof
- Tile
- Foundation
- Slab
- Pool
- Community, Private
- Pool Type
- Child Safety Fence, Heated, In Ground, Lighting, Screen Enclosure, Self Cleaning
- Garage Carport
- 3 Car Garage
- Garage Spaces
- 3
- Garage Features
- Driveway, Garage Door Opener, Off Street, Oversized
- Garage Dimensions
- 28X21
- Elementary School
- Gullett Elementary
- Middle School
- Dr Mona Jain Middle
- High School
- Lakewood Ranch High
- Water View
- Lake, Pond
- Pets
- Allowed
- Flood Zone Code
- X
- Parcel ID
- 581610859
- Legal Description
- LOT 302, POLO RUN PH IIC, IID & IIE PI # 5816.1085/9
Listing courtesy of KELLER WILLIAMS ON THE WATER S. 941-803-7522
Selling Office: WEICHERT REALTORS HALLMARK PROPERTIES.Mortgage Calculator
StellarMLS is the source of this information via Internet Data Exchange Program. All listing information is deemed reliable but not guaranteed and should be independently verified through personal inspection by appropriate professionals. Listings displayed on this website may be subject to prior sale or removal from sale. Availability of any listing should always be independently verified. Listing information is provided for consumer personal, non-commercial use, solely to identify potential properties for potential purchase. All other use is strictly prohibited and may violate relevant federal and state law. Data last updated on