5046 Windward Avenue, Sarasota, FL 34242
- $2,075,000
- 3
- BD
- 3
- BA
- 2,318
- SqFt



- Sold Price
- $2,075,000
- List Price
- $2,150,000
- Status
- Sold
- Days on Market
- 6
- Closing Date
- Nov 17, 2023
- MLS#
- A4582940
- Property Style
- Single Family
- Architectural Style
- Mid-Century Modern
- Year Built
- 1961
- Bedrooms
- 3
- Bathrooms
- 3
- Living Area
- 2,318
- Lot Size
- 14,090
- Acres
- 0.32
- Total Acreage
- 1/4 to less than 1/2
- Legal Subdivision Name
- Sara Sands
- Complex/Comm Name
- Sara Sands
- Community Name
- Sara Sands
- MLS Area Major
- Sarasota/Crescent Beach/Siesta Key
Property Description
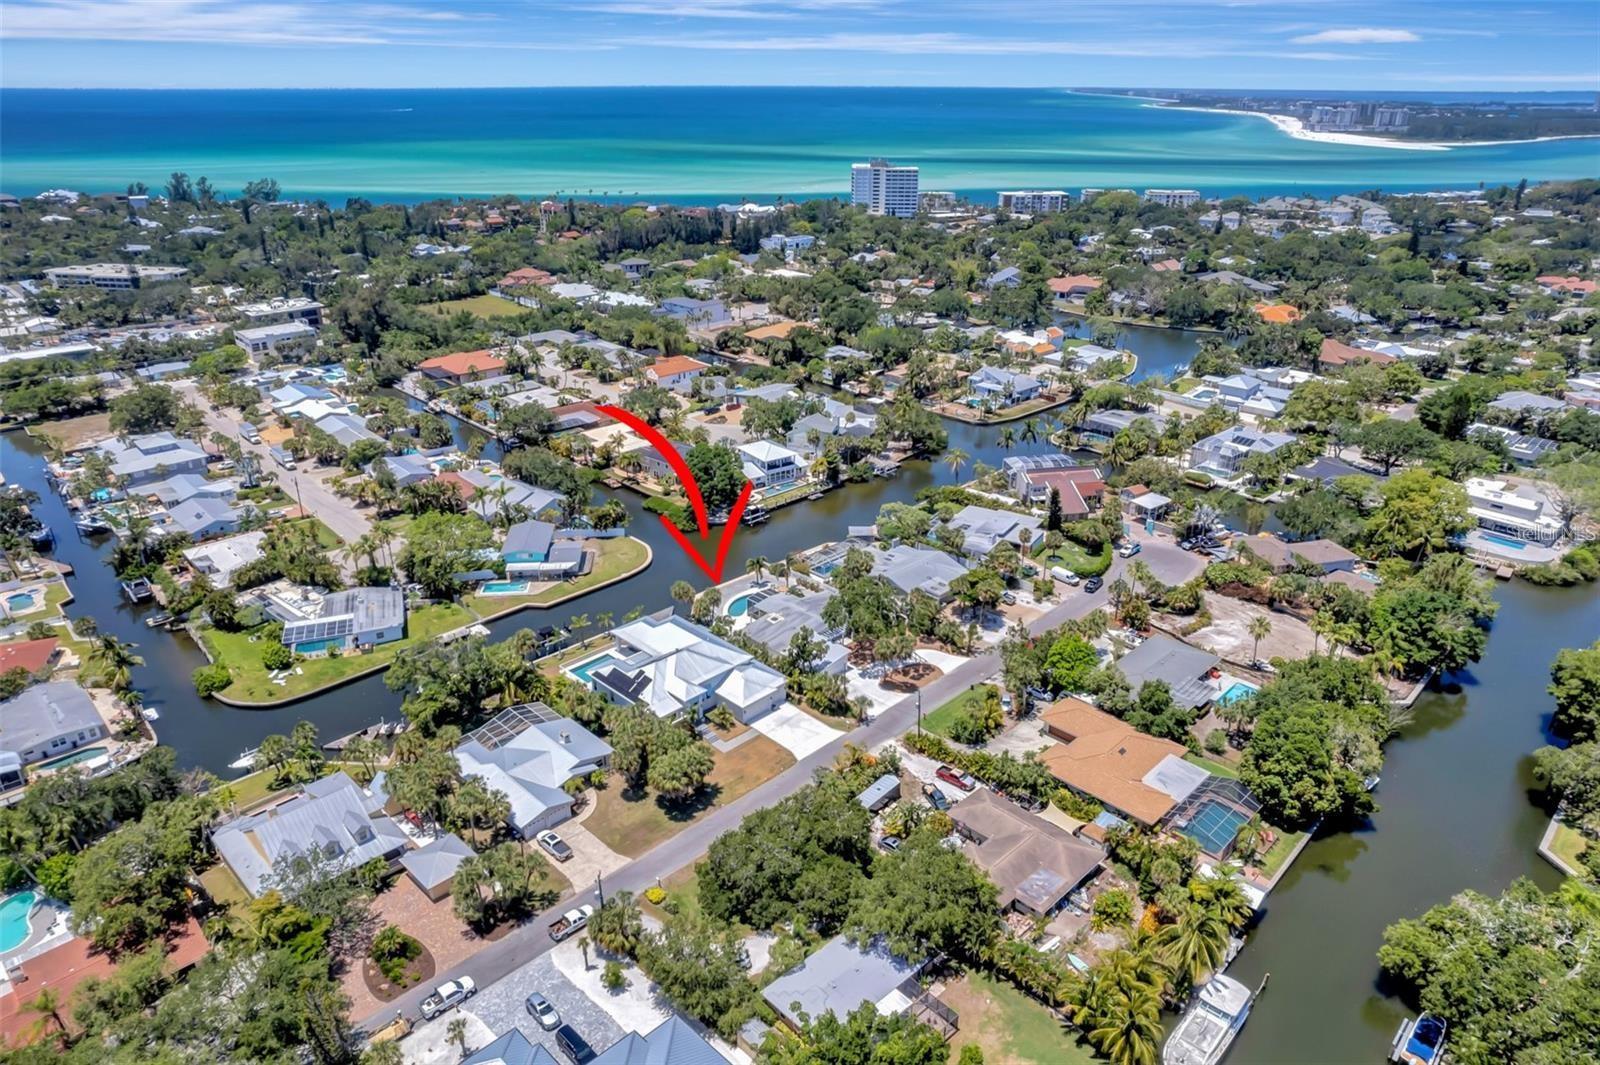
Listing photos are virtually staged, Welcome to your spacious Siesta Key canal front home in the highly sought-after Sara Sands neighborhood. From the moment you enter this professionally remodeled mid-century modern beach retreat, you will enjoy sweeping water views of the salt water pool at the top of a T canal. Two large clerestory windows, a wall of sliders, 12 ft cathedral ceilings and 3 skylights fill this home with an abundance of light. A much desired split floor plan includes 3 large bedrooms and 3 full bathrooms, 2 of which are en-suite. The master suite and adjoining sitting room/ office open with sliders to the newer salt water pool and expansive deck. The low maintenance yard leaves plenty of time for swimming, grilling, fishing and boating, with a dock and only one fixed 15 ft high bridge to the Bay and Intracoastal Waterway, direct to the Gulf of Mexico. Hurricane protection throughout. Recent updates which include among others, a newer sea wall with an extra wide cap, air conditioner, kitchen appliances, pergola, front porch, 2 car garage, and extra-wide circular driveway, make this home move-in ready. Nestled on a quiet dead end street, yet only a short walk to the North Village of Siesta Key, #1 quartz sand beach in the USA, bars, restaurants and shops….your serene tropical paradise awaits!
/t.realgeeks.media/resize/460x/https://u.realgeeks.media/swfloridafinehomes%252FBanner_Image_1-min.jpg)
Additional Information
- Taxes
- $8228
- Minimum Lease
- No Minimum
- Location
- Cleared, Flood Insurance Required, FloodZone, In County, Landscaped, Paved, Unincorporated
- Community Features
- No Deed Restriction
- Property Description
- One Story
- Zoning
- RSF2
- Interior Layout
- Accessibility Features, Cathedral Ceiling(s), Ceiling Fans(s), Eat-in Kitchen, High Ceilings, Living Room/Dining Room Combo, Master Bedroom Main Floor, Open Floorplan, Pest Guard System, Skylight(s), Solid Surface Counters, Solid Wood Cabinets, Split Bedroom, Stone Counters, Thermostat, Walk-In Closet(s), Window Treatments
- Interior Features
- Accessibility Features, Cathedral Ceiling(s), Ceiling Fans(s), Eat-in Kitchen, High Ceilings, Living Room/Dining Room Combo, Master Bedroom Main Floor, Open Floorplan, Pest Guard System, Skylight(s), Solid Surface Counters, Solid Wood Cabinets, Split Bedroom, Stone Counters, Thermostat, Walk-In Closet(s), Window Treatments
- Floor
- Carpet, Terrazzo
- Appliances
- Built-In Oven, Cooktop, Dishwasher, Disposal, Dryer, Electric Water Heater, Exhaust Fan, Range Hood, Refrigerator, Washer, Water Filtration System
- Utilities
- Cable Available, Cable Connected, Electricity Available, Electricity Connected, Fiber Optics, Sewer Connected, Water Connected
- Heating
- Central, Electric
- Air Conditioning
- Central Air
- Exterior Construction
- Block, Stucco
- Exterior Features
- Garden, Hurricane Shutters, Outdoor Shower, Private Mailbox, Sliding Doors, Storage
- Roof
- Membrane
- Foundation
- Slab
- Pool
- Private
- Pool Type
- Auto Cleaner, Chlorine Free, Fiber Optic Lighting, Gunite, Heated, In Ground, Lighting, Salt Water, Self Cleaning, Tile
- Garage Carport
- 2 Car Garage
- Garage Spaces
- 2
- Garage Features
- Circular Driveway, Garage Door Opener
- Garage Dimensions
- 21x27
- Elementary School
- Phillippi Shores Elementary
- Middle School
- Brookside Middle
- High School
- Sarasota High
- Water Extras
- Bridges - Fixed, Dock - Concrete, Seawall - Concrete
- Water View
- Canal
- Water Access
- Canal - Saltwater, Intracoastal Waterway
- Water Frontage
- Canal - Saltwater
- Flood Zone Code
- AE
- Parcel ID
- 0081120038
- Legal Description
- LOT 19 SARA SANDS UNIT 1
Listing courtesy of MEDWAY REALTY. 941-375-2456
Selling Office: RE/MAX ALLIANCE GROUP.Mortgage Calculator
StellarMLS is the source of this information via Internet Data Exchange Program. All listing information is deemed reliable but not guaranteed and should be independently verified through personal inspection by appropriate professionals. Listings displayed on this website may be subject to prior sale or removal from sale. Availability of any listing should always be independently verified. Listing information is provided for consumer personal, non-commercial use, solely to identify potential properties for potential purchase. All other use is strictly prohibited and may violate relevant federal and state law. Data last updated on