12027 Longview Lake Circle, Bradenton, FL 34211
- $795,000
- 3
- BD
- 3
- BA
- 2,553
- SqFt




- Sold Price
- $795,000
- List Price
- $795,000
- Status
- Sold
- Days on Market
- 49
- Closing Date
- Dec 08, 2023
- MLS#
- A4583086
- Property Style
- Single Family
- Architectural Style
- Cape Cod, Coastal, Florida
- Year Built
- 2012
- Bedrooms
- 3
- Bathrooms
- 3
- Living Area
- 2,553
- Lot Size
- 11,766
- Acres
- 0.27
- Total Acreage
- 1/4 to less than 1/2
- Legal Subdivision Name
- Central Park Subphase D-1aa
- Community Name
- Central Park
- MLS Area Major
- Bradenton/Lakewood Ranch Area
Property Description
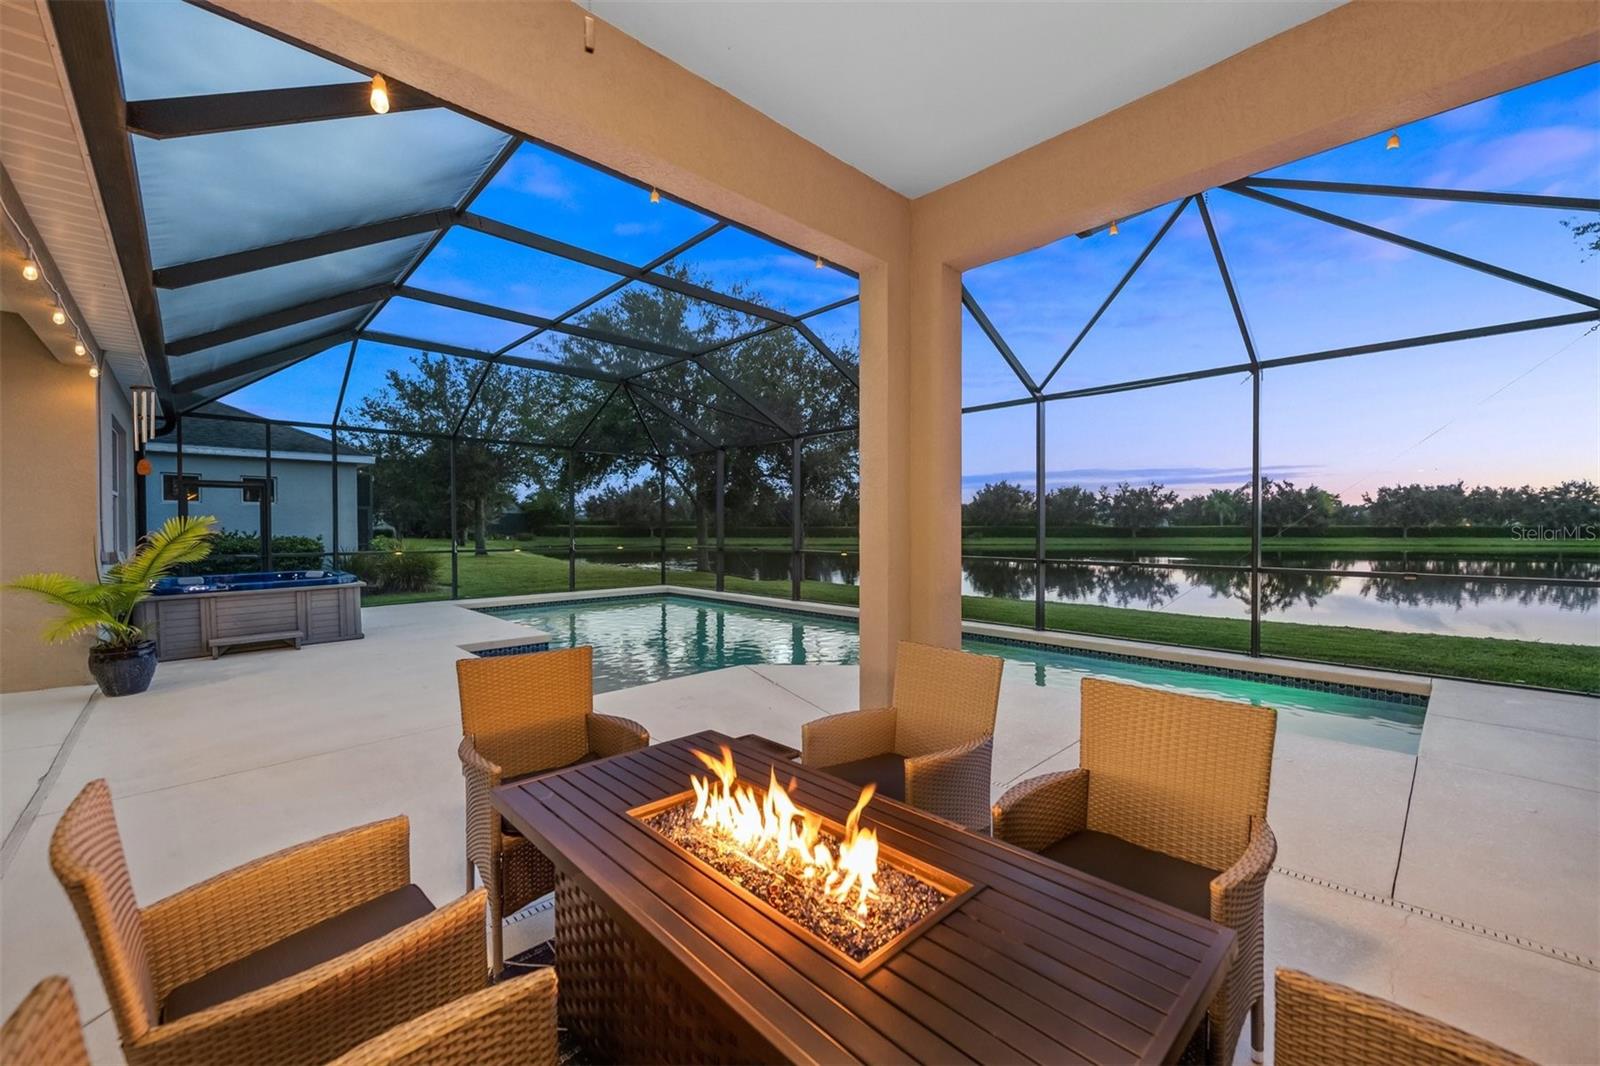
BACK ON MARKET!!! This dreamy and spacious 3 Bedroom,Downstairs Bonus Room, Pool and Water View Home exudes class and sophistication. **FEATURES & UPGRADES INCLUDE: Engineered Hardwood Floors, Oversized Heated Pool with Expansive Waterview, Extended Lanai with Extra Covered Space. Kitchen Equipped with Upgraded Granite Countertops, Stainless Appliances, Gas Stove, Eating Space in the Kitchen, Upgraded Chandelier and Pendant Lighting, Backsplash, and Under Cabinet Lighting. Oversized Owner’s Suite with EnSuite Bath and 2 Walk-In Closets. Ensuite Bath includes Split Vanities, Garden Bath, Step-In Shower, Water Closet, and Linen Closet. Also a very spacious downstairs Bonus Room / Oversized Den. **Fences are not allowed on water lots in this community. ***HOA COVERS: Gated Community, Community Manager, Common Grounds Maintenance Trimming & Irrigation, Park & Pavilion, 2 Dog Parks, Playground & Splash Pad, Tennis Courts and Sports Field. ***LOCATION: Centrally located. Just outside the gates are A+ schools, Gullett Elementary, Lakewood Ranch High School, and Mona Jain Middle School, LECOM, & Manatee Tech East Campus. Minutes to shopping, restaurants, gyms, salons, bars, etc. Minutes to downtown, Sarasota International Airport, the top rated beaches in the country, UTC Shopping.
/t.realgeeks.media/resize/460x/https://u.realgeeks.media/swfloridafinehomes%252FBanner_Image_1-min.jpg)
Additional Information
- Taxes
- $6803
- Taxes
- $1,123
- Minimum Lease
- 6 Months
- HOA Fee
- $648
- HOA Payment Schedule
- Quarterly
- Maintenance Includes
- Common Area Taxes, Escrow Reserves Fund
- Location
- Landscaped, Sidewalk, Paved
- Community Features
- Buyer Approval Required, Community Mailbox, Deed Restrictions, Dog Park, Gated Community - No Guard, Golf Carts OK, Irrigation-Reclaimed Water, Park, Playground, Pool, Sidewalks, Tennis Courts
- Property Description
- One Story
- Zoning
- PDMU
- Interior Layout
- Ceiling Fans(s), Eat-in Kitchen, Living Room/Dining Room Combo, Master Bedroom Main Floor, Open Floorplan, Stone Counters, Thermostat, Walk-In Closet(s)
- Interior Features
- Ceiling Fans(s), Eat-in Kitchen, Living Room/Dining Room Combo, Master Bedroom Main Floor, Open Floorplan, Stone Counters, Thermostat, Walk-In Closet(s)
- Floor
- Hardwood
- Appliances
- Dishwasher, Disposal, Dryer, Electric Water Heater, Microwave, Range, Refrigerator, Washer
- Utilities
- Cable Available, Electricity Connected, Natural Gas Connected, Sprinkler Recycled, Water Connected
- Heating
- Electric
- Air Conditioning
- Central Air
- Exterior Construction
- Stucco
- Exterior Features
- Hurricane Shutters, Irrigation System, Rain Gutters, Sidewalk
- Roof
- Shingle
- Foundation
- Block, Slab
- Pool
- Community, Private
- Pool Type
- Heated, In Ground
- Garage Carport
- 3 Car Garage
- Garage Spaces
- 3
- Garage Dimensions
- 24x21
- Elementary School
- Gullett Elementary
- Middle School
- Dr Mona Jain Middle
- High School
- Lakewood Ranch High
- Water View
- Pond
- Water Frontage
- Pond
- Pets
- Allowed
- Flood Zone Code
- X
- Parcel ID
- 579618159
- Legal Description
- LOT 67 CENTRAL PARK, SUBPHASE D-1AA PI#5796.1815/9
Listing courtesy of COLDWELL BANKER REALTY. 941-907-1033
Selling Office: REDFIN CORPORATION.Mortgage Calculator
StellarMLS is the source of this information via Internet Data Exchange Program. All listing information is deemed reliable but not guaranteed and should be independently verified through personal inspection by appropriate professionals. Listings displayed on this website may be subject to prior sale or removal from sale. Availability of any listing should always be independently verified. Listing information is provided for consumer personal, non-commercial use, solely to identify potential properties for potential purchase. All other use is strictly prohibited and may violate relevant federal and state law. Data last updated on