7010 Vilamoura Place, Lakewood Ranch, FL 34202
- $1,535,000
- 4
- BD
- 4
- BA
- 4,117
- SqFt








- Sold Price
- $1,535,000
- List Price
- $1,550,000
- Status
- Sold
- Days on Market
- 7
- Closing Date
- Dec 08, 2023
- MLS#
- A4583270
- Property Style
- Single Family
- Architectural Style
- Florida
- Year Built
- 2004
- Bedrooms
- 4
- Bathrooms
- 4
- Baths Half
- 1
- Living Area
- 4,117
- Lot Size
- 10,080
- Acres
- 0.23
- Total Acreage
- 0 to less than 1/4
- Legal Subdivision Name
- Lakewood Ranch Country Club
- MLS Area Major
- Bradenton/Lakewood Ranch/Lakewood Rch
Property Description
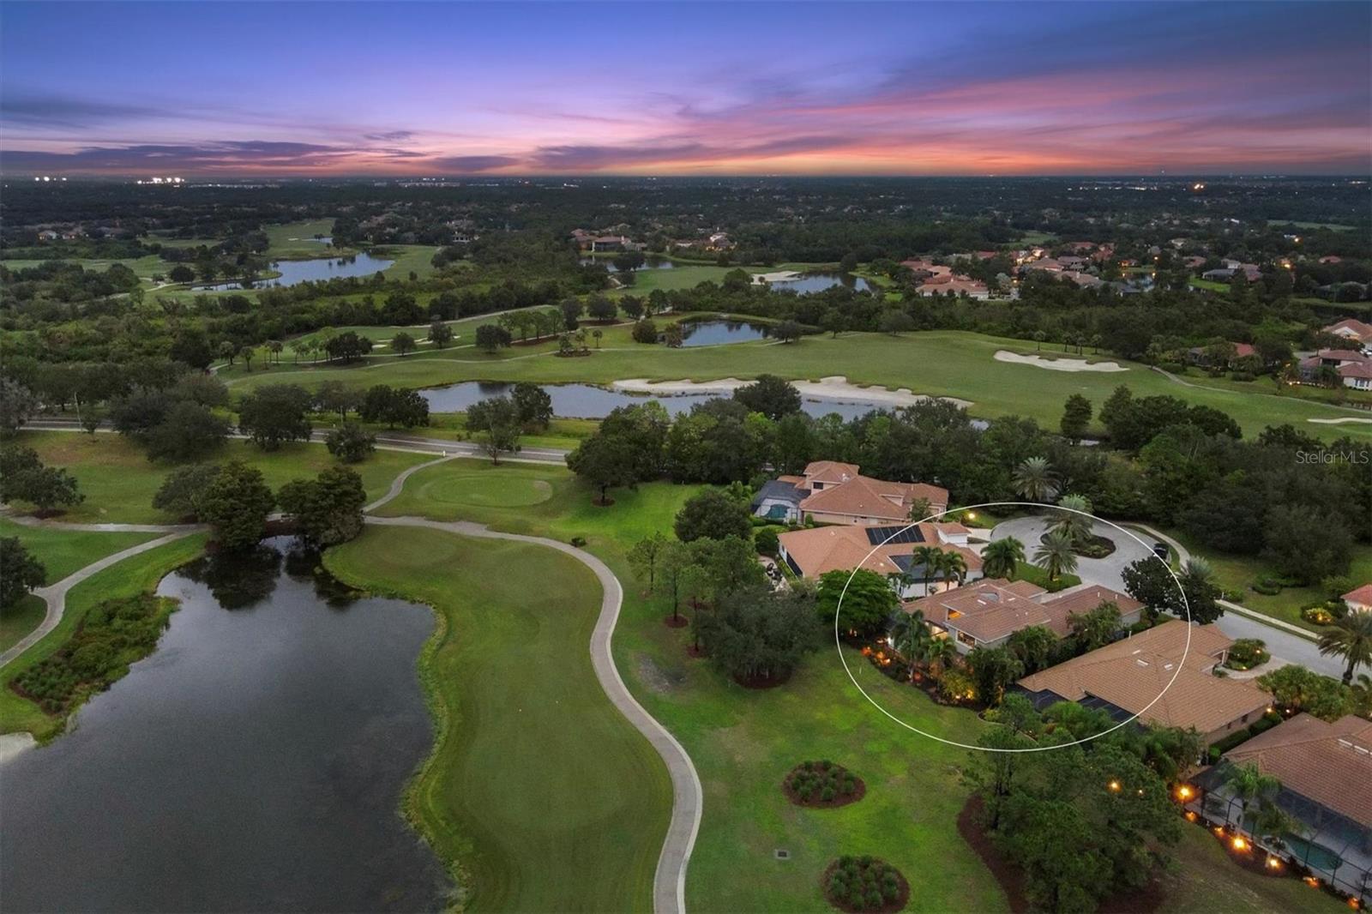
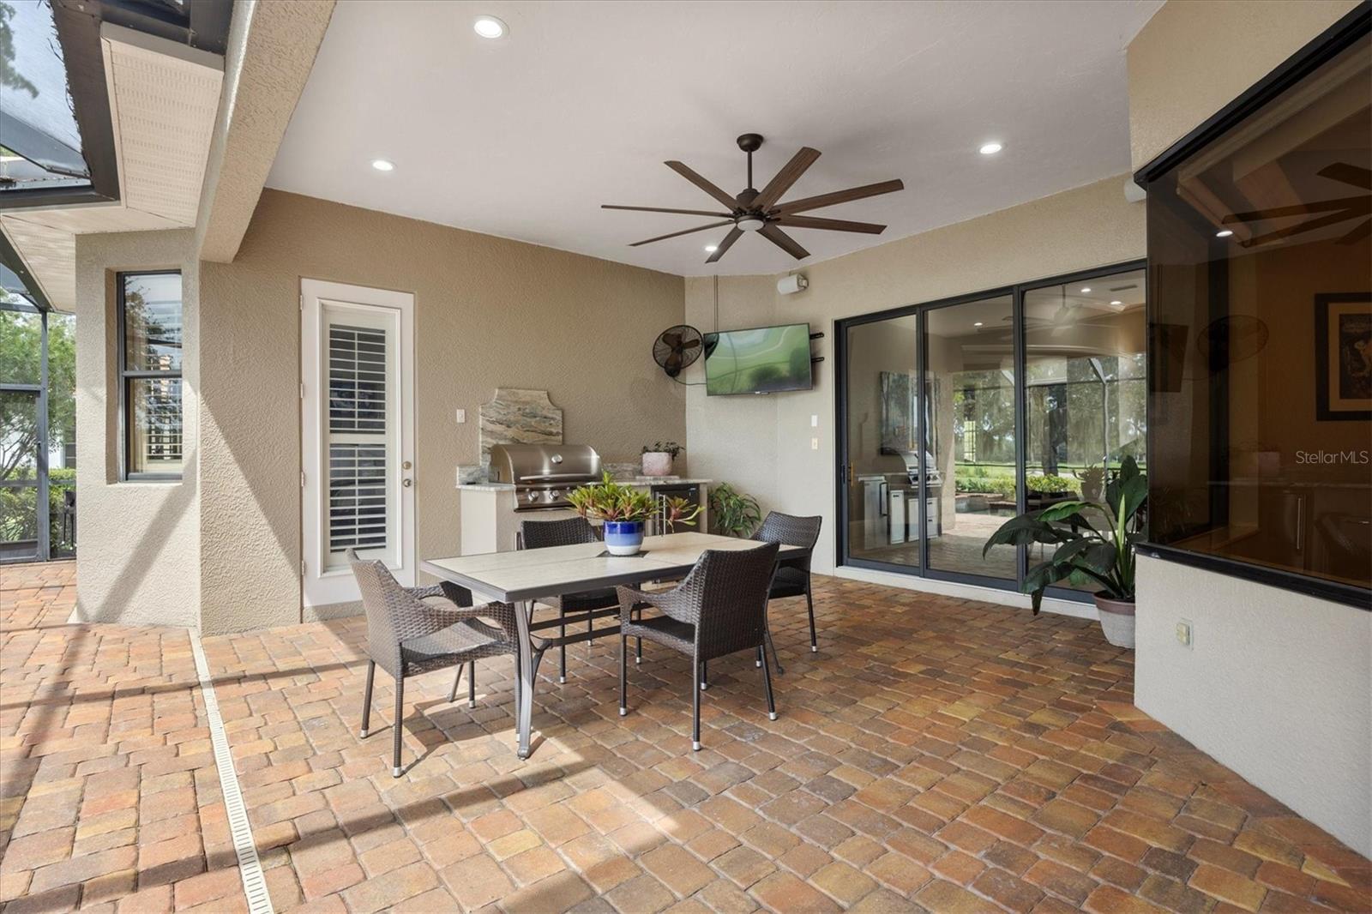
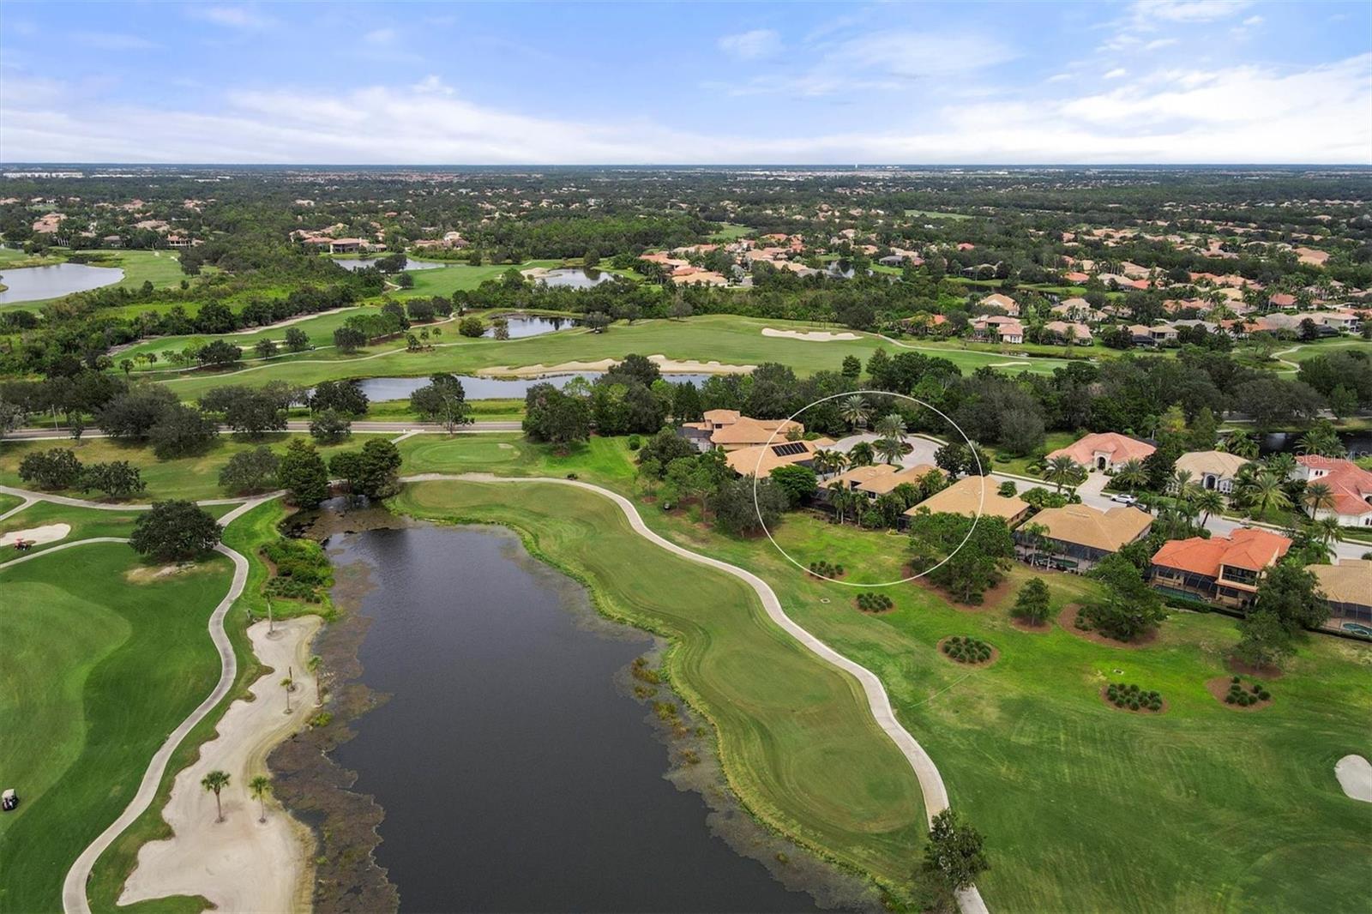
Welcome home! Prestigious living in maintenance-free Vilamoura on a quiet cul-de-sac is now available in Lakewood Ranch Country Club. Located along the 10th hole of the Cypress Links golf course designed by Arnold Palmer is this spacious and luxurious residence built by Gibraltar featuring over 4,000 square feet of upgraded living to suit any lifestyle. Open the double-door entry and be wowed by the architectural styling, inviting neutral color palette, and wide views of the golf course and lake right from the front door. The spacious living room is perfectly situated to take in the views while maintaining sophisticated entertaining with a lighted oval tray ceiling, crown molding, columns with moldings, and large-format diagonal tile flooring. The adjacent formal dining room features the same upgrades plus French doors opening to the enchanting courtyard with fountain. The chef’s kitchen showcases plentiful granite counters, a central island with bar-height seating, stainless steel appliance suite, mosaic tile flooring, central vacuum system, and a large walk-in pantry with an extra hidden pantry inside. Casual living in the dinette and family room shows off views of the golf course from every angle and provides the perfect place for gathering. Step through sliding glass doors to the expanded paver lanai featuring an extra seating area positioned to take in the western rear exposure with spectacular sunsets over the golf course, lake, and oak trees. The outdoor kitchen and covered entertaining area offer the ideal location for grilling out any time of the year. The sparkling pool with spa is surrounded by a lighted screen enclosure and features an electric heater for energy efficiency. Also taking advantage of the western exposure is the master bedroom with a seating area overlooking the pool and view, wood flooring, custom ceiling detailing, and 2 walk-in closets with custom shelving plus a linen closet. The master bathroom conveys dual sinks across split vanities, abundant storage, walk-in shower with bench, and a large soaking tub by Jacuzzi. Nearby is the private study with custom built-in desk and bookcase, plus an additional bookcase with a murphy bed to make this space functional for additional guests. If you’re looking for more spaces to take in the extraordinary views, head upstairs to the spacious bonus room with wet bar and large windows, plus a screened-in balcony. Also upstairs is the 4th bedroom with an en-suite bathroom, plus the entire second level could be closed off with a door to create a private in-law suite level. Downstairs you will find the other 2 guest bedrooms and a full guest bathroom, plus laundry room with 2018 washer and dryer. The 2-car garage is oversized to also accommodate a golf cart, plus has a storage closet, you’ll also find additional parking at the parking pad on the paver driveway. Extra upgrades include 2020 AC units, 2023 smoke detectors, and 2023 LED recessed lighting. The Vilamoura neighborhood features include grounds maintenance, paver sidewalks, and is one of the closest neighborhoods to the Main Clubhouse. Appreciate a state-of-the-art fitness center, clubhouse, junior Olympic-sized pool, three 18-hole championship golf courses, and more by becoming a member of the Lakewood Ranch Country Club. Lakewood Ranch is the top multi-generational community in the country for five years in a row with award-winning shopping, dining, A-rated schools, parks, and nearby beaches.
/t.realgeeks.media/resize/460x/https://u.realgeeks.media/swfloridafinehomes%252FBanner_Image_1-min.jpg)
Additional Information
- Taxes
- $19128
- Taxes
- $3,319
- Minimum Lease
- 1-2 Years
- HOA Fee
- $134
- HOA Payment Schedule
- Annually
- Maintenance Includes
- Maintenance Grounds, Security
- Other Fees Amount
- 480
- Other Fees Term
- Quarterly
- Location
- Cul-De-Sac, Landscaped, Level, On Golf Course, Paved
- Community Features
- Association Recreation - Owned, Clubhouse, Community Mailbox, Deed Restrictions, Fitness Center, Gated Community - Guard, Gated Community - No Guard, Golf Carts OK, Golf, Irrigation-Reclaimed Water, Lake, Pool, Restaurant, Sidewalks, Special Community Restrictions, Tennis Courts, Golf Community, Security
- Property Description
- Two Story
- Zoning
- PDMU
- Interior Layout
- Built-in Features, Ceiling Fans(s), Central Vaccum, Crown Molding, Eat-in Kitchen, High Ceilings, In Wall Pest System, Kitchen/Family Room Combo, Master Bedroom Main Floor, Solid Surface Counters, Solid Wood Cabinets, Split Bedroom, Stone Counters, Thermostat, Tray Ceiling(s), Walk-In Closet(s), Wet Bar, Window Treatments
- Interior Features
- Built-in Features, Ceiling Fans(s), Central Vaccum, Crown Molding, Eat-in Kitchen, High Ceilings, In Wall Pest System, Kitchen/Family Room Combo, Master Bedroom Main Floor, Solid Surface Counters, Solid Wood Cabinets, Split Bedroom, Stone Counters, Thermostat, Tray Ceiling(s), Walk-In Closet(s), Wet Bar, Window Treatments
- Floor
- Tile, Wood
- Appliances
- Bar Fridge, Built-In Oven, Convection Oven, Cooktop, Dishwasher, Disposal, Dryer, Freezer, Gas Water Heater, Microwave, Range Hood, Refrigerator, Washer, Wine Refrigerator
- Utilities
- BB/HS Internet Available, Cable Connected, Electricity Connected, Natural Gas Connected, Public, Sewer Connected, Sprinkler Recycled, Underground Utilities, Water Connected
- Heating
- Central, Heat Pump
- Air Conditioning
- Central Air
- Exterior Construction
- Block, Stucco, Wood Frame
- Exterior Features
- Balcony, Courtyard, French Doors, Irrigation System, Lighting, Outdoor Grill, Outdoor Kitchen, Rain Gutters, Sliding Doors, Storage
- Roof
- Tile
- Foundation
- Slab
- Pool
- Community, Private
- Pool Type
- Heated, In Ground, Pool Alarm, Screen Enclosure
- Garage Carport
- 2 Car Garage
- Garage Spaces
- 2
- Garage Features
- Driveway, Garage Door Opener, Garage Faces Side, Golf Cart Parking, Parking Pad
- Garage Dimensions
- 21x21
- Elementary School
- Robert E Willis Elementary
- Middle School
- Nolan Middle
- High School
- Lakewood Ranch High
- Water View
- Lake
- Pets
- Allowed
- Flood Zone Code
- X
- Parcel ID
- 588488709
- Legal Description
- LOT 14 LAKEWOOD RANCH COUNTRY CLUB VILLAGE SUBPHASE R A/K/A VILAMOURA PI#5884.8870/9
Listing courtesy of MICHAEL SAUNDERS & COMPANY. 941-907-9595
Selling Office: STELLAR NON-MEMBER OFFICE.Mortgage Calculator
StellarMLS is the source of this information via Internet Data Exchange Program. All listing information is deemed reliable but not guaranteed and should be independently verified through personal inspection by appropriate professionals. Listings displayed on this website may be subject to prior sale or removal from sale. Availability of any listing should always be independently verified. Listing information is provided for consumer personal, non-commercial use, solely to identify potential properties for potential purchase. All other use is strictly prohibited and may violate relevant federal and state law. Data last updated on