714 Fordingbridge Way, Osprey, FL 34229
- $615,000
- 3
- BD
- 2
- BA
- 1,770
- SqFt




- Sold Price
- $615,000
- List Price
- $615,000
- Status
- Sold
- Days on Market
- 82
- Closing Date
- Jan 24, 2024
- MLS#
- A4583485
- Property Style
- Single Family
- Year Built
- 2003
- Bedrooms
- 3
- Bathrooms
- 2
- Living Area
- 1,770
- Lot Size
- 8,184
- Acres
- 0.19
- Total Acreage
- 0 to less than 1/4
- Legal Subdivision Name
- Rivendell Woodlands
- Community Name
- Rivendell The Woodlands
- MLS Area Major
- Osprey
Property Description
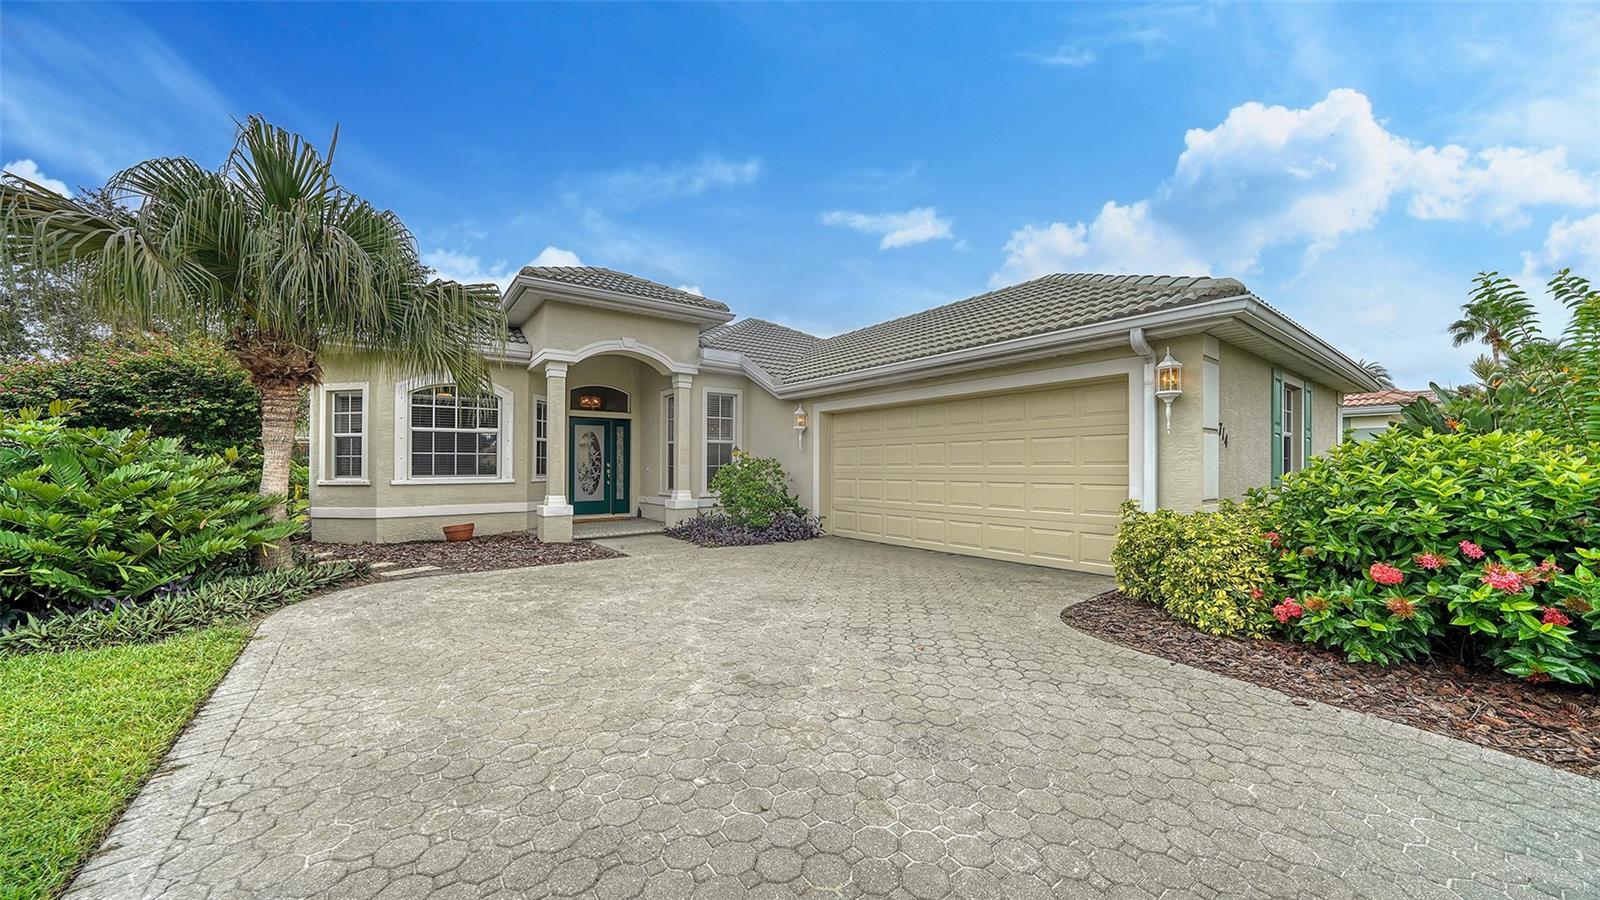
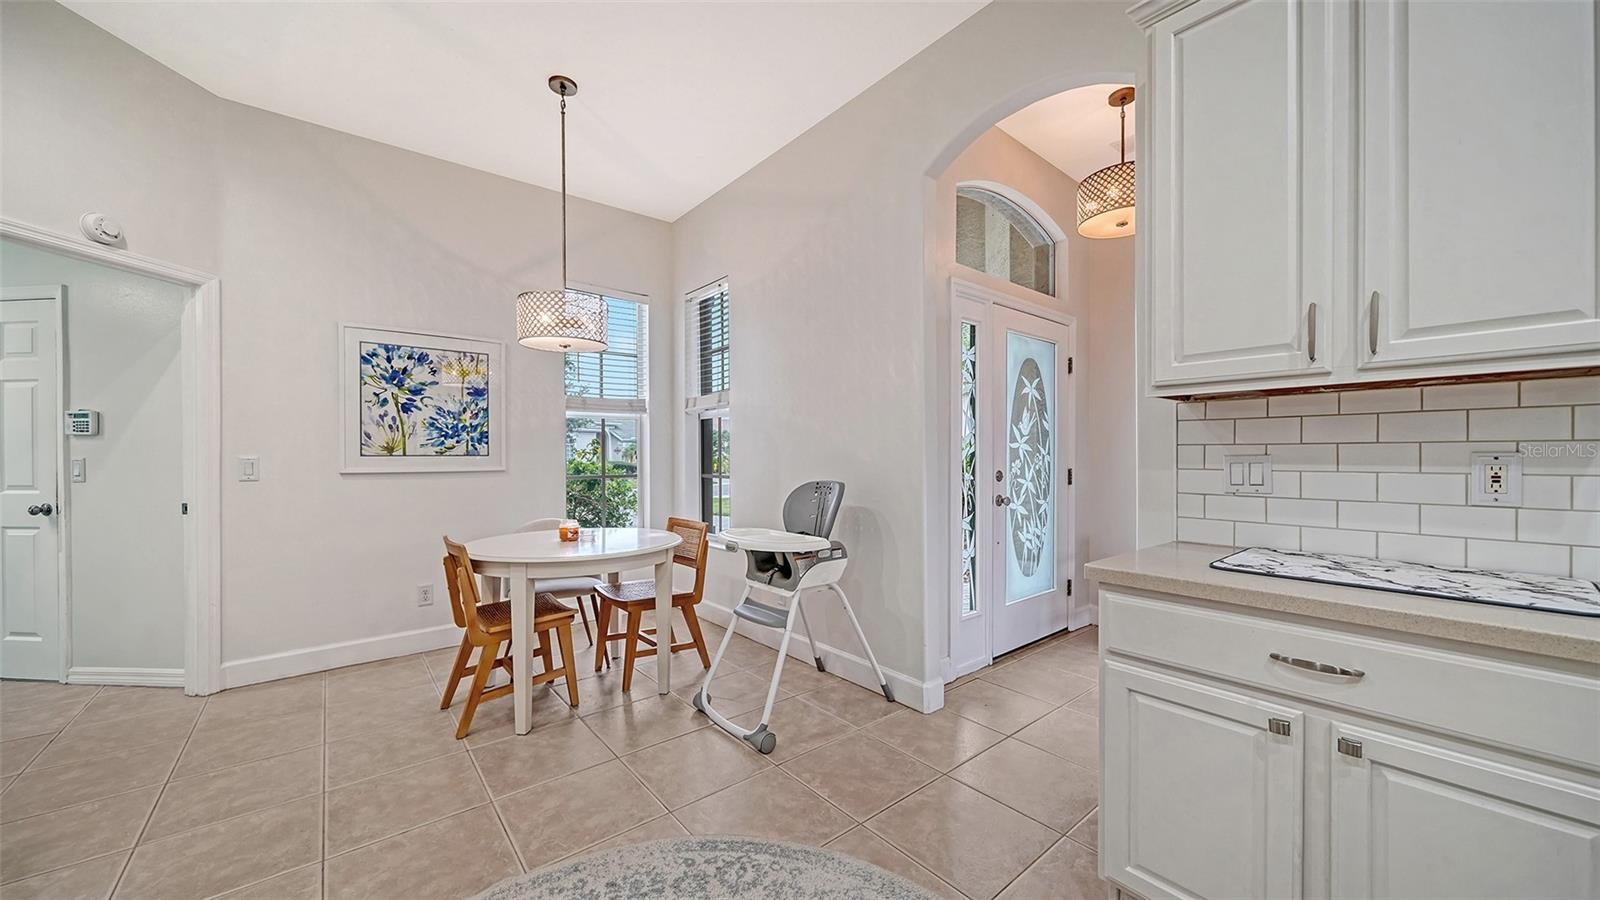
Welcome to this light, bright, meticulously maintained Key West model, built by Lennar. An updated open floor plan with 3 bedrooms or 2 and an office offers flexibility, depending on your needs. Master bedroom suite features tray ceiling, 7' x11' walk-in closet, jetted spa tub, double sinks with vanity, and a stall shower. All bedrooms and closets have wood floors. Spacious kitchen with new backsplash, newer appliances, 42" cabinets with bottom pullout drawers. Enjoy your morning coffee at the breakfast bar or at the breakfast nook. Ceiling fans and LED lighting throughout. Freshly painted interior. Efficient A/C with humidity control and new pump. New Rheem hot water heater. Hurricane shutters offer storm protection. The 2-1/2 car side entry garage offers a laundry sink, custom storage units and attic storage overhead, accessed by pull-down ladder. Plenty of space to build a pool, if desired OR use the heated community swimming pool. Rivendell is a nature lover's paradise, offering over 400 acres of green space, walking trails, ponds and lakes. There is also a playground, park and gazebo for social gatherings. Social activities offer a way to meet other residents and there are plenty of opportunities to volunteer. Close to Pine View School, a nationally recognized public school for the gifted, grades 2-12. Easy access to Legacy Trail for bikers/walkers, shopping, beaches, medical facilities and much more!
/t.realgeeks.media/resize/460x/https://u.realgeeks.media/swfloridafinehomes%252FBanner_Image_1-min.jpg)
Additional Information
- Taxes
- $3144
- Minimum Lease
- 3 Months
- Maintenance Includes
- Common Area Taxes, Pool, Escrow Reserves Fund, Fidelity Bond, Management
- Location
- In County, Landscaped, Sidewalk, Paved, Unincorporated
- Community Features
- Buyer Approval Required, Deed Restrictions, Park, Playground, Pool, Sidewalks
- Property Description
- One Story
- Zoning
- RSF1
- Interior Layout
- Ceiling Fans(s), Eat-in Kitchen, Living Room/Dining Room Combo, Primary Bedroom Main Floor, Open Floorplan, Split Bedroom, Tray Ceiling(s), Vaulted Ceiling(s), Walk-In Closet(s)
- Interior Features
- Ceiling Fans(s), Eat-in Kitchen, Living Room/Dining Room Combo, Primary Bedroom Main Floor, Open Floorplan, Split Bedroom, Tray Ceiling(s), Vaulted Ceiling(s), Walk-In Closet(s)
- Floor
- Ceramic Tile, Wood
- Appliances
- Dishwasher, Disposal, Dryer, Electric Water Heater, Range, Refrigerator, Washer
- Utilities
- Cable Available, Electricity Connected, Public, Sprinkler Meter, Underground Utilities, Water Connected
- Heating
- Central, Electric
- Air Conditioning
- Central Air
- Exterior Construction
- Block, Stucco
- Exterior Features
- Sidewalk, Sliding Doors
- Roof
- Tile
- Foundation
- Slab
- Pool
- Community
- Garage Carport
- 2 Car Garage
- Garage Spaces
- 2
- Garage Features
- Driveway
- Elementary School
- Laurel Nokomis Elementary
- Middle School
- Laurel Nokomis Middle
- High School
- Venice Senior High
- Pets
- Allowed
- Flood Zone Code
- x
- Parcel ID
- 0150030020
- Legal Description
- LOT 24 RIVENDELL UNIT 4-B, THE WOODLANDS
Listing courtesy of COLDWELL BANKER SARASOTA CENT.. 941-487-5600
Selling Office: COLDWELL BANKER REALTY.Mortgage Calculator
StellarMLS is the source of this information via Internet Data Exchange Program. All listing information is deemed reliable but not guaranteed and should be independently verified through personal inspection by appropriate professionals. Listings displayed on this website may be subject to prior sale or removal from sale. Availability of any listing should always be independently verified. Listing information is provided for consumer personal, non-commercial use, solely to identify potential properties for potential purchase. All other use is strictly prohibited and may violate relevant federal and state law. Data last updated on