2005 Crystal Lake Trail, Bradenton, FL 34211
- $409,000
- 2
- BD
- 2
- BA
- 1,525
- SqFt




- Sold Price
- $409,000
- List Price
- $409,000
- Status
- Sold
- Days on Market
- 201
- Closing Date
- May 27, 2024
- MLS#
- A4583617
- Property Style
- Villa
- Year Built
- 2016
- Bedrooms
- 2
- Bathrooms
- 2
- Living Area
- 1,525
- Lot Size
- 5,332
- Acres
- 0.12
- Total Acreage
- 0 to less than 1/4
- Legal Subdivision Name
- Eagle Trace Ph Ii-C
- MLS Area Major
- Bradenton/Lakewood Ranch Area
Property Description
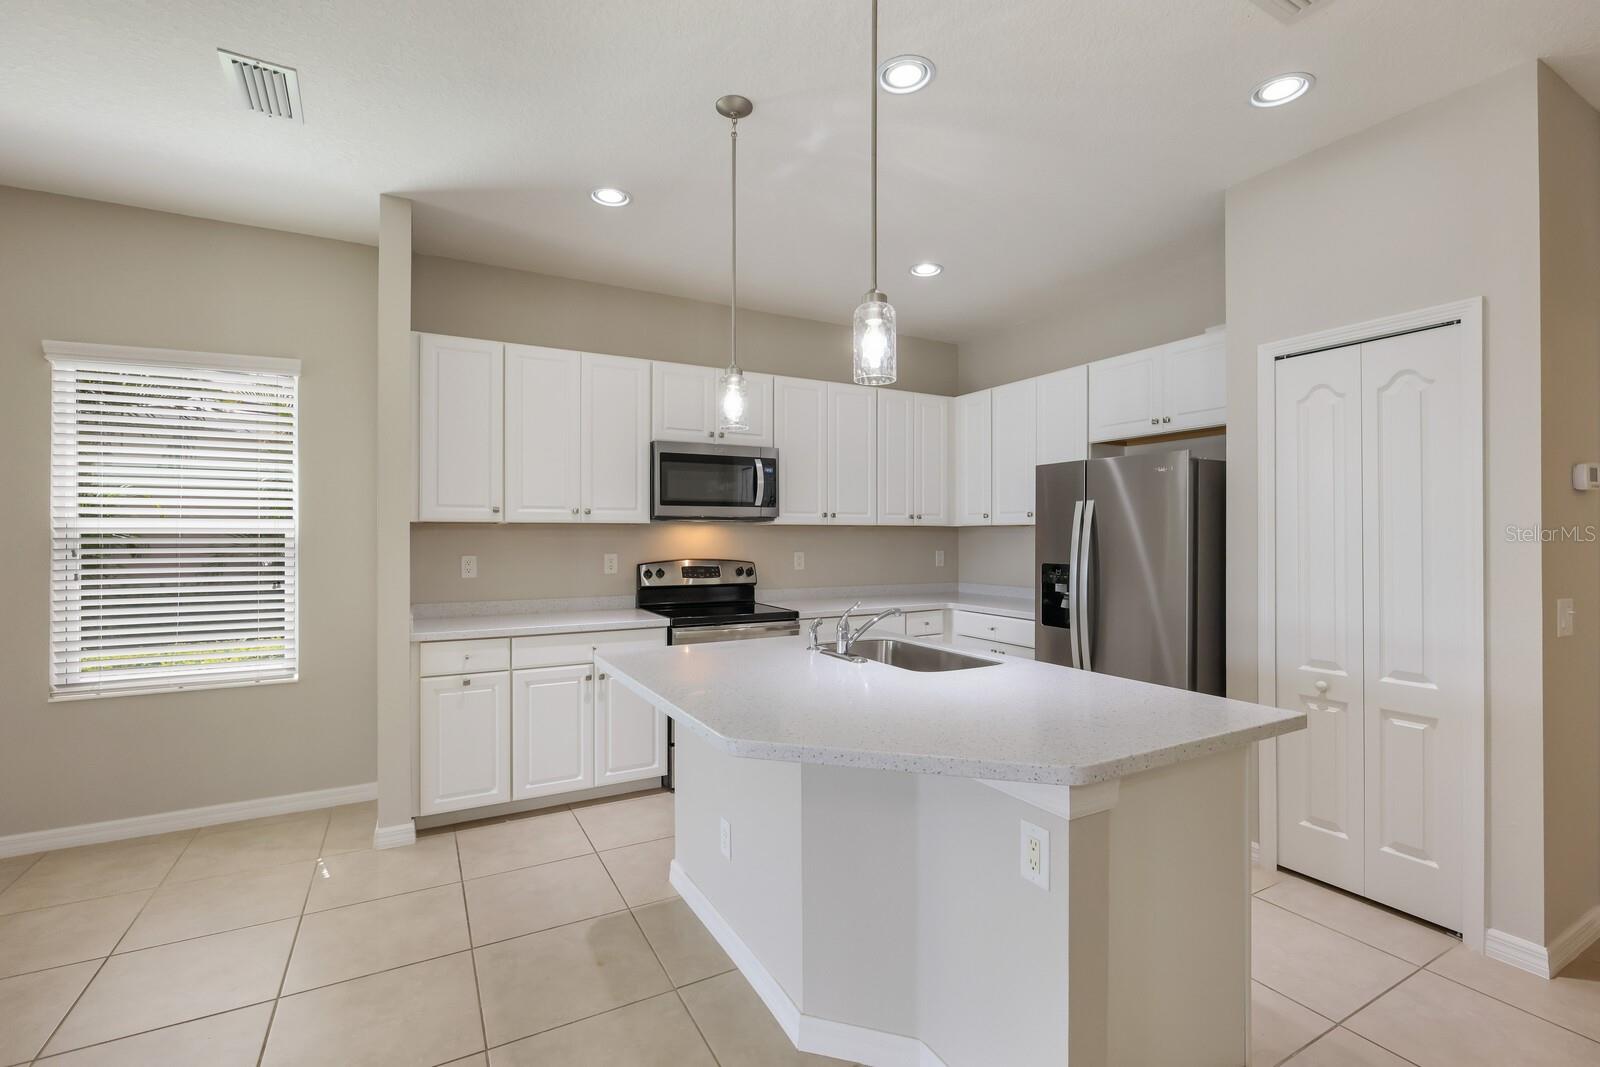
YES! You can believe your eyes! Incredible opportunity! Major price drop for this stunning villa with the BEST Water View in the neighborhood! A home in the Lakewood Ranch area with NO CDD FEES AND LOW HOA FEES including gated community, amenities, and MAINTENANCE FREE??!! Roof replacement, exterior and yard maintenance included! And an incredible WATER VIEW?! Here you go! Welcome to Eagle Trace! This Move-in-Ready villa features, 2 beds plus DEN and 2 car garage. Spacious OPEN FLOOR PLAN!! Upon entry you will notice the freshly painted interior and beautiful new lighting! Notice the spacious den with a lot of natural light. Across the way is a guest bedroom with walk in closet for storage, the charming guest full bath and laundry room with cabinets! Walk through to the large kitchen open to the dining area with lots of space, and great room ideal for entertaining with sliders overlooking the extended lanai and gorgeous water view! The kitchen offers bright cabinetry with new hardware and brand new stainless steel appliances, large island with farm style sink and closet pantry. Proceed to the primary suite with another lake view, ensuite bath including spacious walk in closet, large walk in Roman shower and dual sinks. Other features include*** tray ceilings, whole home water softener, pull across screen door at entry allowing fresh air throughout, extended lanai with a remote controlled awning, designer lighting, brand new never used as appliances, heater in the master bath to keep you warm after showering! The owner just completely and tastefully painted the entire interior so you won't have to! Please make sure to check out the amenities with RESORT STYLE POOL and SPA, eating area with Gas Grill, tennis courts and two dog parks! This home is conveniently located near shopping, entertainment, restaurants, medical facilities, schools and the interstate to get you to the beaches quickly! Please make sure to make an appointment to see this stunning villa before it sells!
/t.realgeeks.media/resize/460x/https://u.realgeeks.media/swfloridafinehomes%252FBanner_Image_1-min.jpg)
Additional Information
- Taxes
- $2604
- Minimum Lease
- 6 Months
- HOA Fee
- $999
- HOA Payment Schedule
- Quarterly
- Community Features
- Community Mailbox, Deed Restrictions, Dog Park, Gated Community - No Guard, Irrigation-Reclaimed Water, Pool, Sidewalks, Tennis Courts
- Property Description
- One Story
- Zoning
- PDR
- Interior Layout
- Ceiling Fans(s), Eat-in Kitchen, Kitchen/Family Room Combo, Primary Bedroom Main Floor, Open Floorplan, Split Bedroom, Tray Ceiling(s), Walk-In Closet(s), Window Treatments
- Interior Features
- Ceiling Fans(s), Eat-in Kitchen, Kitchen/Family Room Combo, Primary Bedroom Main Floor, Open Floorplan, Split Bedroom, Tray Ceiling(s), Walk-In Closet(s), Window Treatments
- Floor
- Carpet, Ceramic Tile
- Appliances
- Dishwasher, Disposal, Dryer, Gas Water Heater, Microwave, Range, Refrigerator, Washer, Water Softener
- Utilities
- BB/HS Internet Available, Cable Available, Electricity Connected, Natural Gas Available, Natural Gas Connected, Public, Sprinkler Recycled, Water Connected
- Heating
- Central, Electric
- Air Conditioning
- Central Air
- Exterior Construction
- Stucco
- Exterior Features
- Awning(s), Hurricane Shutters, Irrigation System, Rain Gutters, Sidewalk, Sliding Doors
- Roof
- Tile
- Foundation
- Block
- Pool
- Community
- Garage Carport
- 2 Car Garage
- Garage Spaces
- 2
- Elementary School
- Gullett Elementary
- Middle School
- Dr Mona Jain Middle
- High School
- Lakewood Ranch High
- Water View
- Pond
- Pets
- Allowed
- Flood Zone Code
- X
- Parcel ID
- 567703209
- Legal Description
- LOT 67 EAGLE TRACE PHASE IIC PI#5677.0320/9
Listing courtesy of PREMIER SOTHEBYS INTL REALTY. 941-907-9541
Selling Office: KELLER WILLIAMS ISLAND LIFE REAL ESTATE.Mortgage Calculator
StellarMLS is the source of this information via Internet Data Exchange Program. All listing information is deemed reliable but not guaranteed and should be independently verified through personal inspection by appropriate professionals. Listings displayed on this website may be subject to prior sale or removal from sale. Availability of any listing should always be independently verified. Listing information is provided for consumer personal, non-commercial use, solely to identify potential properties for potential purchase. All other use is strictly prohibited and may violate relevant federal and state law. Data last updated on