1742 Alta Vista Street, Sarasota, FL 34236
- $3,750,000
- 5
- BD
- 6
- BA
- 4,187
- SqFt










- Sold Price
- $3,750,000
- List Price
- $3,750,000
- Status
- Sold
- Days on Market
- 0
- Closing Date
- Oct 01, 2023
- MLS#
- A4584432
- Property Style
- Single Family
- New Construction
- Yes
- Year Built
- 2023
- Bedrooms
- 5
- Bathrooms
- 6
- Baths Half
- 2
- Living Area
- 4,187
- Lot Size
- 11,447
- Acres
- 0.26
- Total Acreage
- 1/4 to less than 1/2
- Legal Subdivision Name
- Acreage & Unrec
- Community Name
- Alta Vista Heights
- MLS Area Major
- Sarasota
Property Description
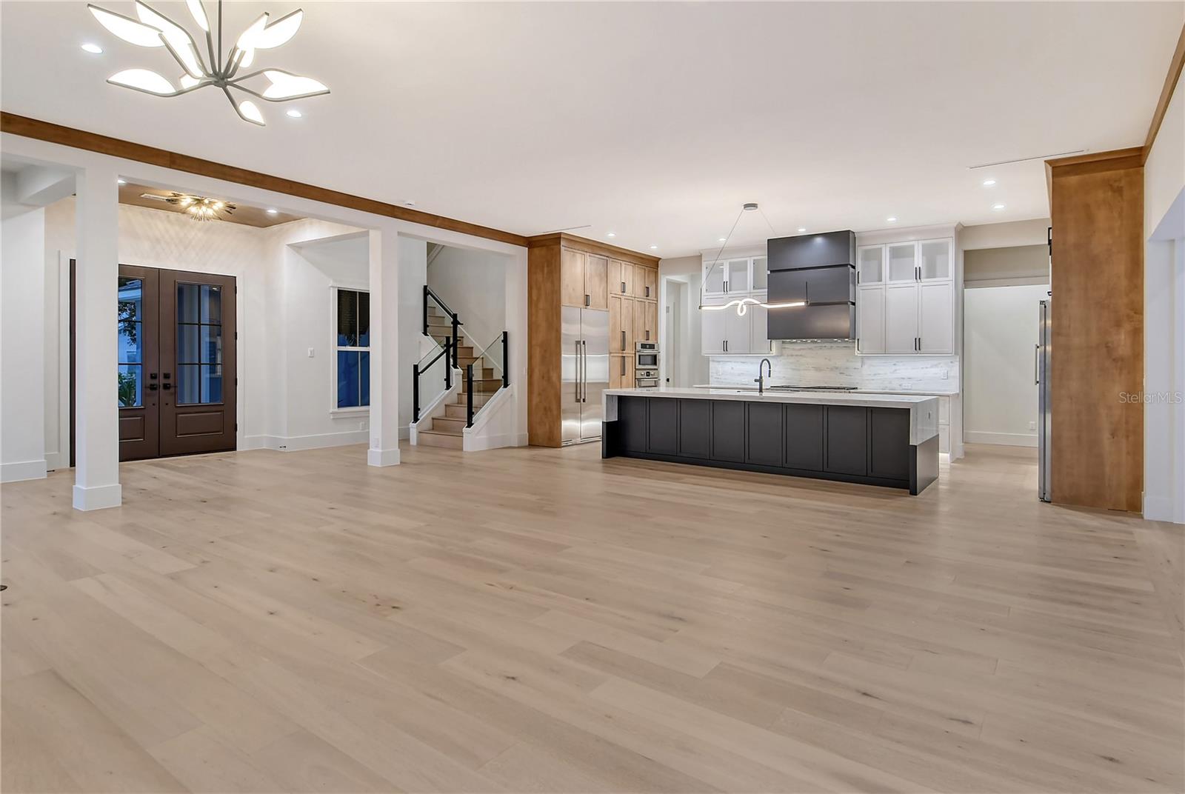
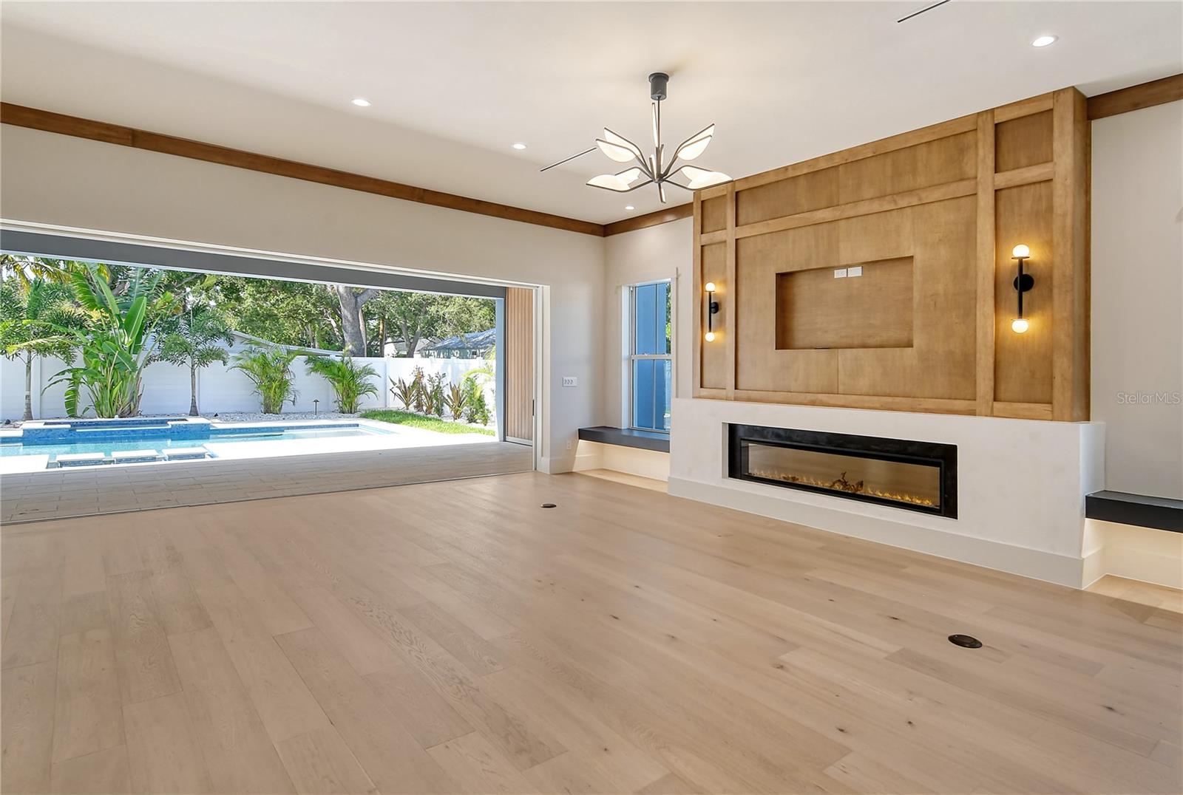
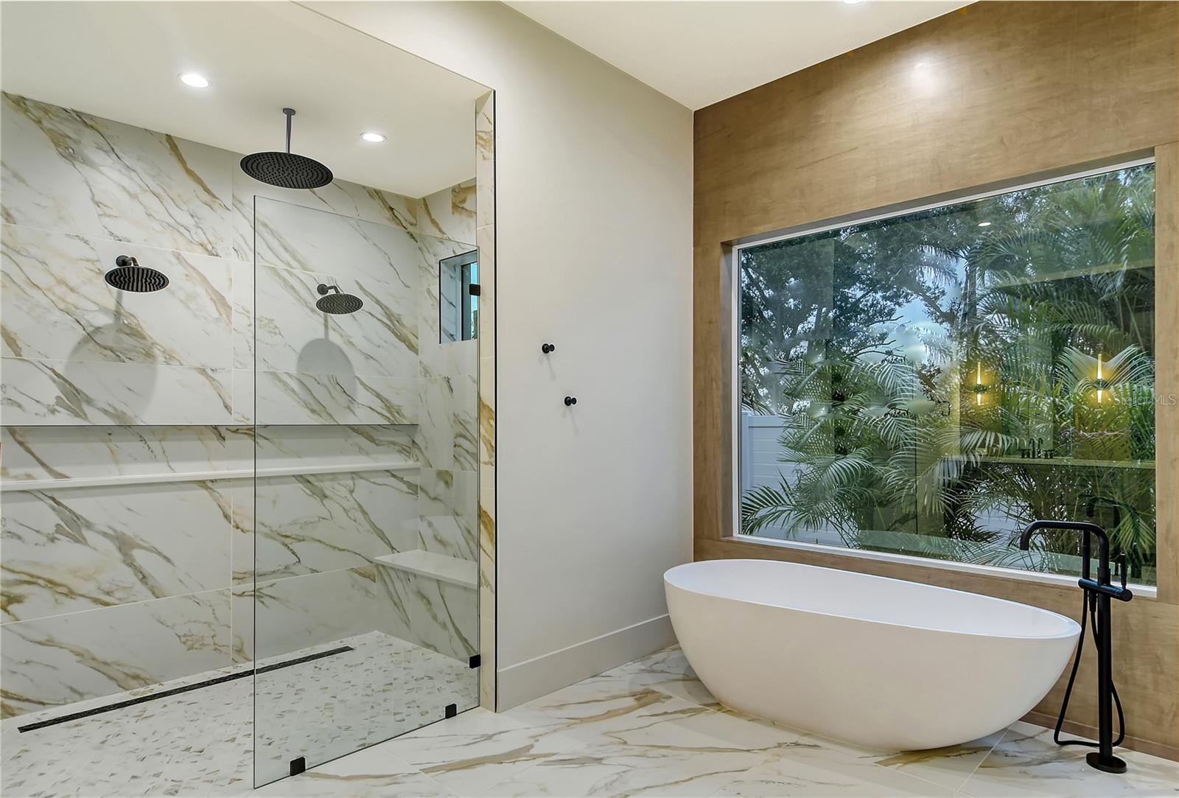
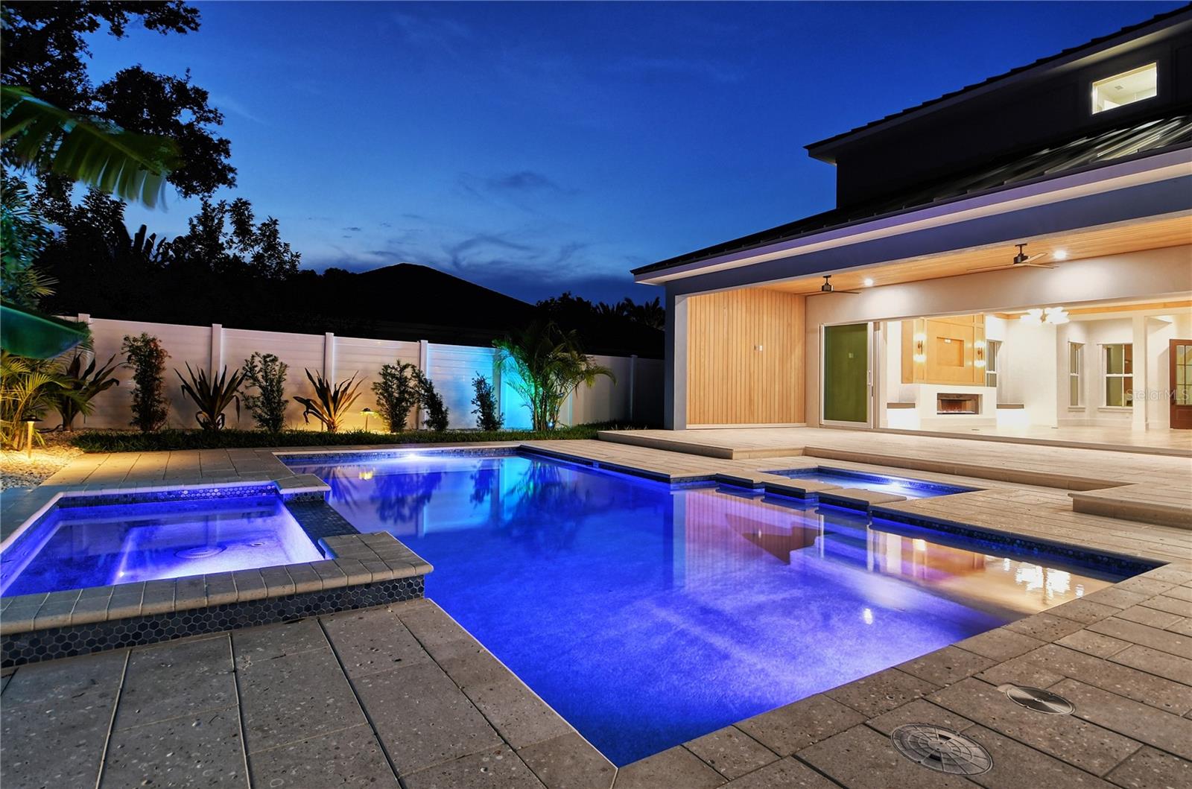
Sold Off Market! Just missed it! Sold Data Entry Spectacular new construction Majestik Homes brings together modern finishes with a traditional style. At nearly 4, 200 Sq.Ft. and boasting 5 Bedrooms, 4.5 Bathrooms, 1742 Alta Vista is defined by light and detail. A large, pavered drive, surrounded by tall trees and lush landscaping, leads to a grand, double door entrance with immediate views of the luxurious open concept great room and beyond. The gourmet kitchen features stainless appliances with a 48 range beneath custom cabinets and across from a truly massive kitchen island featuring hand picked slabs of stone with an interrupted waterfall edge and under cabinet LED lighting. Step outside 24' pocketed sliders to the expansive shellstone paver decked outdoor living area complete with outdoor kitchen, pool bath, and heated pool and spa with sun deck. Double doors open up to an expansive master suite with a large walk-in shower, dual shower heads and rain head, standing soaking tub, walk-in closet and coffee bar. Endless amenities nearby invite you out to explore the World-Renowned Siesta Key Beach, Morton's Market, The Field Club and nearby Downtown Sarasota.
/t.realgeeks.media/resize/460x/https://u.realgeeks.media/swfloridafinehomes%252FBanner_Image_1-min.jpg)
Additional Information
- Taxes
- $9008
- Minimum Lease
- 1 Week
- HOA Fee
- $12
- Community Features
- No Deed Restriction
- Property Description
- Two Story
- Zoning
- RSF2
- Interior Layout
- Crown Molding, Kitchen/Family Room Combo, Living Room/Dining Room Combo, Master Bedroom Main Floor, Open Floorplan, Solid Surface Counters, Stone Counters, Thermostat, Walk-In Closet(s), Wet Bar
- Interior Features
- Crown Molding, Kitchen/Family Room Combo, Living Room/Dining Room Combo, Master Bedroom Main Floor, Open Floorplan, Solid Surface Counters, Stone Counters, Thermostat, Walk-In Closet(s), Wet Bar
- Floor
- Hardwood, Tile
- Appliances
- Bar Fridge, Built-In Oven, Convection Oven, Dishwasher, Disposal, Dryer, Freezer, Gas Water Heater, Ice Maker, Microwave, Range, Range Hood, Refrigerator, Tankless Water Heater, Washer, Wine Refrigerator
- Utilities
- Cable Connected, Electricity Connected, Natural Gas Connected
- Heating
- Electric, Heat Pump
- Air Conditioning
- Central Air
- Exterior Construction
- Block, Stucco
- Exterior Features
- Balcony, French Doors, Irrigation System, Lighting, Outdoor Grill, Outdoor Kitchen, Private Mailbox, Shade Shutter(s), Sliding Doors, Sprinkler Metered
- Roof
- Metal
- Foundation
- Slab, Stem Wall
- Pool
- Private
- Pool Type
- In Ground
- Garage Carport
- 3 Car Garage
- Garage Spaces
- 3
- Pets
- Allowed
- Flood Zone Code
- X
- Parcel ID
- 2036150085
- Legal Description
- FROM INTRS OF S LINE OF ALTA VISTA ST & C/L OF POMELO AVE RUN E ALG S LINE OF ALTA VISTA ST 271 FT FOR POB TH CONT E ALG S LINE OF ALTA VISTA ST 77.6 FT TH S 145.75 FT TH W 79.4 FT TH N 145.9 FT
Listing courtesy of MAJESTIK REALTY. 941-500-9060
Selling Office: MICHAEL SAUNDERS & COMPANY.Mortgage Calculator
StellarMLS is the source of this information via Internet Data Exchange Program. All listing information is deemed reliable but not guaranteed and should be independently verified through personal inspection by appropriate professionals. Listings displayed on this website may be subject to prior sale or removal from sale. Availability of any listing should always be independently verified. Listing information is provided for consumer personal, non-commercial use, solely to identify potential properties for potential purchase. All other use is strictly prohibited and may violate relevant federal and state law. Data last updated on