9003 63rd Avenue Drive E, Bradenton, FL 34202
- $560,000
- 3
- BD
- 2
- BA
- 1,827
- SqFt




- Sold Price
- $560,000
- List Price
- $585,900
- Status
- Sold
- Days on Market
- 55
- Closing Date
- Jan 19, 2024
- MLS#
- A4584480
- Property Style
- Single Family
- Architectural Style
- Florida
- Year Built
- 1987
- Bedrooms
- 3
- Bathrooms
- 2
- Living Area
- 1,827
- Lot Size
- 50,965
- Acres
- 1.17
- Total Acreage
- 1 to less than 2
- Legal Subdivision Name
- Braden Woods Ph V
- Community Name
- Braden Woods
- MLS Area Major
- Bradenton/Lakewood Ranch/Lakewood Rch
Property Description
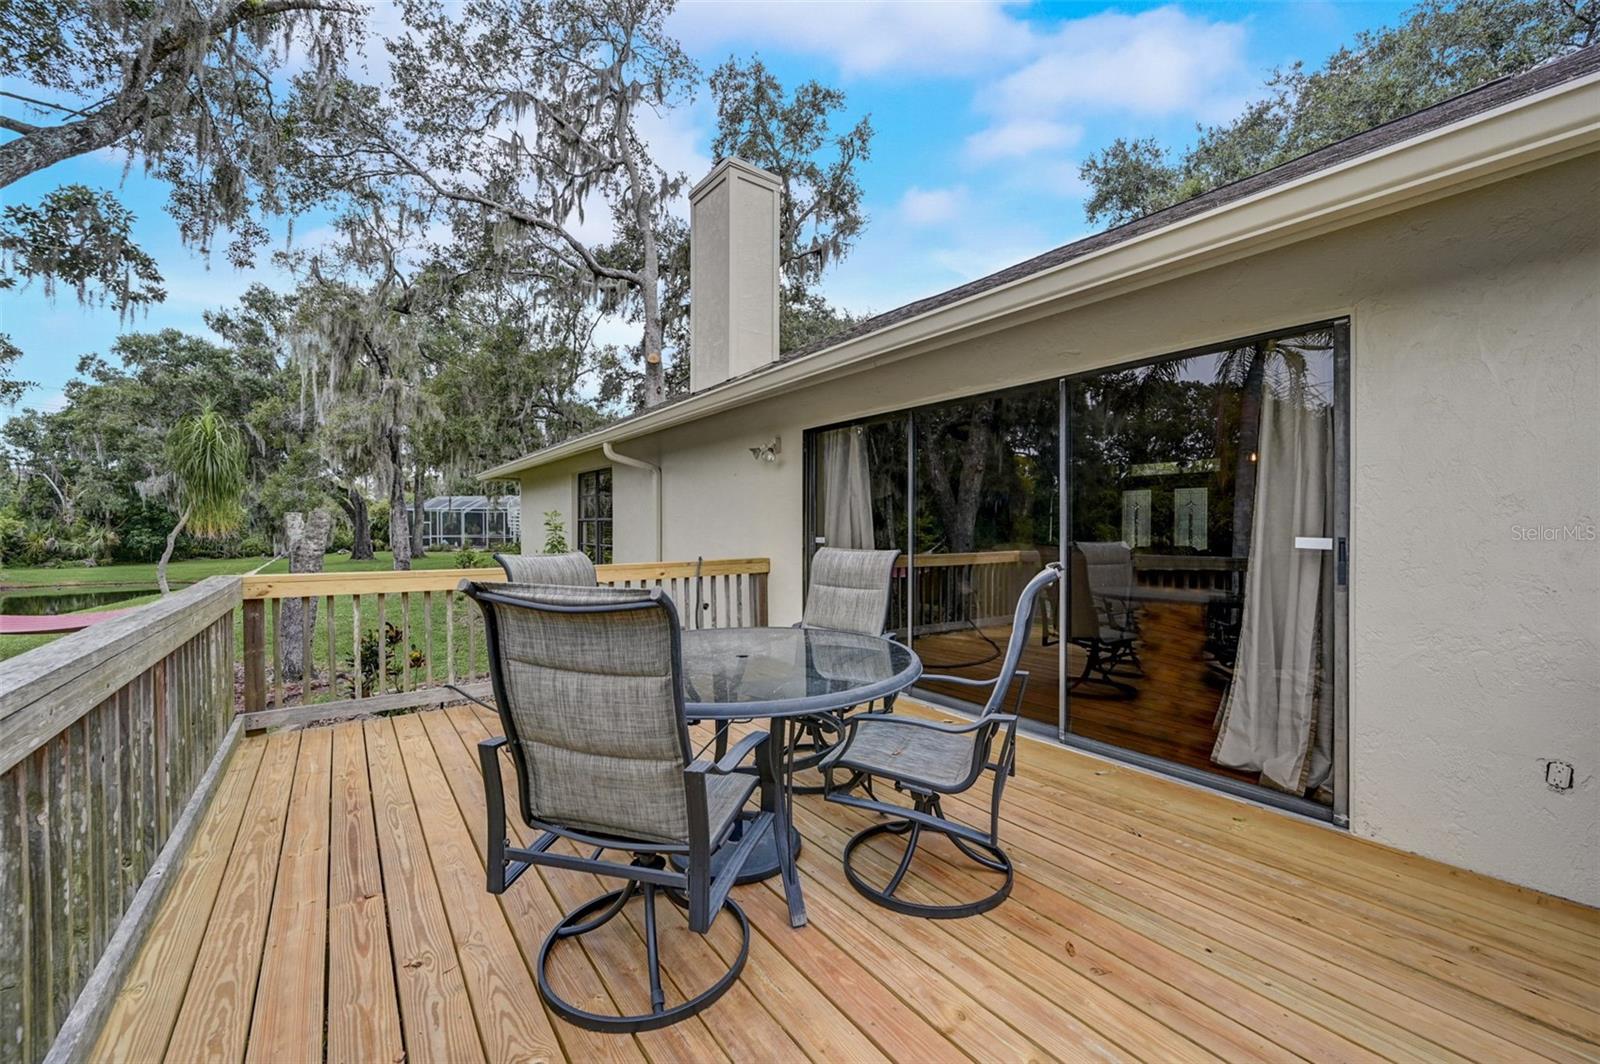
Its all in the VIEW!!! Welcome to this move-in ready updated 3/2/2 in the sought after community of Braden Woods. This well maintained home is situated on a private, cul-de-sac lot and lake. With nearly 1.2 acres of property, there's plenty of room to add a pool, or set up your own recreation area (volley ball, playground, badminton, etc. You can even fish as the lot includes a majority in the well-stocked lake. On the interior of this home, you will find engineered hardwood floors throughout the entire home, and tile floors in both baths. The kitchen has plenty of room to cook or bake with an abundance of quartz counterspace, travertine mosaic tile backsplash, solid wood cabinetry, and a large pantry. This space saving kitchen also includes a built-in convection oven/microwave and an induction cooktop (next best thing to gas). During the winter months, when our temperatures drop, you can enjoy sitting by the ledgestone, wood burning fireplace and toast marshmallows. Wake up every morning and look out of your master bedroom window to beautiful views of the lake and wooded area. The second bedroom in this home is also oversized, easily fitting a queen size suite, and there is plenty of storage in the wall to wall closet. The third bedroom, currently used as an office, has gorgeous views of the exterior of the property, looking out into the wooded area and is furthest from the living area to allow for some peace and quiet if and when needed. In addition to these wonderful features, the exterior and interior of the home was just painted and the grounds freshly landscaped. For future owner's peace of mind, a Full Coverage (includes HVAC) "CHOICE" home warranty is being provided. Hurricane Impact windows in kitchen, dining and living area, garage door new in 2019, roof 2012! Braden Woods is situated approximately 1 mile from I 75 and 4 miles to the UTC mall, making an easy commute to Tampa, St. Pete, Clearwater and Fort Myers. Don't wait to view this home as it won't be around for long!
/t.realgeeks.media/resize/460x/https://u.realgeeks.media/swfloridafinehomes%252FBanner_Image_1-min.jpg)
Additional Information
- Taxes
- $2094
- Minimum Lease
- No Minimum
- HOA Fee
- $374
- HOA Payment Schedule
- Annually
- Maintenance Includes
- Escrow Reserves Fund, Maintenance Structure, Maintenance Grounds, Maintenance, Management
- Location
- Cleared, Cul-De-Sac, In County, Landscaped, Paved
- Community Features
- Deed Restrictions, Park
- Property Description
- One Story
- Zoning
- RSF1/WPE
- Interior Layout
- Cathedral Ceiling(s), Ceiling Fans(s), Dry Bar, Eat-in Kitchen, High Ceilings, Kitchen/Family Room Combo, Living Room/Dining Room Combo, Primary Bedroom Main Floor, Open Floorplan, Skylight(s), Solid Surface Counters, Solid Wood Cabinets, Split Bedroom, Thermostat, Walk-In Closet(s), Window Treatments
- Interior Features
- Cathedral Ceiling(s), Ceiling Fans(s), Dry Bar, Eat-in Kitchen, High Ceilings, Kitchen/Family Room Combo, Living Room/Dining Room Combo, Primary Bedroom Main Floor, Open Floorplan, Skylight(s), Solid Surface Counters, Solid Wood Cabinets, Split Bedroom, Thermostat, Walk-In Closet(s), Window Treatments
- Floor
- Ceramic Tile, Hardwood, Tile
- Appliances
- Built-In Oven, Convection Oven, Cooktop, Dishwasher, Disposal, Dryer, Electric Water Heater, Exhaust Fan, Microwave, Range Hood, Washer
- Utilities
- BB/HS Internet Available, Cable Connected, Electricity Connected, Fiber Optics, Fire Hydrant, Phone Available, Public, Street Lights, Underground Utilities, Water Connected
- Heating
- Central, Electric, Heat Pump
- Air Conditioning
- Central Air
- Fireplace Description
- Family Room, Stone, Wood Burning
- Exterior Construction
- Block, Cedar, Concrete, Stucco
- Exterior Features
- Private Mailbox, Rain Gutters, Sliding Doors
- Roof
- Shingle
- Foundation
- Block, Slab
- Pool
- No Pool
- Garage Carport
- 2 Car Garage
- Garage Spaces
- 2
- Elementary School
- Braden River Elementary
- Middle School
- Braden River Middle
- High School
- Lakewood Ranch High
- Water View
- Lake
- Water Frontage
- Lake
- Pets
- Allowed
- Flood Zone Code
- X
- Parcel ID
- 1901536753
- Legal Description
- LOT 506 BRADEN WOODS SUB PHASE V PI#19015.3675/3
Listing courtesy of FINE PROPERTIES. 941-782-0000
Selling Office: MICHAEL SAUNDERS & COMPANY.Mortgage Calculator
StellarMLS is the source of this information via Internet Data Exchange Program. All listing information is deemed reliable but not guaranteed and should be independently verified through personal inspection by appropriate professionals. Listings displayed on this website may be subject to prior sale or removal from sale. Availability of any listing should always be independently verified. Listing information is provided for consumer personal, non-commercial use, solely to identify potential properties for potential purchase. All other use is strictly prohibited and may violate relevant federal and state law. Data last updated on