7000 Ibis Way Unit 102, Venice, FL 34292
- $379,000
- 3
- BD
- 2
- BA
- 1,685
- SqFt








- Sold Price
- $379,000
- List Price
- $399,000
- Status
- Sold
- Days on Market
- 143
- Closing Date
- Mar 22, 2024
- MLS#
- A4584538
- Property Style
- Condo
- Year Built
- 2005
- Bedrooms
- 3
- Bathrooms
- 2
- Living Area
- 1,685
- Total Acreage
- Non-Applicable
- Building Name
- 7000
- Monthly Condo Fee
- 595
- Legal Subdivision Name
- The Villas At Venice
- Community Name
- The Villas At Venice
- MLS Area Major
- Venice
Property Description
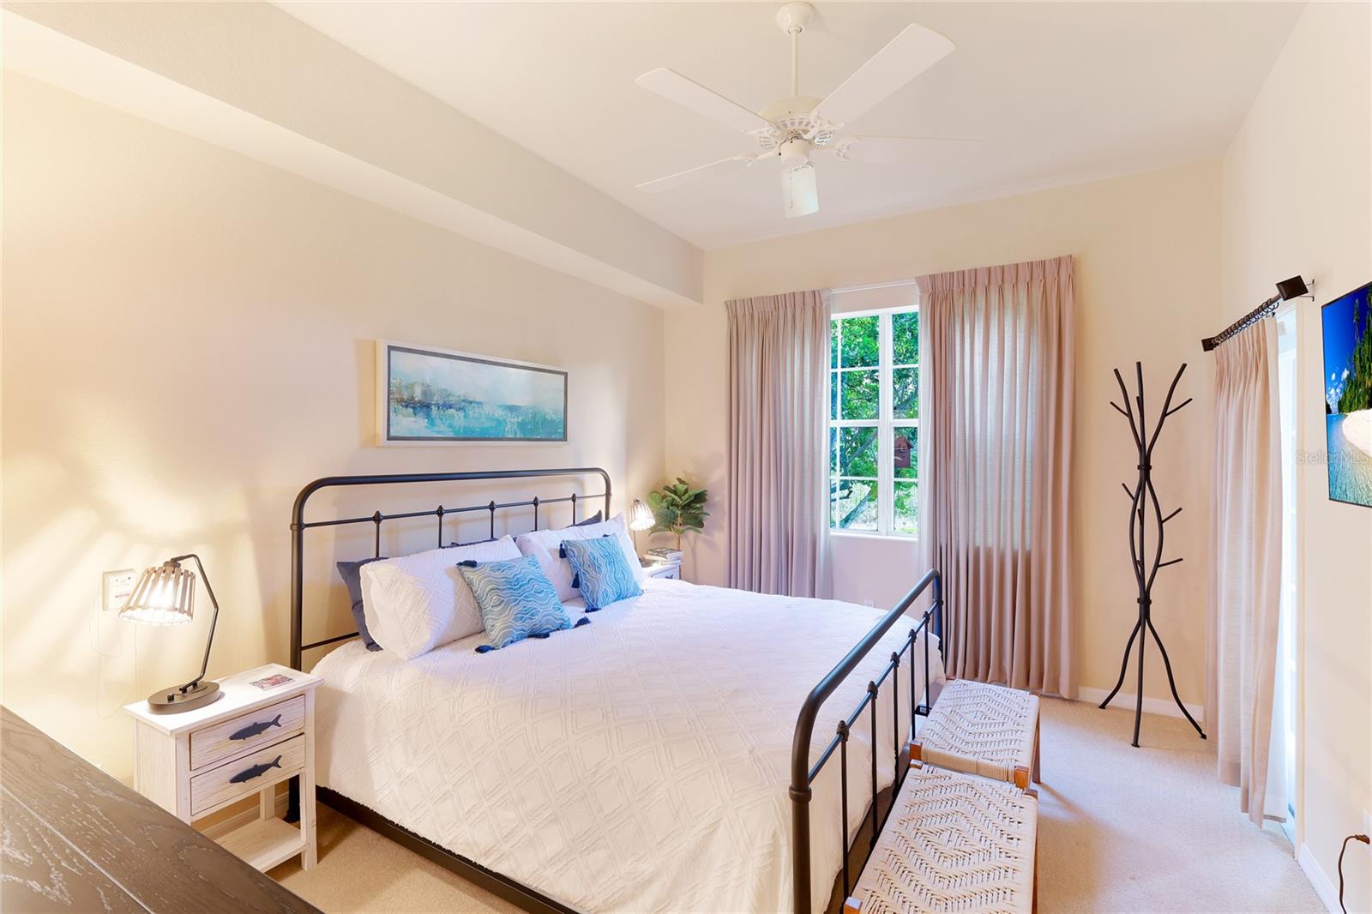
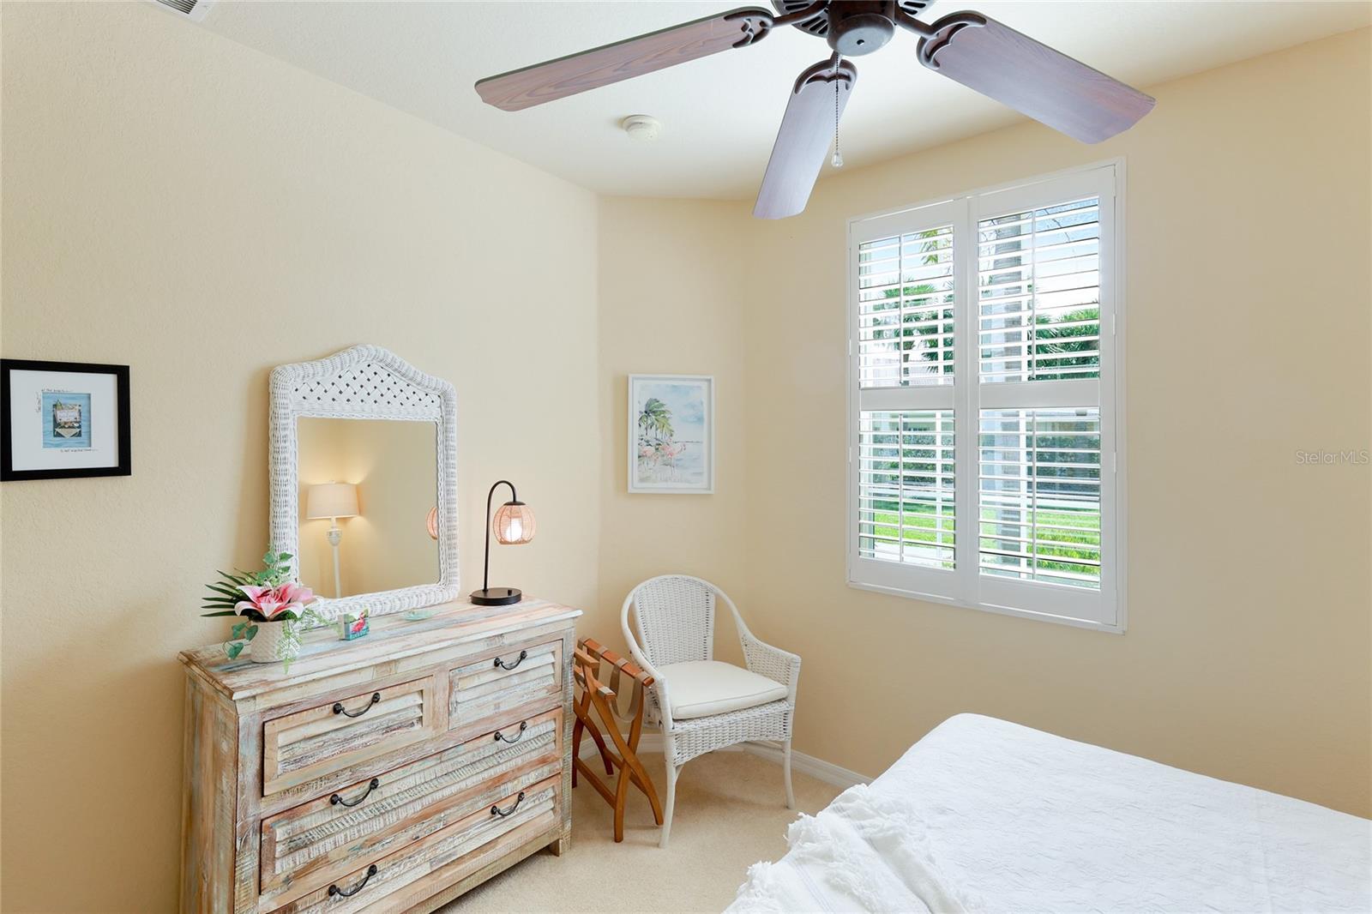
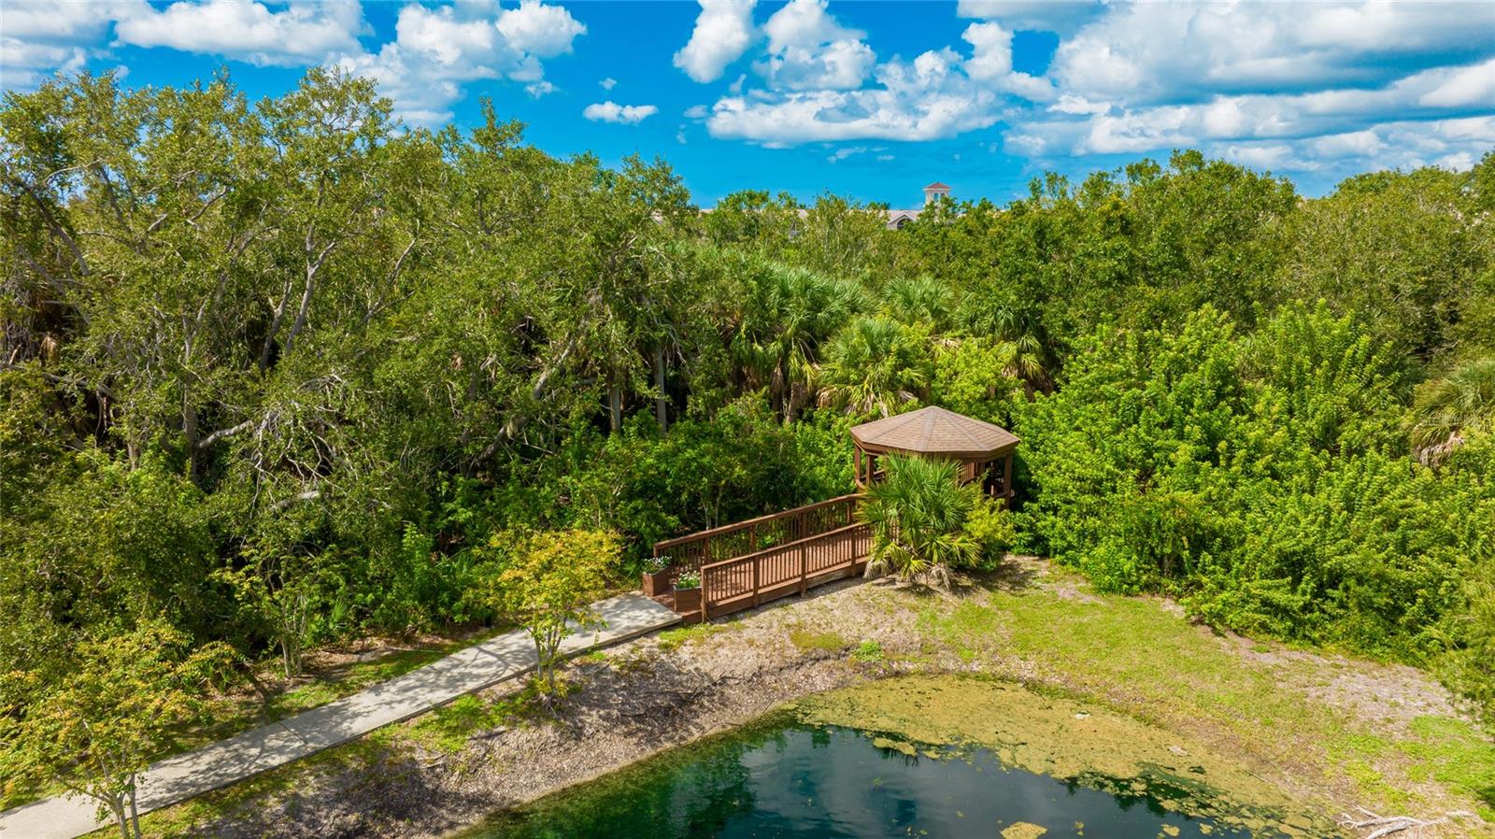
Welcome to Aston Gardens in Venice, FL. This amenity-rich, 55+ gated community has all you need plus more. This meticulously kept, freshly painted end unit lives like a single-family home. The exterior showcases a large "backyard" compared to others allowing for viewing wildlife and a peaceful view. You'll notice the BRAND NEW ROOF as well! Enter the home through the 1 car garage or your private side entrance. Tile and carpet in the right areas make this property homey and beach-ready at the same time. The primary bedroom is in the rear of the home separate from the two guest bedrooms. Fresh paint, refrigerator, range and microwave are less than 1 year old. The air conditioner is less than 2 years old! Aston Gardens has a beautiful Grande Clubhouse, full restaurant, hairdresser and barber, heated pool, classes at the senior-equipped fitness center, card and game room, and much more. Only minutes to shopping and dining on Venice Ave. and sunsets on Venice Island, I-75, Sarasota and much more! Schedule your showing today!
/t.realgeeks.media/resize/460x/https://u.realgeeks.media/swfloridafinehomes%252FBanner_Image_1-min.jpg)
Additional Information
- Taxes
- $4433
- Minimum Lease
- 1 Month
- HOA Payment Schedule
- Monthly
- Maintenance Includes
- Guard - 24 Hour, Cable TV, Pool, Maintenance Structure, Maintenance Grounds, Management, Pest Control, Pool, Private Road, Sewer, Trash, Water
- Condo Fees
- $595
- Condo Fees Term
- Monthly
- Community Features
- Clubhouse, Deed Restrictions, Fitness Center, Gated Community - Guard, Pool, Restaurant, Sidewalks, Wheelchair Access, Maintenance Free
- Property Description
- One Story
- Zoning
- PUD
- Interior Layout
- Ceiling Fans(s), Crown Molding, Eat-in Kitchen, High Ceilings, Kitchen/Family Room Combo, Living Room/Dining Room Combo, Primary Bedroom Main Floor, Open Floorplan, Solid Surface Counters, Split Bedroom, Thermostat, Tray Ceiling(s), Walk-In Closet(s), Window Treatments
- Interior Features
- Ceiling Fans(s), Crown Molding, Eat-in Kitchen, High Ceilings, Kitchen/Family Room Combo, Living Room/Dining Room Combo, Primary Bedroom Main Floor, Open Floorplan, Solid Surface Counters, Split Bedroom, Thermostat, Tray Ceiling(s), Walk-In Closet(s), Window Treatments
- Floor
- Carpet, Ceramic Tile
- Appliances
- Dishwasher, Dryer, Microwave, Range, Refrigerator, Washer
- Utilities
- Cable Connected, Electricity Available, Electricity Connected, Public, Water Available, Water Connected
- Heating
- Central
- Air Conditioning
- Central Air
- Exterior Construction
- Cement Siding, Stucco
- Exterior Features
- Garden, Lighting, Private Mailbox, Sidewalk, Sliding Doors, Sprinkler Metered
- Roof
- Tile
- Foundation
- Slab
- Pool
- Community
- Pool Type
- Heated, In Ground
- Garage Carport
- 1 Car Garage
- Garage Spaces
- 1
- Garage Features
- Driveway
- Elementary School
- Garden Elementary
- Middle School
- Venice Area Middle
- High School
- Venice Senior High
- Housing for Older Persons
- Yes
- Pets
- Allowed
- Max Pet Weight
- 30
- Pet Size
- Small (16-35 Lbs.)
- Floor Number
- 1
- Flood Zone Code
- X
- Parcel ID
- 0412131014
- Legal Description
- UNIT 102, BLDG 10, THE VILLAS AT VENICE
Listing courtesy of KELLER WILLIAMS ON THE WATER S. 941-803-7522
Selling Office: KELLER WILLIAMS ON THE WATER S.Mortgage Calculator
StellarMLS is the source of this information via Internet Data Exchange Program. All listing information is deemed reliable but not guaranteed and should be independently verified through personal inspection by appropriate professionals. Listings displayed on this website may be subject to prior sale or removal from sale. Availability of any listing should always be independently verified. Listing information is provided for consumer personal, non-commercial use, solely to identify potential properties for potential purchase. All other use is strictly prohibited and may violate relevant federal and state law. Data last updated on