529 Meadow Sweet Circle, Osprey, FL 34229
- $600,000
- 3
- BD
- 2
- BA
- 1,789
- SqFt




- Sold Price
- $600,000
- List Price
- $599,900
- Status
- Sold
- Days on Market
- 5
- Closing Date
- Dec 01, 2023
- MLS#
- A4584974
- Property Style
- Single Family
- Year Built
- 2002
- Bedrooms
- 3
- Bathrooms
- 2
- Living Area
- 1,789
- Lot Size
- 6,993
- Acres
- 0.16
- Total Acreage
- 0 to less than 1/4
- Legal Subdivision Name
- Rivendell
- Community Name
- Rivendell
- MLS Area Major
- Osprey
Property Description
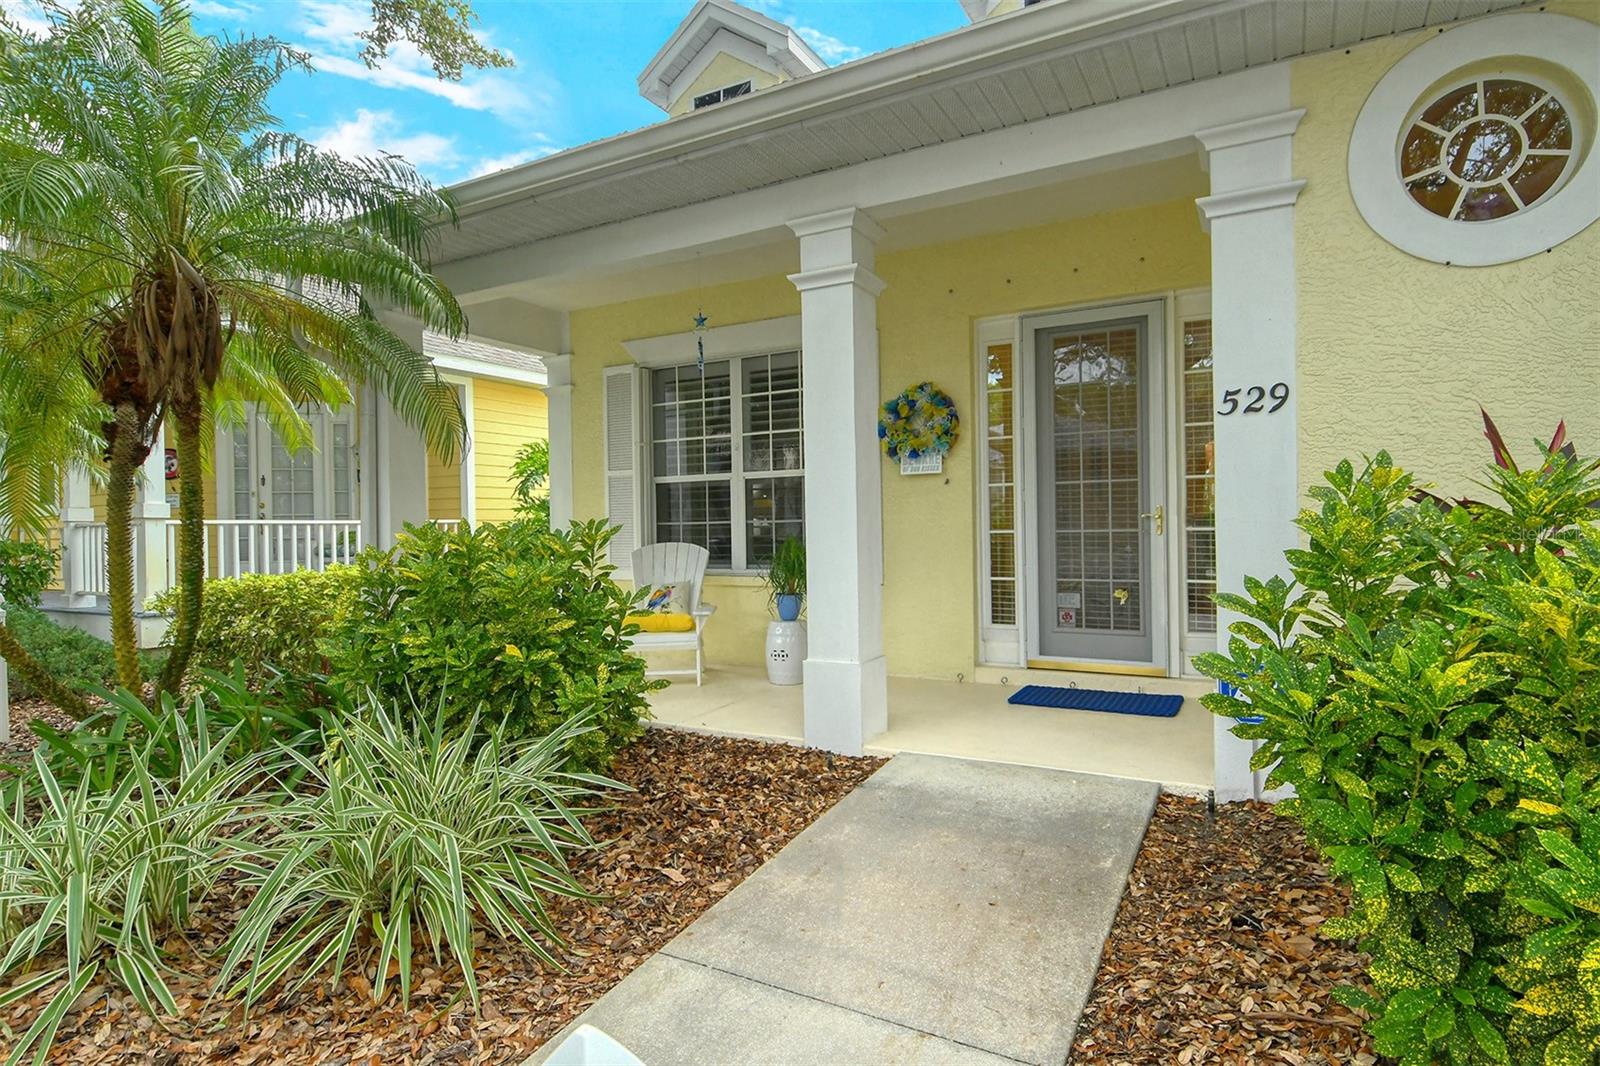
Model perfect, light, bright maintenance-free Cottage home, featuring 3 BR (or 2 and an office/den), 2 bath, updated kitchen, enclosed lanai. The 2-car garage is accessed from a rear alleyway. The home is completely updated with crown molding, newer appliances, white kitchen cabinets and all new wood and tile flooring. Roof was replaced 12/2020, AC replaced 2016 (has been serviced twice a year and has a transferable maintenance visit scheduled for Dec. 2023), hot water heater replaced 2021. Home was completely re-piped in 2014. Spacious, enclosed lanai. Feel secure with storm protection for all openings. Garage offers LED lighting, epoxy floor, and storage with overhead pull-down ladder. Located steps to the Cottages Clubhouse and heated community pool. Rivendell is a nature lover's paradise situated on nearly 400 acres with a variety of ponds, lakes, preserves and green space. Close to Pine View School for the gifted, a nationally recognized public school, grades 2-12. Also close to Legacy bike trail, beaches, shopping, medical and recreational facilities. Come make this charming home yours!
/t.realgeeks.media/resize/460x/https://u.realgeeks.media/swfloridafinehomes%252FBanner_Image_1-min.jpg)
Additional Information
- Taxes
- $3241
- Minimum Lease
- 3 Months
- HOA Fee
- $740
- HOA Payment Schedule
- Quarterly
- Maintenance Includes
- Pool, Escrow Reserves Fund, Maintenance Grounds, Management, Recreational Facilities
- Location
- In County, Landscaped, Level, Sidewalk, Paved, Unincorporated
- Community Features
- Association Recreation - Owned, Buyer Approval Required, Deed Restrictions, Irrigation-Reclaimed Water, Maintenance Free
- Property Description
- One Story
- Zoning
- RSF1
- Interior Layout
- Ceiling Fans(s), Crown Molding, High Ceilings, Master Bedroom Main Floor, Open Floorplan, Walk-In Closet(s)
- Interior Features
- Ceiling Fans(s), Crown Molding, High Ceilings, Master Bedroom Main Floor, Open Floorplan, Walk-In Closet(s)
- Floor
- Tile, Wood
- Appliances
- Dishwasher, Disposal, Dryer, Electric Water Heater, Microwave, Range, Refrigerator, Washer
- Utilities
- BB/HS Internet Available, Cable Connected, Electricity Available, Sewer Connected, Sprinkler Meter, Underground Utilities, Water Connected
- Heating
- Central, Electric
- Air Conditioning
- Central Air
- Exterior Construction
- Concrete, Stucco
- Exterior Features
- Hurricane Shutters, Irrigation System, Lighting, Sidewalk, Sliding Doors, Sprinkler Metered
- Roof
- Shingle
- Foundation
- Slab
- Pool
- No Pool
- Garage Carport
- 2 Car Garage
- Garage Spaces
- 2
- Garage Features
- Alley Access, Deeded, Driveway, Garage Faces Rear
- Elementary School
- Laurel Nokomis Elementary
- Middle School
- Laurel Nokomis Middle
- High School
- Venice Senior High
- Pets
- Allowed
- Flood Zone Code
- x
- Parcel ID
- 0150130032
- Legal Description
- LOT 82 RIVENDELL UNIT 1
Listing courtesy of COLDWELL BANKER REALTY. 941-487-5600
Selling Office: PARADISE EXCLUSIVE INC.Mortgage Calculator
StellarMLS is the source of this information via Internet Data Exchange Program. All listing information is deemed reliable but not guaranteed and should be independently verified through personal inspection by appropriate professionals. Listings displayed on this website may be subject to prior sale or removal from sale. Availability of any listing should always be independently verified. Listing information is provided for consumer personal, non-commercial use, solely to identify potential properties for potential purchase. All other use is strictly prohibited and may violate relevant federal and state law. Data last updated on