17524 Hampton Falls Terrace, Lakewood Ranch, FL 34202
- $540,000
- 2
- BD
- 2
- BA
- 1,528
- SqFt




- Sold Price
- $540,000
- List Price
- $550,000
- Status
- Sold
- Days on Market
- 30
- Closing Date
- Nov 30, 2023
- MLS#
- A4585022
- Property Style
- Single Family
- Architectural Style
- Florida
- Year Built
- 2018
- Bedrooms
- 2
- Bathrooms
- 2
- Living Area
- 1,528
- Lot Size
- 7,957
- Acres
- 0.18
- Total Acreage
- 0 to less than 1/4
- Legal Subdivision Name
- Del Webb
- MLS Area Major
- Bradenton/Lakewood Ranch/Lakewood Rch
Property Description
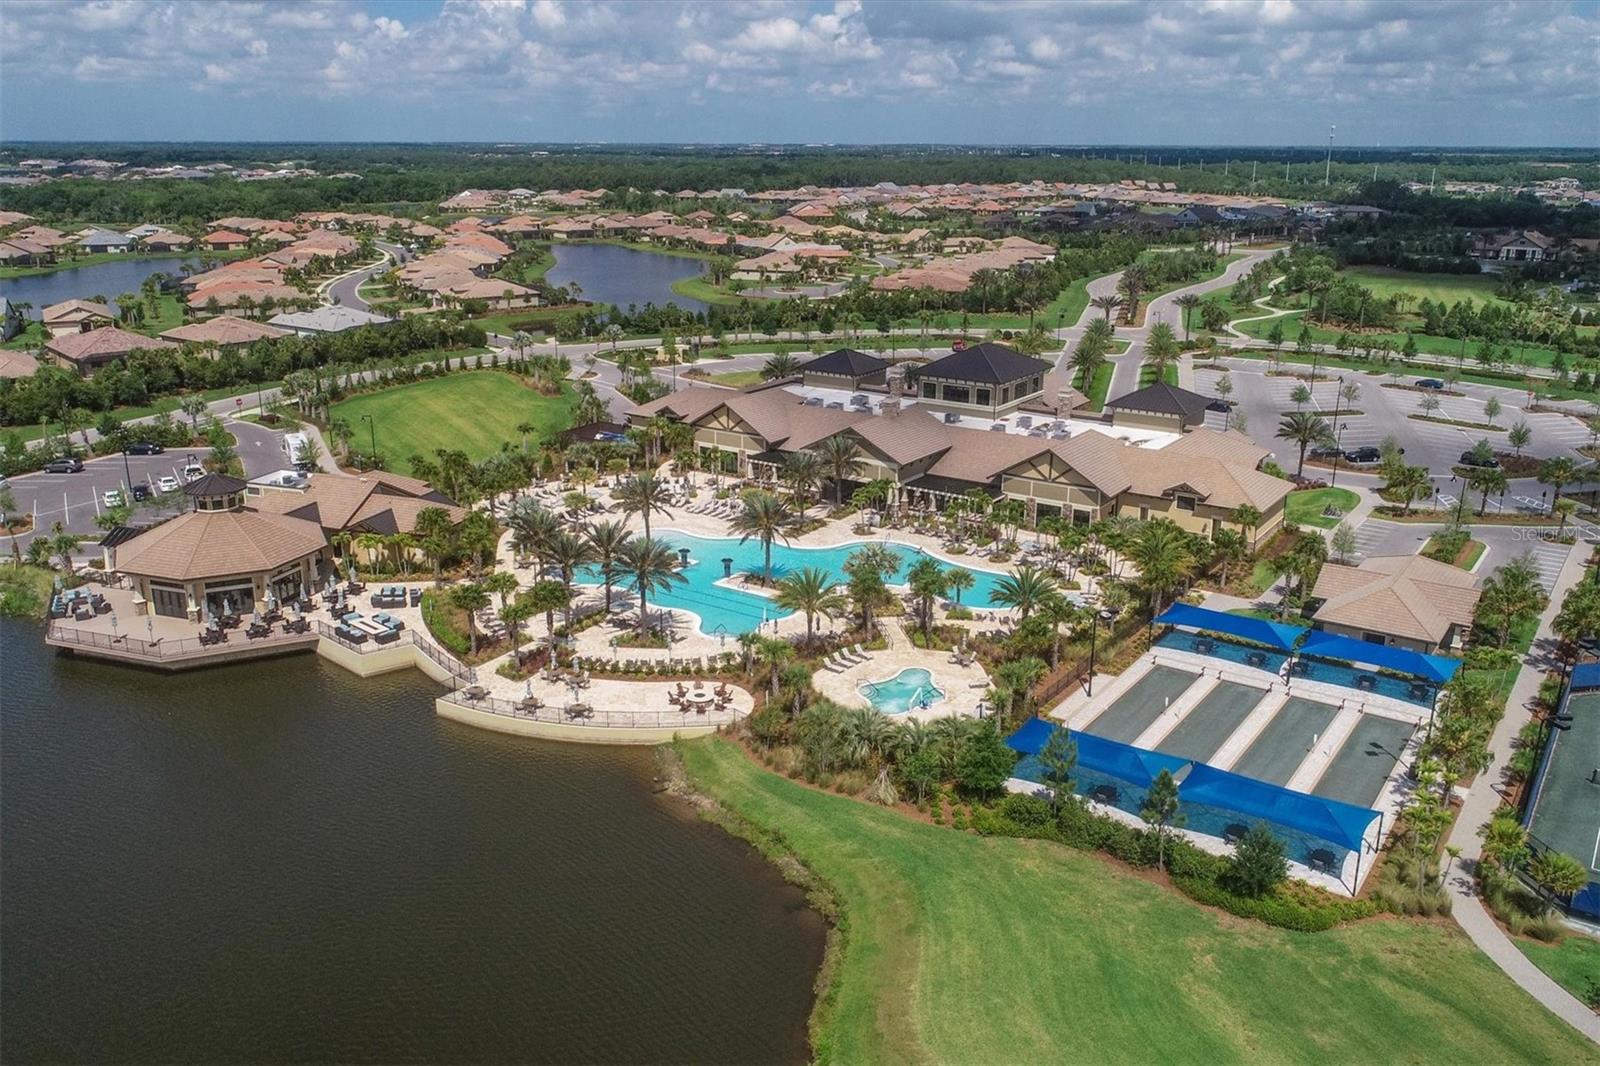
The best in active adult living is now available in Del Webb of Lakewood Ranch! This cozy and upgraded Steel Creek floor plan by Pulte Homes offers an open floor plan with a desirable Florida sun room for additional square footage. Inside this well-maintained 2018 residence is a cool and neutral color palette, perfect for every design style. This home provides peace of mind and security with impact windows and doors throughout, plus a whole-home generator, and whole-home air purification system. You are welcomed home by a charming paver walkway framed by flowering bushes to the front porch, perfect for enjoying your morning coffee. Additional meticulous landscaping includes Florida palms and magnolias, with grounds maintenance included in the HOA dues. One of the advantages to this lot is the easement to the right side, meaning extra distance from your neighbors, plus a tall berm with gorgeous garden landscaping on the rear. Inside, the upgraded tile flooring – no carpet! – is easy to maintain and is consistent throughout every room for a cohesive look. The entry opens up to the center of the home in the kitchen, featuring a long central island with counter-height seating. Complementing the abundance of cabinetry is quartz counters, stainless steel appliance suite, modern hardware, and mosaic tile backsplash. The kitchen nook is perfect for a bright breakfast area, casual dining, or as a home office center. The open floor plan features both a great room and dining room space that can become flexible for any arrangement your lifestyle needs. At the end of the home is a Florida sunroom, adding over 100 extra square feet to the original floor plan and offering more functional and flexible space inside. The sunroom is ideal for taking in the views, as a home office, reading nook, or media space. The master bedroom showcases wide windows for natural light, and an en-suite master bathroom with dual sinks on quartz counters, a large frameless enclosure walk-in shower, and a spacious walk-in closet with custom built-ins. The additional bedroom offers the same upgrades with an adjacent bathroom. Outside is a cozy paver lanai that is completely covered and screened in, plus a backyard with palms and magnolias, and an extra tall landscaped berm providing a serene backdrop to everyday living. This home also offers additional storage with a walk-in pantry, coat closet, and extended 2-car garage. Extra upgrades include 2023 washer & dryer, 2023 microwave, and 2021 dishwasher. The community of Del Webb is an active adult 55+ community within Lakewood Ranch, the #1 multi-generational community in the country for the past 5 years. Del Webb offers resort-style amenities including an onsite restaurant, community events and social activities, clubhouse, fitness center, pools, pickleball and tennis courts, bocce ball, walking trails, and more. Lakewood Ranch is ideally situated near plentiful shopping, dining, A-rated schools, and more coming to the community soon.
/t.realgeeks.media/resize/460x/https://u.realgeeks.media/swfloridafinehomes%252FBanner_Image_1-min.jpg)
Additional Information
- Taxes
- $5305
- Taxes
- $1,256
- Minimum Lease
- 1-2 Years
- HOA Fee
- $1,019
- HOA Payment Schedule
- Quarterly
- Maintenance Includes
- Pool, Maintenance Grounds, Management, Private Road, Recreational Facilities, Security
- Location
- Landscaped, Sidewalk, Paved, Private
- Community Features
- Association Recreation - Owned, Buyer Approval Required, Clubhouse, Community Mailbox, Deed Restrictions, Fitness Center, Gated Community - Guard, Gated Community - No Guard, Golf Carts OK, Irrigation-Reclaimed Water, Park, Pool, Restaurant, Sidewalks, Special Community Restrictions, Tennis Courts, Security
- Property Description
- One Story
- Zoning
- PDMU
- Interior Layout
- Eat-in Kitchen, High Ceilings, Living Room/Dining Room Combo, Master Bedroom Main Floor, Open Floorplan, Solid Wood Cabinets, Split Bedroom, Stone Counters, Walk-In Closet(s), Window Treatments
- Interior Features
- Eat-in Kitchen, High Ceilings, Living Room/Dining Room Combo, Master Bedroom Main Floor, Open Floorplan, Solid Wood Cabinets, Split Bedroom, Stone Counters, Walk-In Closet(s), Window Treatments
- Floor
- Tile
- Appliances
- Dishwasher, Disposal, Dryer, Gas Water Heater, Microwave, Range, Range Hood, Refrigerator, Washer
- Utilities
- BB/HS Internet Available, Cable Connected, Electricity Connected, Natural Gas Connected, Public, Sewer Connected, Sprinkler Recycled, Underground Utilities, Water Connected
- Heating
- Central
- Air Conditioning
- Central Air
- Exterior Construction
- Block, Stucco
- Exterior Features
- Irrigation System, Rain Gutters, Sidewalk
- Roof
- Tile
- Foundation
- Block
- Pool
- Community
- Garage Carport
- 2 Car Garage
- Garage Spaces
- 2
- Garage Features
- Driveway, Garage Door Opener
- Garage Dimensions
- 23x19
- Elementary School
- Robert E Willis Elementary
- Middle School
- Nolan Middle
- High School
- Lakewood Ranch High
- Housing for Older Persons
- Yes
- Pets
- Allowed
- Flood Zone Code
- X
- Parcel ID
- 586128959
- Legal Description
- LOT 471, DEL WEBB PH II, SUBPH 2A, 2B & 2C PI#5861.2895/9
Listing courtesy of MICHAEL SAUNDERS & COMPANY. 941-907-9595
Selling Office: REALTY PLACE.Mortgage Calculator
StellarMLS is the source of this information via Internet Data Exchange Program. All listing information is deemed reliable but not guaranteed and should be independently verified through personal inspection by appropriate professionals. Listings displayed on this website may be subject to prior sale or removal from sale. Availability of any listing should always be independently verified. Listing information is provided for consumer personal, non-commercial use, solely to identify potential properties for potential purchase. All other use is strictly prohibited and may violate relevant federal and state law. Data last updated on