389 Roseling Circle, Venice, FL 34293
- $475,000
- 3
- BD
- 2
- BA
- 2,303
- SqFt








- Sold Price
- $475,000
- List Price
- $475,000
- Status
- Sold
- Days on Market
- 91
- Closing Date
- Feb 12, 2024
- MLS#
- A4585086
- Property Style
- Single Family
- Architectural Style
- Florida
- Year Built
- 1994
- Bedrooms
- 3
- Bathrooms
- 2
- Living Area
- 2,303
- Lot Size
- 13,908
- Acres
- 0.32
- Total Acreage
- 1/4 to less than 1/2
- Legal Subdivision Name
- The Lakes Of Jacaranda
- Community Name
- The Lakes Of Jacaranda
- MLS Area Major
- Venice
Property Description
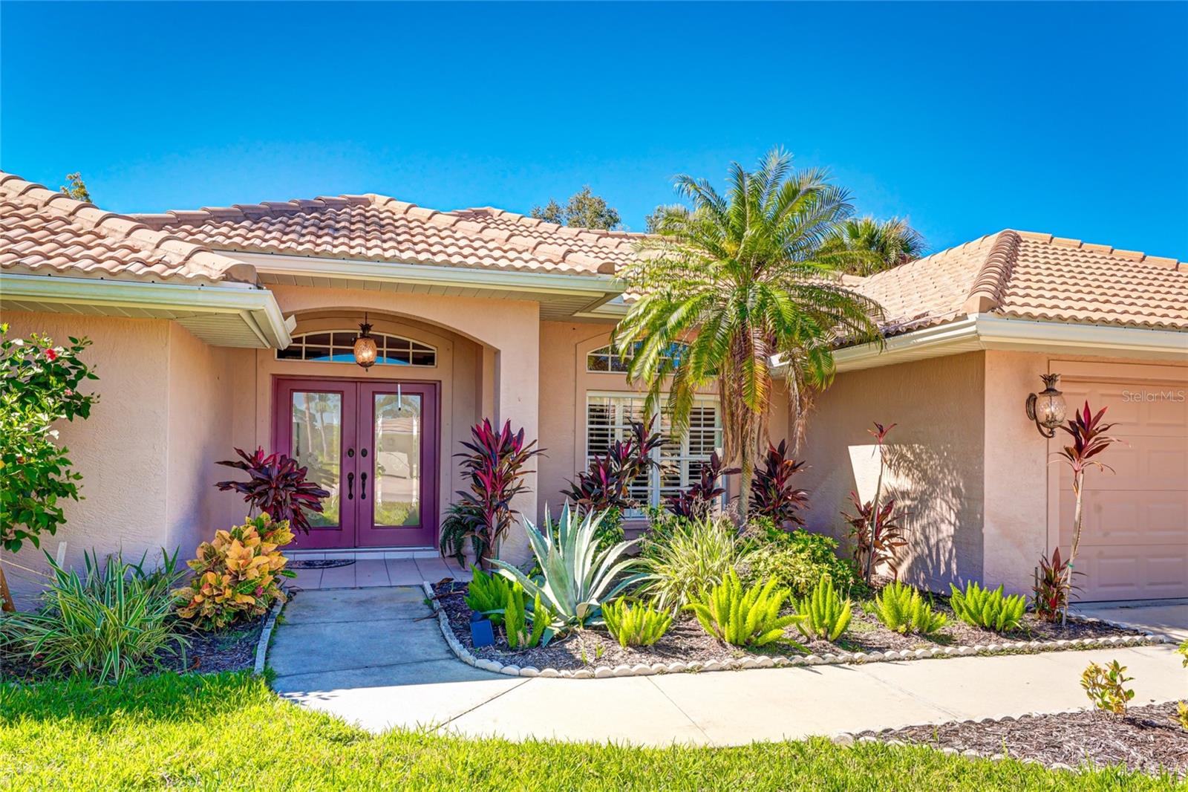
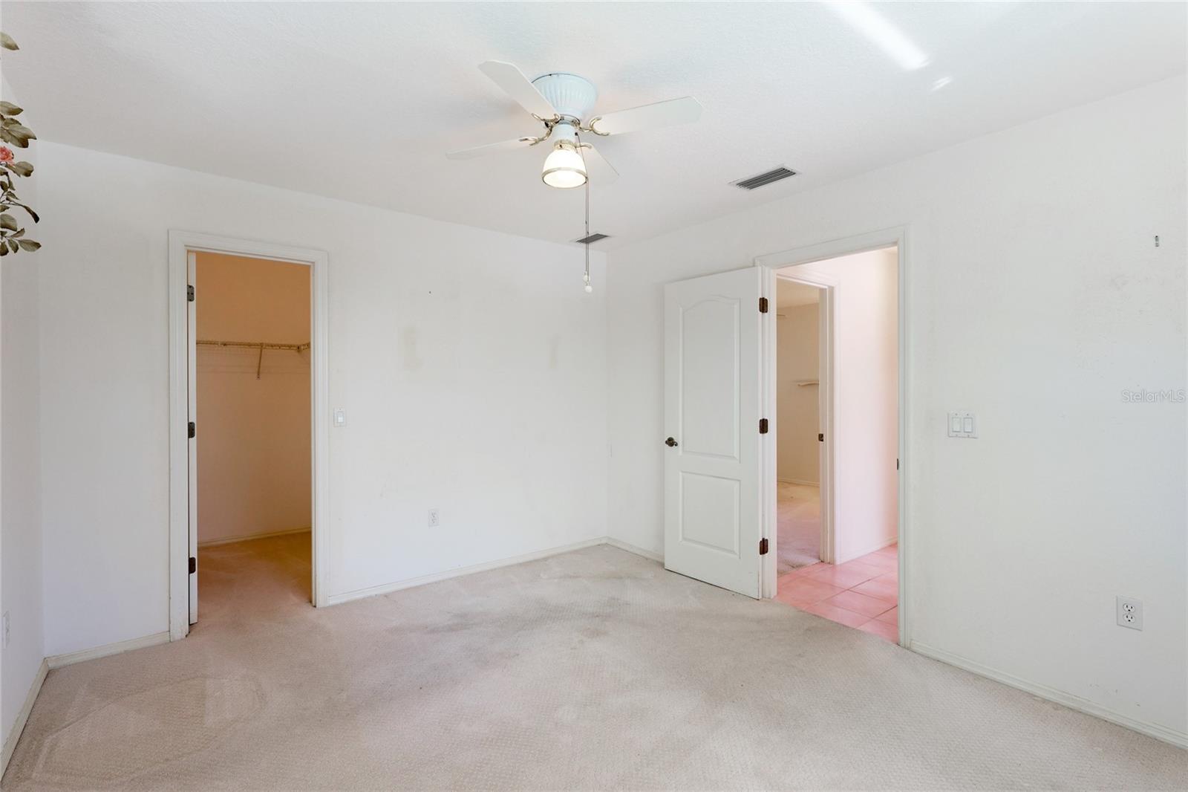
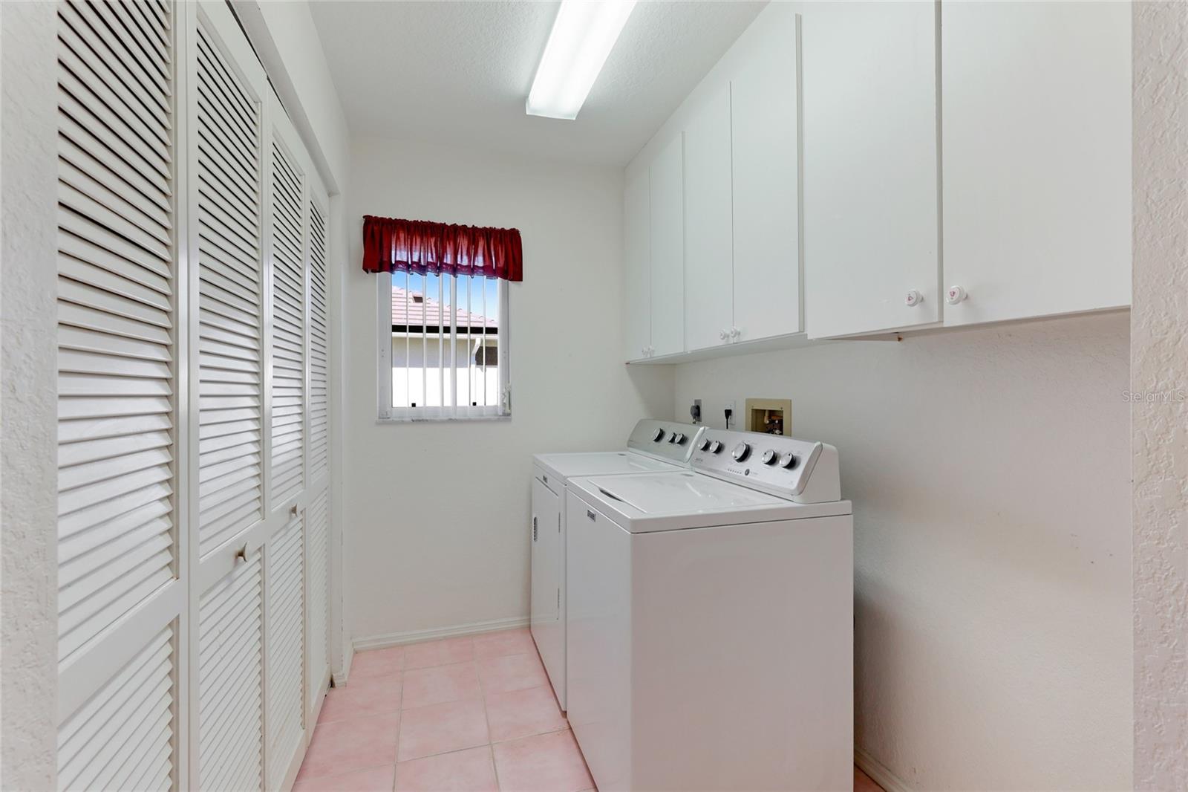
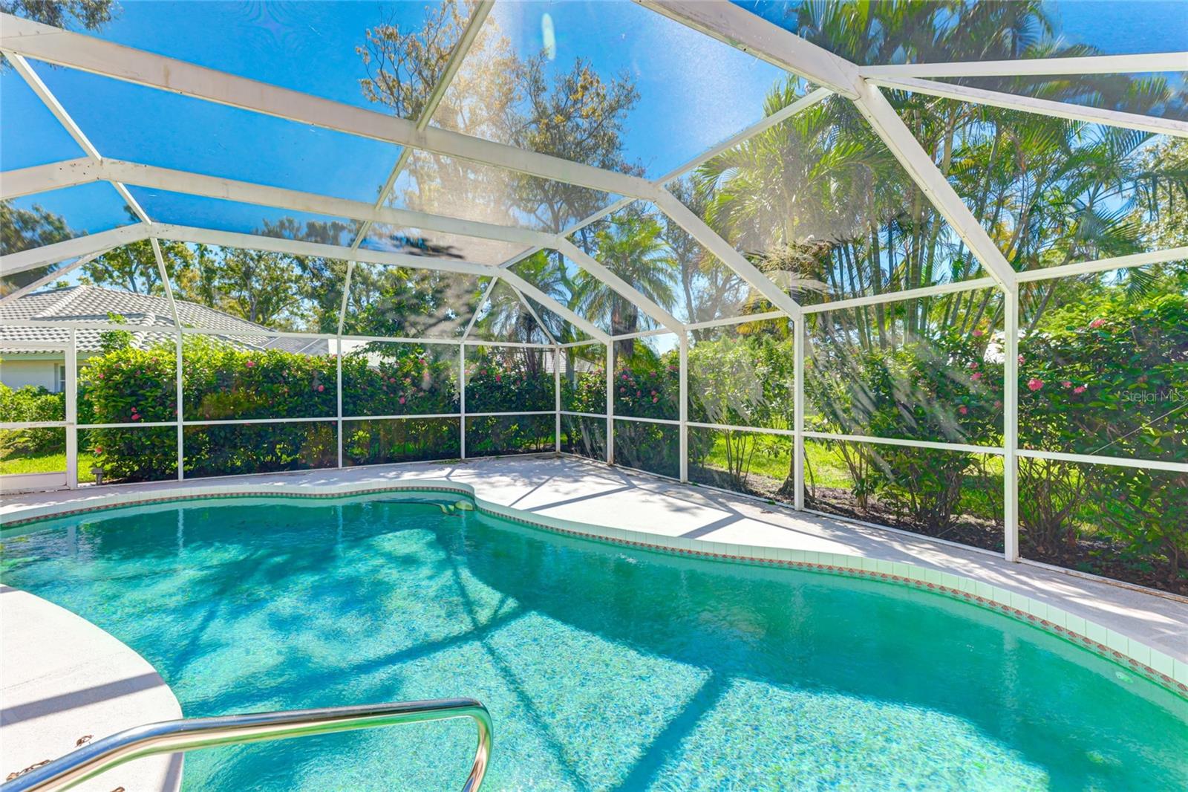
As you step through the elegant double beveled glass front doors, a sense of tranquility envelopes you in this highly sought-after Lake of the Woods neighborhood. The living room offers a seamless connection to the private pool area, creating a peaceful ambiance that instantly makes you feel at home. With an open floor plan, vaulted ceilings, and a thoughtfully designed split layout, this residence effortlessly facilitates both entertaining and private relaxation. The home features a harmonious blend of tile and carpet throughout. The kitchen is a very open and equipped to accommodate both solo cooking endeavors and larger gatherings. Ample pantry and cabinet storage, stainless steel appliances, and versatile dining options, including a high-top breakfast bar. Adjacent to the kitchen, a dedicated breakfast nook effortlessly flows into a welcoming great room, providing access to a spacious lanai and a large, inviting pool. The master bedroom and bath offer generous proportions, with a slider granting access to the lanai from the bedroom. You'll find two walk-in closets and an upgraded master bath w/dual sinks, a soaker tub, and a large separate shower. Meanwhile, the split bedroom design situates two additional bedrooms at the rear of the house, each boasting ample walk-in closets. The main bathroom, featuring a walk-in shower, conveniently connects to the pool area, ensuring a hassle-free transition from outdoor fun to indoor comfort. The laundry room can accommodate two standard-sized units and includes white cabinets and storage closets. For those with one or two vehicles, the spacious and well-maintained 2-car garage is a valuable asset, complete with a utility sink. Moreover, the floored attic with drop-down stairs offers additional storage space, perfect for keeping your belongings organized and accessible. This community is deed-restricted, with low HOA fees that grant you access to a large community pool and clubhouse, tennis courts, and well-kept sidewalks throughout. This property's location ensures convenience, with close proximity to medical facilities, shopping, dining, golf courses, beaches, and major highways. To experience the serenity and convenience of this property firsthand, schedule your private showing today by contacting me or your agent.
/t.realgeeks.media/resize/460x/https://u.realgeeks.media/swfloridafinehomes%252FBanner_Image_1-min.jpg)
Additional Information
- Taxes
- $3074
- Minimum Lease
- 3 Months
- HOA Fee
- $425
- HOA Payment Schedule
- Annually
- Maintenance Includes
- Recreational Facilities
- Location
- Landscaped, Level
- Community Features
- Clubhouse, Pool, Tennis Courts, No Deed Restriction
- Property Description
- One Story
- Zoning
- RSF1
- Interior Layout
- Ceiling Fans(s), Eat-in Kitchen, High Ceilings, Kitchen/Family Room Combo, Living Room/Dining Room Combo, Primary Bedroom Main Floor, Open Floorplan, Split Bedroom, Vaulted Ceiling(s), Walk-In Closet(s)
- Interior Features
- Ceiling Fans(s), Eat-in Kitchen, High Ceilings, Kitchen/Family Room Combo, Living Room/Dining Room Combo, Primary Bedroom Main Floor, Open Floorplan, Split Bedroom, Vaulted Ceiling(s), Walk-In Closet(s)
- Floor
- Carpet, Ceramic Tile
- Appliances
- Dishwasher, Dryer, Microwave, Range, Refrigerator, Washer
- Utilities
- Cable Available, Electricity Connected, Sewer Connected, Water Connected
- Heating
- Central
- Air Conditioning
- Central Air
- Exterior Construction
- Block, Stucco
- Exterior Features
- Rain Gutters, Sidewalk, Sliding Doors
- Roof
- Tile
- Foundation
- Slab
- Pool
- Community, Private
- Pool Type
- In Ground, Screen Enclosure
- Garage Carport
- 2 Car Garage
- Garage Spaces
- 2
- Garage Features
- Driveway
- Elementary School
- Taylor Ranch Elementary
- Middle School
- Venice Area Middle
- High School
- Venice Senior High
- Pets
- Allowed
- Flood Zone Code
- X
- Parcel ID
- 0445090008
- Legal Description
- LOT 28 THE LAKES OF JACARANDA UNIT 1
Listing courtesy of KELLER WILLIAMS CLASSIC GROUP. 941-900-4151
Selling Office: SARASOTA GLOBAL REALTY.Mortgage Calculator
StellarMLS is the source of this information via Internet Data Exchange Program. All listing information is deemed reliable but not guaranteed and should be independently verified through personal inspection by appropriate professionals. Listings displayed on this website may be subject to prior sale or removal from sale. Availability of any listing should always be independently verified. Listing information is provided for consumer personal, non-commercial use, solely to identify potential properties for potential purchase. All other use is strictly prohibited and may violate relevant federal and state law. Data last updated on