291 Hidden Bay Drive Unit 201, Osprey, FL 34229
- $485,000
- 2
- BD
- 2
- BA
- 1,599
- SqFt











- Sold Price
- $485,000
- List Price
- $494,900
- Status
- Sold
- Days on Market
- 8
- Closing Date
- Dec 11, 2023
- MLS#
- A4585328
- Property Style
- Condo
- Architectural Style
- Coastal
- Year Built
- 2000
- Bedrooms
- 2
- Bathrooms
- 2
- Living Area
- 1,599
- Building Name
- Lake Vista 3
- Legal Subdivision Name
- Lake Vista 3
- Community Name
- Lake Vista
- MLS Area Major
- Osprey
Property Description
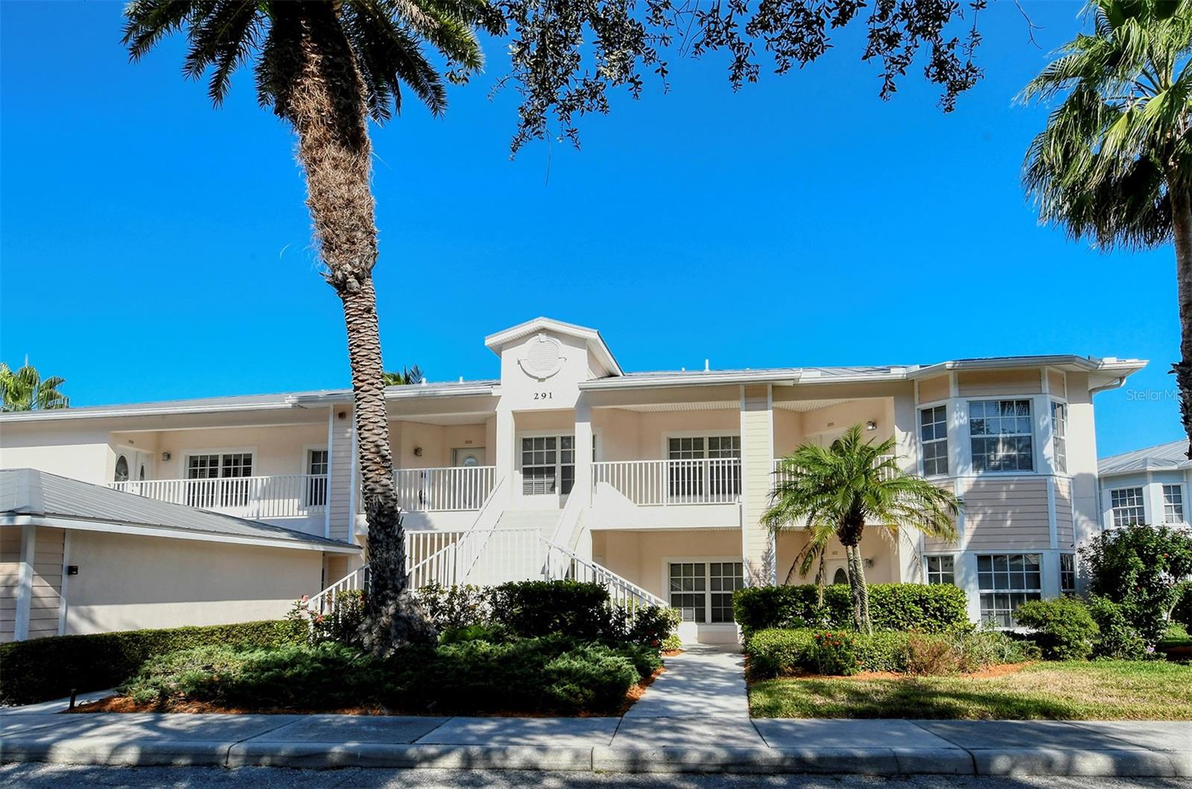
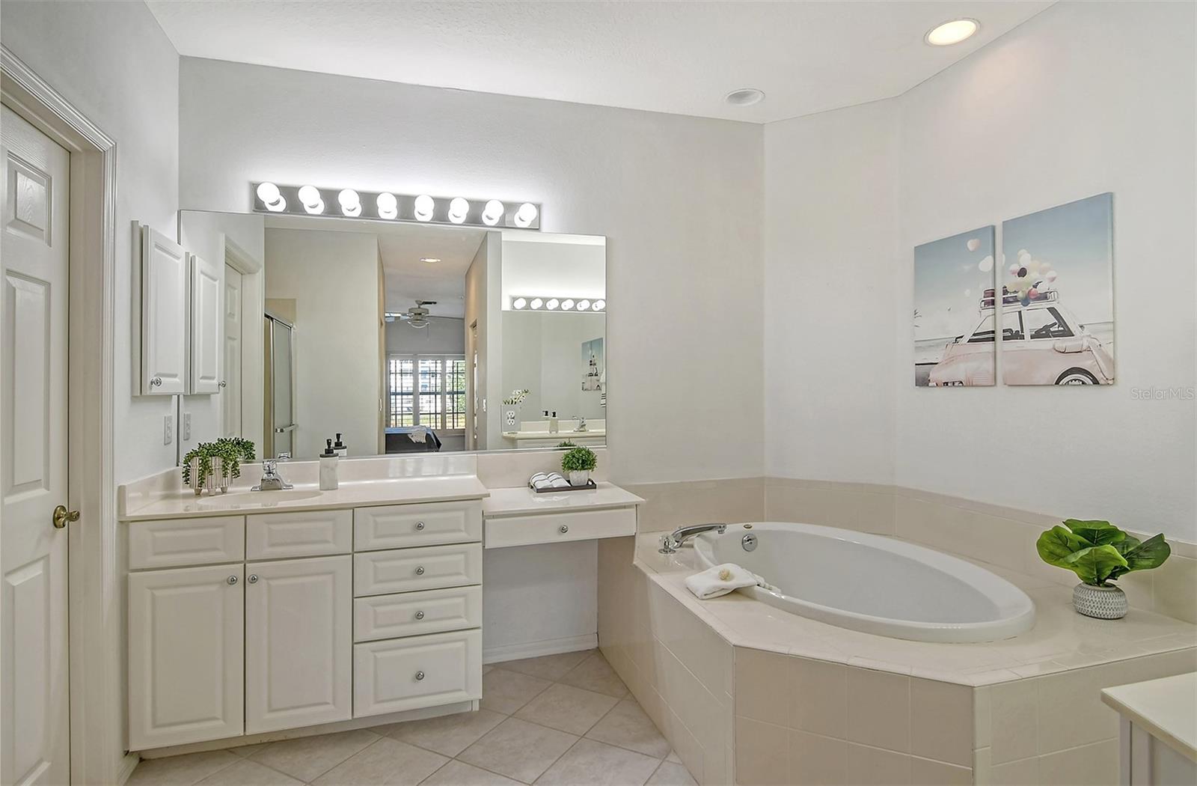
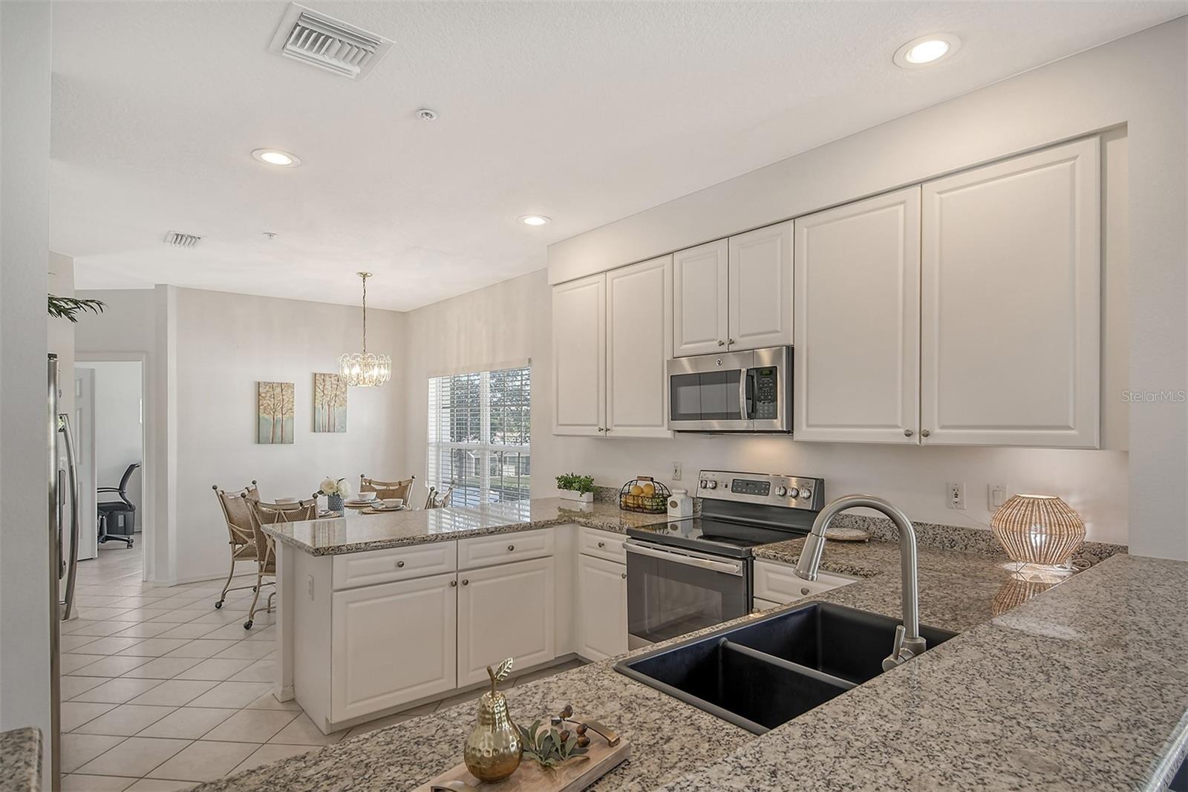
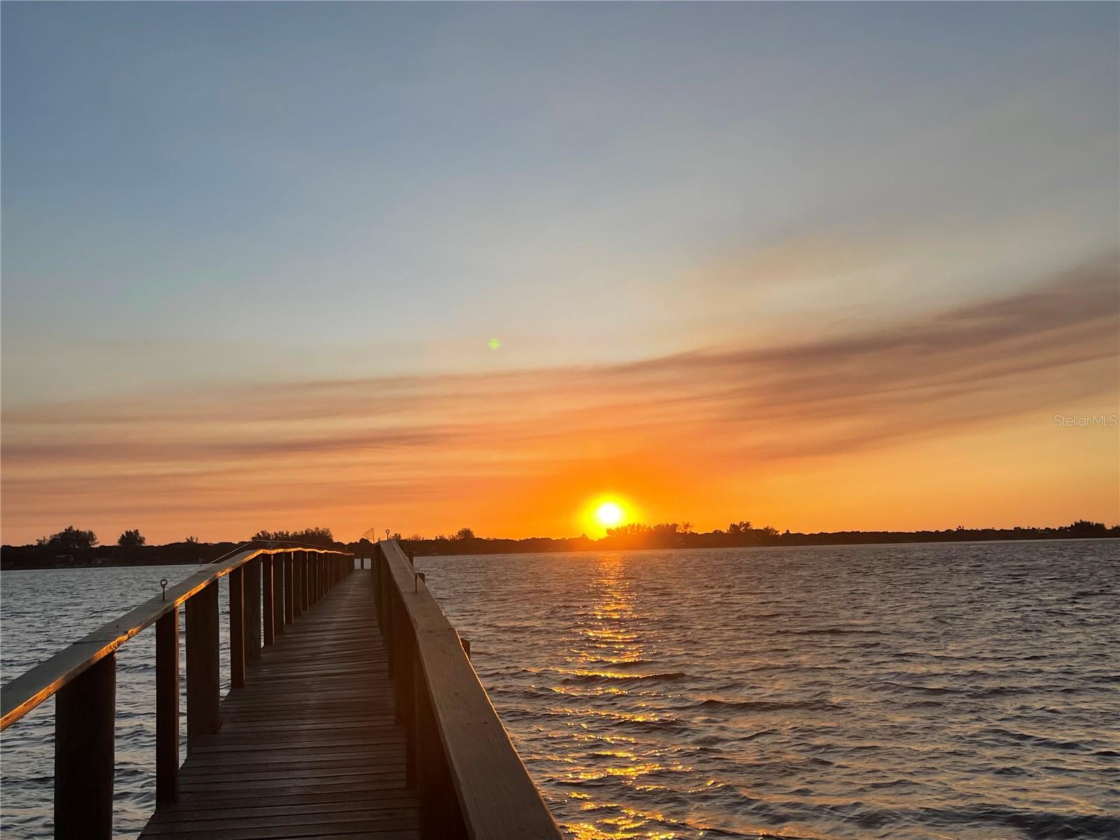
Discover a rare gem in the heart of luxurious Hidden Bay, a lakefront end-unit condo in a gated community, perched on the second floor. Boasting the largest floor plan in the building, this extraordinary unit offers unbeatable lake and serene courtyard views. The owner's thoughtful upgrades include ceramic tile and laminate flooring (NO CARPET) throughout the unit, a double-door office, a workspace at the breakfast area, and upgraded cabinets. Upon entry, the grandeur of this home unfolds with an open-concept design, allowing natural light to flood in. The large windows and sliding doors highlight the captivating lake view, which can be enjoyed from both the living area and the master bedroom. The kitchen underwent a stunning transformation 5 years ago, boasting elegant granite countertops, a welcoming breakfast bar, a complete cabinet overhaul, and brand-new stainless steel appliances. Enjoy the peace of mind with a 6-year-old A/C unit, a 3-year-old water heater, newly installed ceiling fans in the great room, and a fresh contemporary light fixture on the lanai. With 2 bedrooms, 2 full baths, and a den/office that can serve as a third bedroom, this end-unit offers versatility. The master bedroom is a sanctuary unto itself, offering not one but two walk-in closets, and a sliding door that opens onto the lanai. The master bathroom showcases the ultimate in luxury with split vanities and a soothing garden tub. The second en-suite bedroom features a spacious walk-in closet and a convenient pocket door leading to the second bathroom. This property also comes with a one-car garage, 242 Sq.Ft., providing parking and storage options. Hidden Bay's pet friendly resort-style amenities include a heated pool, spa, sundeck, Tiki hut with grilling station, pickleball/tennis courts, a serene Lake with water fountains, kayak storage/launch, and a boardwalk through lush mangroves and palm fields leading to a fishing pier. The clubhouse offers a catering kitchen, a well-stocked reading library, a well-equipped fitness room, a game room and an entertainment area. The coastal charm of Hidden Bay's architectural design seamlessly harmonizes with the surrounding natural beauty. Ideally located just south of Sarasota, in close proximity to Siesta Key, the renowned number 1 beach in the US, as well as airports, restaurants, marinas, shopping, golfing, medical facilities, and more, this property epitomizes convenience and comfort. With nearly 1,600 sqft of living space, this second-floor end-unit is a rare find. The view and privacy are priceless. Don't miss the chance to make this unparalleled condo your own. Schedule a showing today, as words can't capture the true beauty of this exceptional property.
/t.realgeeks.media/resize/460x/https://u.realgeeks.media/swfloridafinehomes%252FBanner_Image_1-min.jpg)
Additional Information
- Taxes
- $2038
- Minimum Lease
- 1 Month
- Hoa Fee
- $2,493
- HOA Payment Schedule
- Quarterly
- Maintenance Includes
- Cable TV, Common Area Taxes, Pool, Escrow Reserves Fund, Insurance, Internet, Maintenance Structure, Maintenance, Management, Pest Control, Pool, Private Road, Recreational Facilities, Security, Water
- Community Features
- Association Recreation - Owned, Clubhouse, Deed Restrictions, Fishing, Fitness Center, Gated Community - No Guard, Lake, No Truck/RV/Motorcycle Parking, Pool, Sidewalks, Tennis Courts, Water Access, Waterfront
- Property Description
- One Story
- Zoning
- RMF3
- Interior Layout
- Ceiling Fans(s), Open Floorplan, Stone Counters, Walk-In Closet(s), Window Treatments
- Interior Features
- Ceiling Fans(s), Open Floorplan, Stone Counters, Walk-In Closet(s), Window Treatments
- Floor
- Ceramic Tile, Laminate
- Appliances
- Dishwasher, Dryer, Electric Water Heater, Microwave, Range, Refrigerator, Washer
- Utilities
- Cable Connected, Electricity Connected, Phone Available, Public, Water Connected
- Heating
- Central
- Air Conditioning
- Central Air
- Exterior Construction
- Cement Siding, Stucco
- Exterior Features
- Balcony, Garden
- Roof
- Metal
- Foundation
- Slab
- Pool
- Community
- Garage Carport
- 1 Car Garage
- Garage Spaces
- 1
- Garage Features
- Garage Door Opener, Ground Level, Guest
- Elementary School
- Laurel Nokomis Elementary
- Middle School
- Laurel Nokomis Middle
- High School
- Venice Senior High
- Water Name
- Little Sarasota Bay
- Water Extras
- Fishing Pier
- Water View
- Lake
- Water Access
- Bay/Harbor, Intracoastal Waterway
- Water Frontage
- Lake
- Pets
- Allowed
- Floor Number
- 2
- Flood Zone Code
- X
- Parcel ID
- 0147061310
- Legal Description
- UNIT 2201 LAKE VISTA 3, PHASES 1 THRU 2-A
Listing courtesy of COLDWELL BANKER REALTY. 941-349-4411
Selling Office: MICHAEL SAUNDERS & COMPANY.Mortgage Calculator
StellarMLS is the source of this information via Internet Data Exchange Program. All listing information is deemed reliable but not guaranteed and should be independently verified through personal inspection by appropriate professionals. Listings displayed on this website may be subject to prior sale or removal from sale. Availability of any listing should always be independently verified. Listing information is provided for consumer personal, non-commercial use, solely to identify potential properties for potential purchase. All other use is strictly prohibited and may violate relevant federal and state law. Data last updated on