11950 Tempest Harbor Loop, Venice, FL 34292
- $422,000
- 3
- BD
- 2
- BA
- 1,362
- SqFt












- Sold Price
- $422,000
- List Price
- $424,900
- Status
- Sold
- Days on Market
- 3
- Closing Date
- Nov 17, 2023
- MLS#
- A4585409
- Property Style
- Single Family
- Year Built
- 2009
- Bedrooms
- 3
- Bathrooms
- 2
- Living Area
- 1,362
- Lot Size
- 4,623
- Acres
- 0.11
- Total Acreage
- 0 to less than 1/4
- Legal Subdivision Name
- Stoneybrook At Venice
- Community Name
- Stoneybrook At Venice
- MLS Area Major
- Venice
Property Description
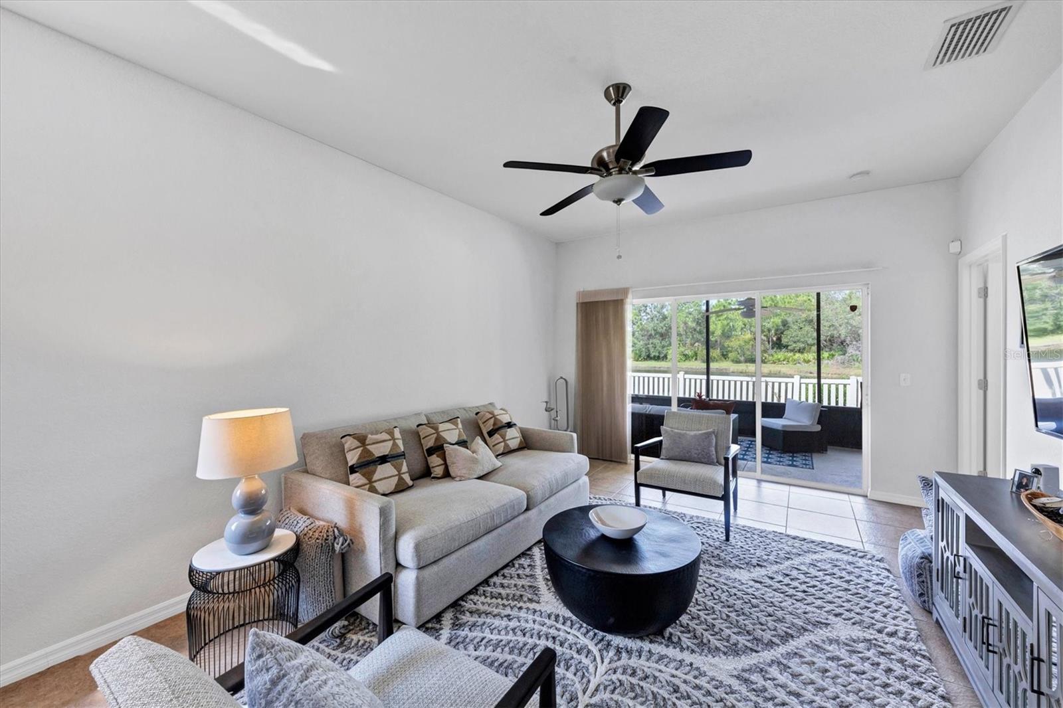
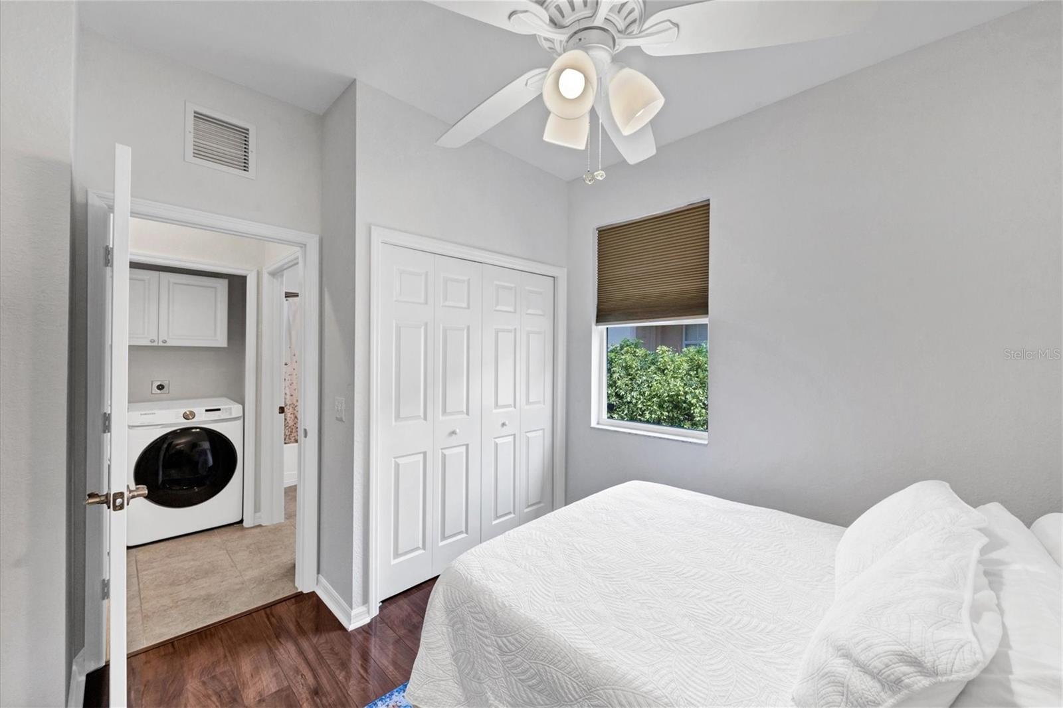
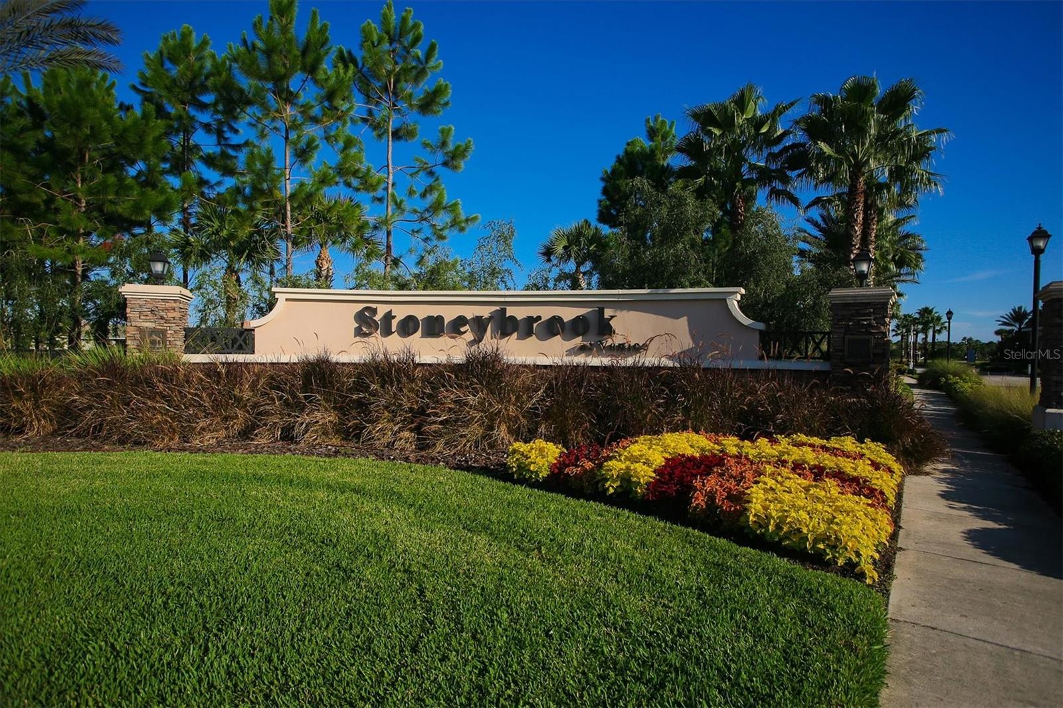
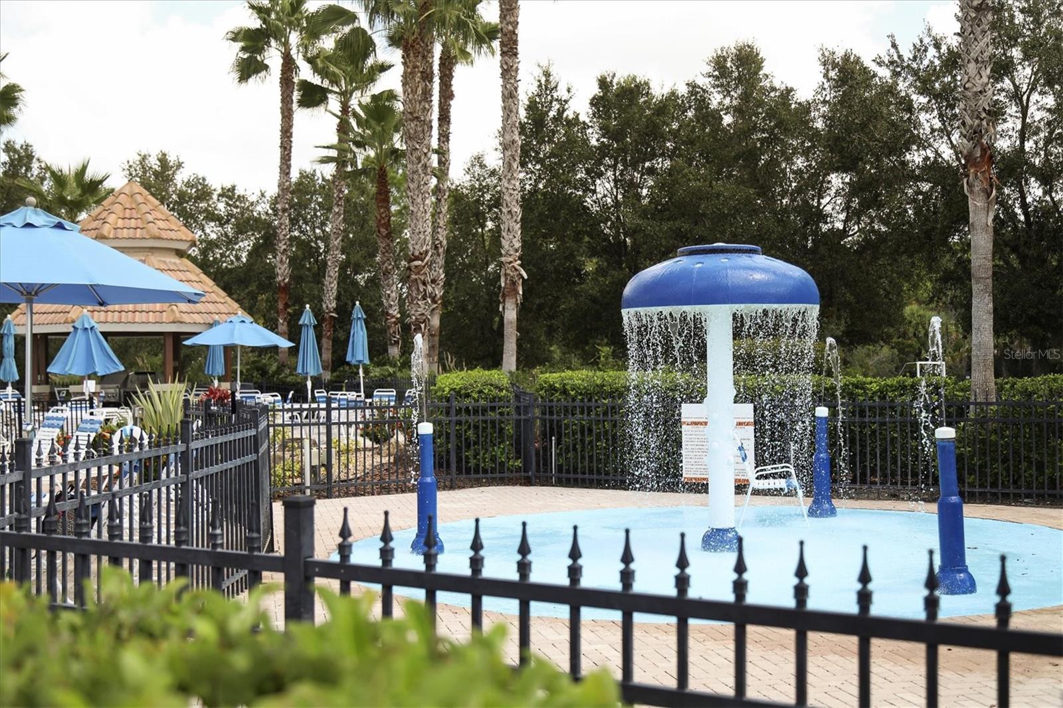
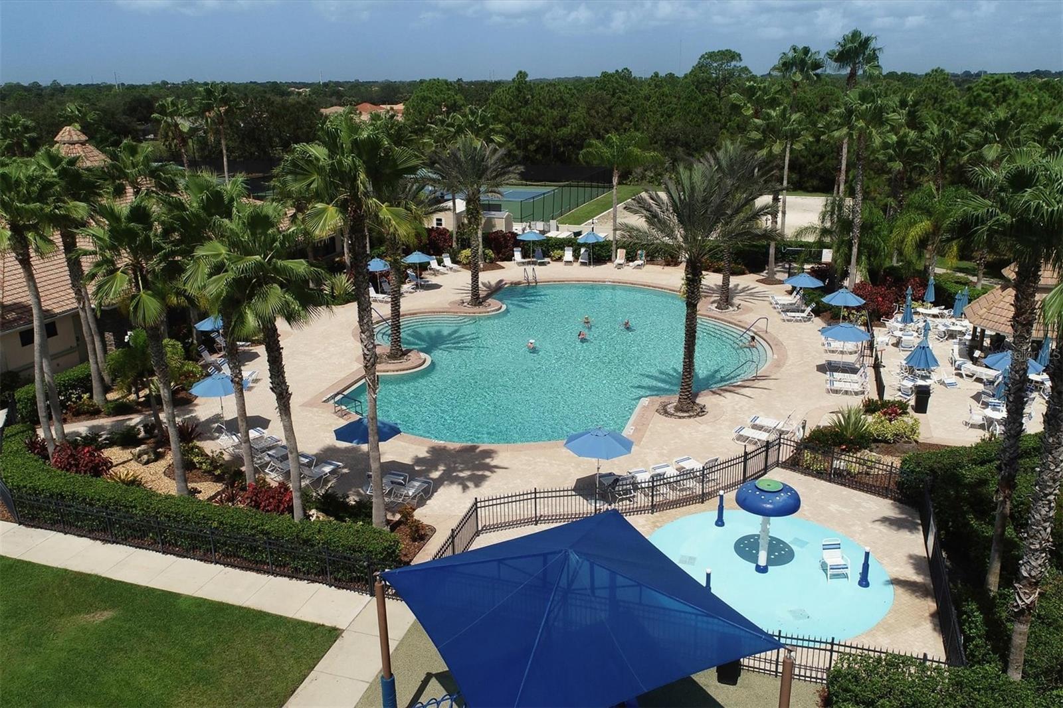
Wow! This one is immaculate, well maintained, and move-in ready! It's sited on an ideal water lot, has a wonderful open floor plan, and it is walking distance to ALL the amenities Stoneybrook at Venice has to offer. The ROOF and the AC (York Affinity Series) were replaced in 2022; an LG Washer/Dryer replaced in 2021-2022, and all electrical outlets (interior and exterior) have been updated to current code. Upon entering, you immediately notice the open floor plan, freshly painted neutral decor, the abundance of natural light, and the beautiful view of the water beyond your lanai. The flooring throughout the common areas is in a pretty, beige tile and the bedrooms are covered in rich, engineered hardwoods. The kitchen is spacious and offers a separate, eat-in breakfast nook with a window, a nice pantry, and a breakfast bar. The cabinets are a warm, medium brown finish, the appliances are light and bright, and the countertops match the tile flooring. The primary suite is spacious with a double window offering a beautiful water view and a ceiling fan. The en suite bath has a double vanity, large walk-in closet, and separate tiled shower. Two additional bedrooms with ceiling fans and closets that share a second bath are perfect for guests and/or offices. The lanai is simply wonderful and relaxing, and overlooks a serene pond that is visited by abundant wildlife. A charming stone paver patio outside the lanai is the perfect spot for grilling, and the backyard is conveniently fenced! Stoneybrook offers a fabulous, very active clubhouse for both adult and family functions -- cards, meetings, library, parties, coffee, music, barbecues, holiday entertainment, etc. There's also a kitchen, media room, spa, pool, pool music, splash fountain, fitness center, tennis, pickleball, volleyball, basketball AND . . . just steps away! Additionally, Stoneybrook at Venice is conveniently located close to several beaches and historic, downtown Venice.
/t.realgeeks.media/resize/460x/https://u.realgeeks.media/swfloridafinehomes%252FBanner_Image_1-min.jpg)
Additional Information
- Taxes
- $4023
- Taxes
- $480
- Minimum Lease
- 1 Month
- HOA Fee
- $590
- HOA Payment Schedule
- Quarterly
- Maintenance Includes
- Cable TV, Escrow Reserves Fund, Management, Private Road, Recreational Facilities, Security
- Location
- Landscaped, Level, Sidewalk
- Community Features
- Clubhouse, Fitness Center, Gated Community - Guard, Golf Carts OK, Irrigation-Reclaimed Water, Playground, Pool, Sidewalks, Tennis Courts, No Deed Restriction
- Property Description
- One Story
- Zoning
- RSF1
- Interior Layout
- Ceiling Fans(s), Eat-in Kitchen, Kitchen/Family Room Combo, Master Bedroom Main Floor, Open Floorplan, Thermostat, Window Treatments
- Interior Features
- Ceiling Fans(s), Eat-in Kitchen, Kitchen/Family Room Combo, Master Bedroom Main Floor, Open Floorplan, Thermostat, Window Treatments
- Floor
- Ceramic Tile, Hardwood
- Appliances
- Dishwasher, Disposal, Exhaust Fan, Ice Maker, Microwave, Range, Refrigerator, Washer
- Utilities
- Cable Connected, Electricity Connected, Public
- Heating
- Electric
- Air Conditioning
- Central Air
- Exterior Construction
- Block, Stucco
- Exterior Features
- Sidewalk, Sliding Doors
- Roof
- Shingle
- Foundation
- Slab
- Pool
- Community
- Garage Carport
- 2 Car Garage
- Garage Spaces
- 2
- Elementary School
- Taylor Ranch Elementary
- Middle School
- Venice Area Middle
- High School
- Venice Senior High
- Water View
- Pond
- Water Frontage
- Pond
- Pets
- Allowed
- Flood Zone Code
- X500
- Parcel ID
- 0756032039
- Legal Description
- LOT 2039, STONEYBROOK AT VENICE UNIT 4
Listing courtesy of BERKSHIRE HATHAWAY HOMESERVICE. 941-556-2150
Selling Office: MICHAEL SAUNDERS & COMPANY.Mortgage Calculator
StellarMLS is the source of this information via Internet Data Exchange Program. All listing information is deemed reliable but not guaranteed and should be independently verified through personal inspection by appropriate professionals. Listings displayed on this website may be subject to prior sale or removal from sale. Availability of any listing should always be independently verified. Listing information is provided for consumer personal, non-commercial use, solely to identify potential properties for potential purchase. All other use is strictly prohibited and may violate relevant federal and state law. Data last updated on