10521 Amberjack Way Unit 401, Englewood, FL 34224
- $565,000
- 4
- BD
- 4
- BA
- 2,856
- SqFt












- Sold Price
- $565,000
- List Price
- $589,900
- Status
- Sold
- Days on Market
- 209
- Closing Date
- Jun 10, 2024
- MLS#
- A4585512
- Property Style
- Condo
- Year Built
- 2007
- Bedrooms
- 4
- Bathrooms
- 4
- Baths Half
- 1
- Living Area
- 2,856
- Lot Size
- 100
- Acres
- 0.10
- Building Name
- 10521
- Legal Subdivision Name
- Hammocks-Preserve Ph 01
- Community Name
- Hammocks
- MLS Area Major
- Englewood
Property Description
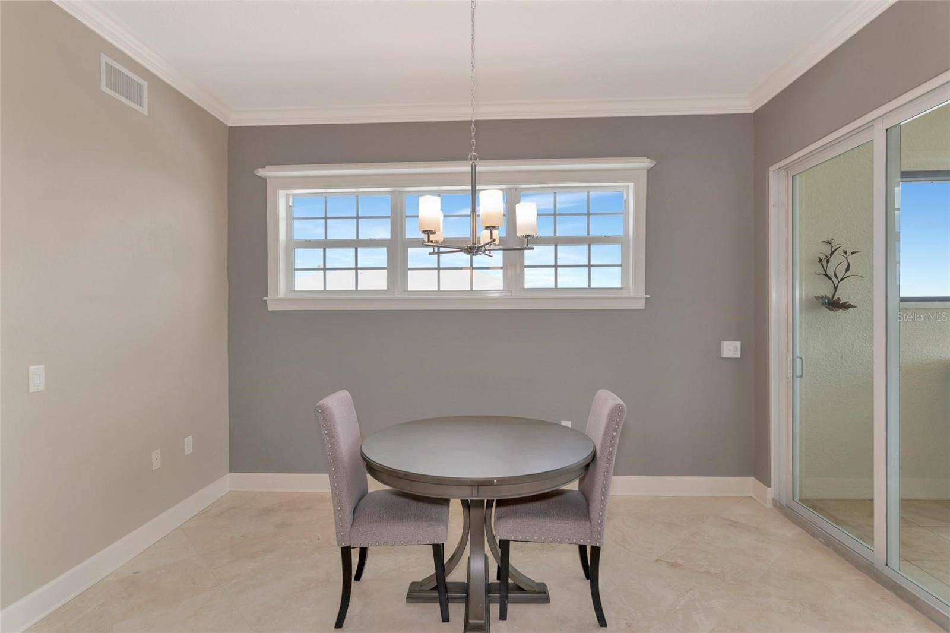
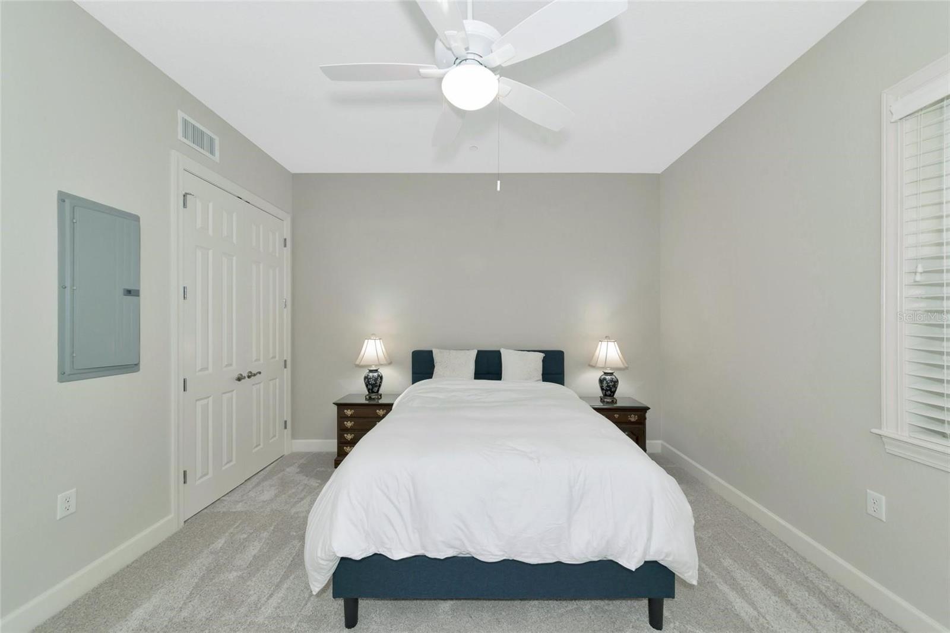
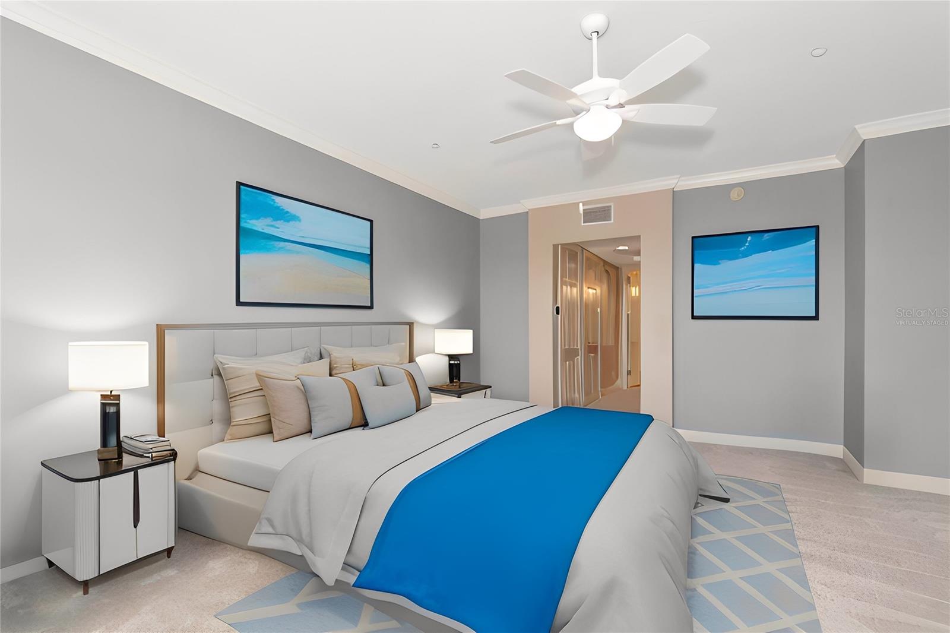
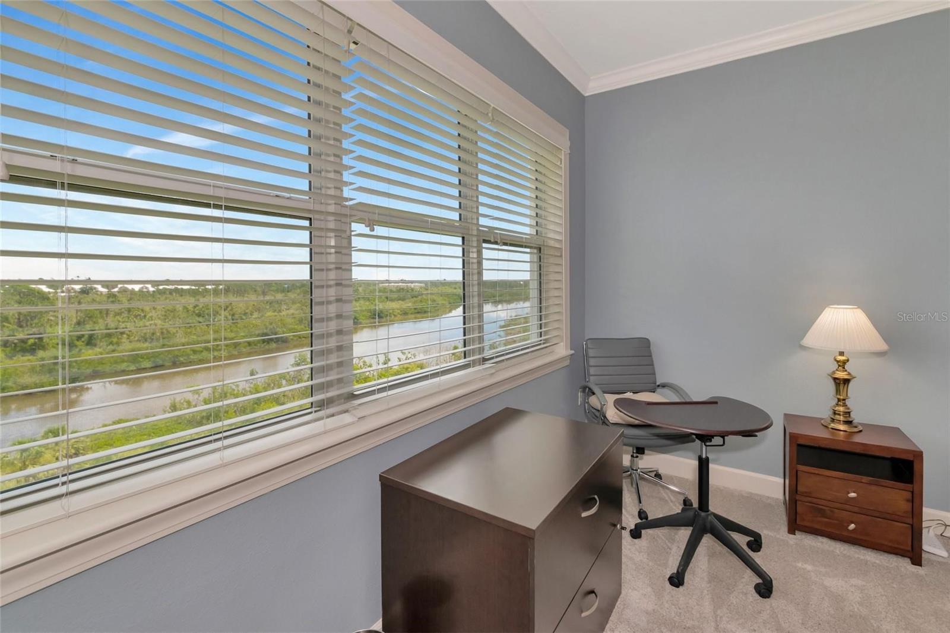
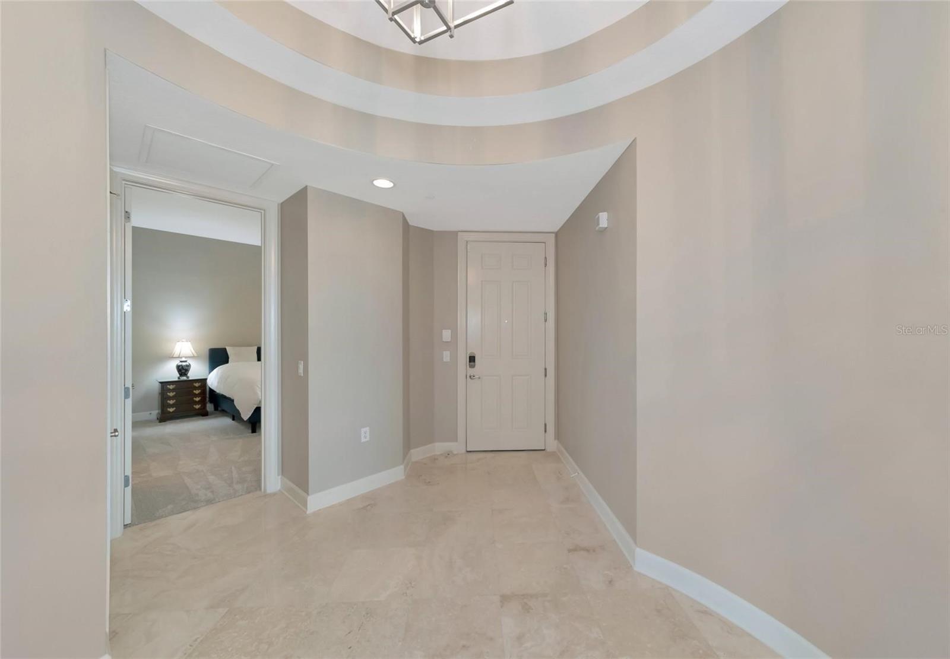
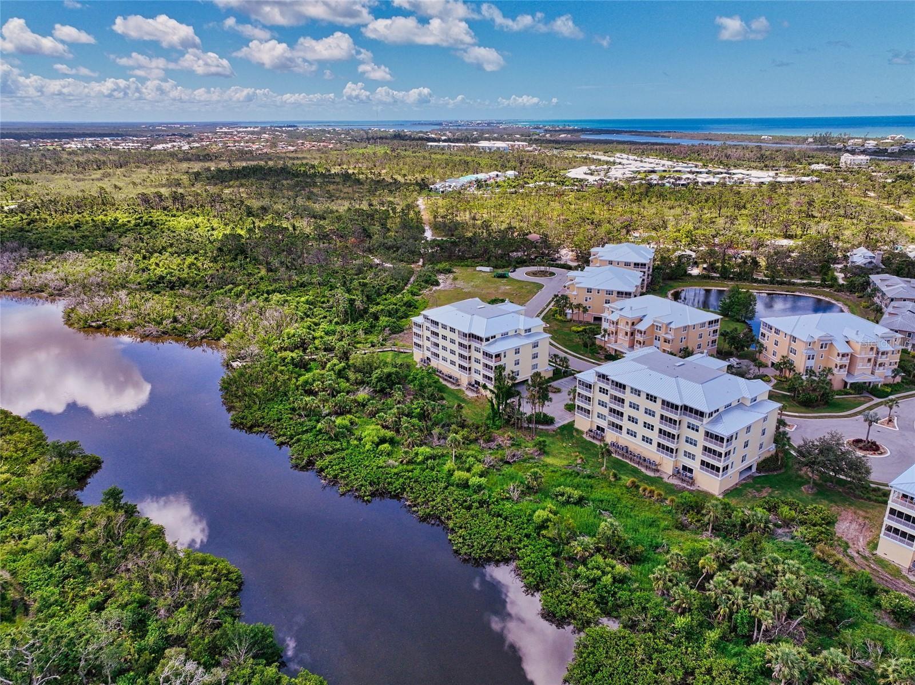
One or more photo(s) has been virtually staged. Experience luxury living in this updated and spacious 4-bedroom Penthouse condo, located in the coveted Hammocks community in Cape Haze. As you step inside, you'll be greeted by breathtaking views of the nature preserve and Lemon Creek, creating a serene atmosphere that feels like you're nestled in a private nature sanctuary. This prestigious community is accessed through a secure gated entrance, offering a tranquil escape from the hustle and bustle of everyday life. As you ascend to the top floor, your feet will be met by beautiful Travertine floors, an exquisite touch that sets the tone for this exceptional residence. Upon entering, you'll find a formal foyer that leads to a generously proportioned great room, seamlessly connected to the kitchen and dining area. The dining room has been thoughtfully enhanced with extensive shelving, creating an ideal space for a home library or open-concept office. The kitchen is a chef's dream, boasting brand-new stainless steel appliances, wood cabinets, and stunning granite countertops. With ample space for entertaining, you can host friends and family with ease. The expansive lanai, equipped with a vinyl enclosure system, expands the air-conditioned living space and simplifies patio maintenance. When it's time to retire for the night, the spacious master bedroom awaits, featuring new plush premium carpet, fresh paint, and a large walk-in closet. The master bathroom is a true oasis, offering dual sinks, a relaxing garden tub, and a convenient walk-in shower. Guests and family members will feel right at home in the three additional well-appointed bedrooms, one of which has an en-suite bathroom. There's another full bathroom and a convenient half bath for guests. The sizable laundry room provides ample storage and doubles as an extended pantry, enhancing your organizational options. The community itself offers an array of amenities, including a heated pool and spa, tennis courts, a pickleball court, and a clubhouse for gatherings. Boating enthusiasts will delight in the proximity of two marinas just across the street, making it easy to embrace the boating lifestyle. And if the beach is your preferred destination, Boca Grande is only a short drive away. If you've been dreaming of a maintenance-free condo lifestyle without compromising on space or luxury, this property is a must-see. Don't miss the opportunity to explore this remarkable home—check out the virtual tour link for an interactive 3D Matterport experience.
/t.realgeeks.media/resize/460x/https://u.realgeeks.media/swfloridafinehomes%252FBanner_Image_1-min.jpg)
Additional Information
- Taxes
- $5303
- Minimum Lease
- 1 Month
- Hoa Fee
- $1,047
- HOA Payment Schedule
- Monthly
- Maintenance Includes
- Cable TV, Pool, Escrow Reserves Fund, Insurance, Maintenance Structure, Maintenance Grounds, Maintenance, Management, Recreational Facilities
- Community Features
- Buyer Approval Required, Clubhouse, Community Mailbox, Deed Restrictions, Fitness Center, Gated Community - No Guard, Pool, Sidewalks, Tennis Courts, Security
- Property Description
- One Story
- Zoning
- RMF10
- Interior Layout
- Built-in Features, Ceiling Fans(s), Crown Molding, Primary Bedroom Main Floor, Open Floorplan, Solid Surface Counters, Solid Wood Cabinets, Split Bedroom, Walk-In Closet(s)
- Interior Features
- Built-in Features, Ceiling Fans(s), Crown Molding, Primary Bedroom Main Floor, Open Floorplan, Solid Surface Counters, Solid Wood Cabinets, Split Bedroom, Walk-In Closet(s)
- Floor
- Carpet, Travertine
- Appliances
- Bar Fridge, Dishwasher, Disposal, Microwave, Range, Refrigerator, Washer
- Utilities
- Cable Connected, Electricity Connected, Sewer Connected, Underground Utilities, Water Connected
- Heating
- Central
- Air Conditioning
- Central Air
- Exterior Construction
- Block
- Exterior Features
- Sidewalk, Sliding Doors, Tennis Court(s)
- Roof
- Metal
- Foundation
- Slab
- Pool
- Community
- Pool Type
- Gunite, Heated
- Garage Carport
- 2 Car Carport
- Garage Features
- Covered, Deeded, Ground Level, Guest, Reserved, Under Building
- Elementary School
- Vineland Elementary
- Middle School
- L.A. Ainger Middle
- High School
- Lemon Bay High
- Water View
- Intracoastal Waterway, Lake
- Water Frontage
- Lake
- Pets
- Allowed
- Max Pet Weight
- 45
- Pet Size
- Small (16-35 Lbs.)
- Floor Number
- 4
- Flood Zone Code
- AE
- Parcel ID
- 412028876013
- Legal Description
- HAP 016 00C5 0401 THE HAMMOCKS- PRESERVE PH 16 BLDG C5 UN 401 CT3602/1394 3611/1826 3681/1979 4015/414&(2)PS401&SS 4324/1048&(2)PS401&SS
Listing courtesy of COLDWELL BANKER REALTY. 941-907-1033
Selling Office: COLDWELL BANKER REALTY.Mortgage Calculator
StellarMLS is the source of this information via Internet Data Exchange Program. All listing information is deemed reliable but not guaranteed and should be independently verified through personal inspection by appropriate professionals. Listings displayed on this website may be subject to prior sale or removal from sale. Availability of any listing should always be independently verified. Listing information is provided for consumer personal, non-commercial use, solely to identify potential properties for potential purchase. All other use is strictly prohibited and may violate relevant federal and state law. Data last updated on