11409 Parkside Place, Lakewood Ranch, FL 34202
- $480,000
- 3
- BD
- 2
- BA
- 1,977
- SqFt




- Sold Price
- $480,000
- List Price
- $494,900
- Status
- Sold
- Days on Market
- 200
- Closing Date
- Jun 18, 2024
- MLS#
- A4585898
- Property Style
- Single Family
- Architectural Style
- Florida
- Year Built
- 1995
- Bedrooms
- 3
- Bathrooms
- 2
- Living Area
- 1,977
- Lot Size
- 6,055
- Acres
- 0.14
- Total Acreage
- 0 to less than 1/4
- Legal Subdivision Name
- Summerfield Village Subphase A
- Community Name
- Summerfield Village
- MLS Area Major
- Bradenton/Lakewood Ranch/Lakewood Rch
Property Description
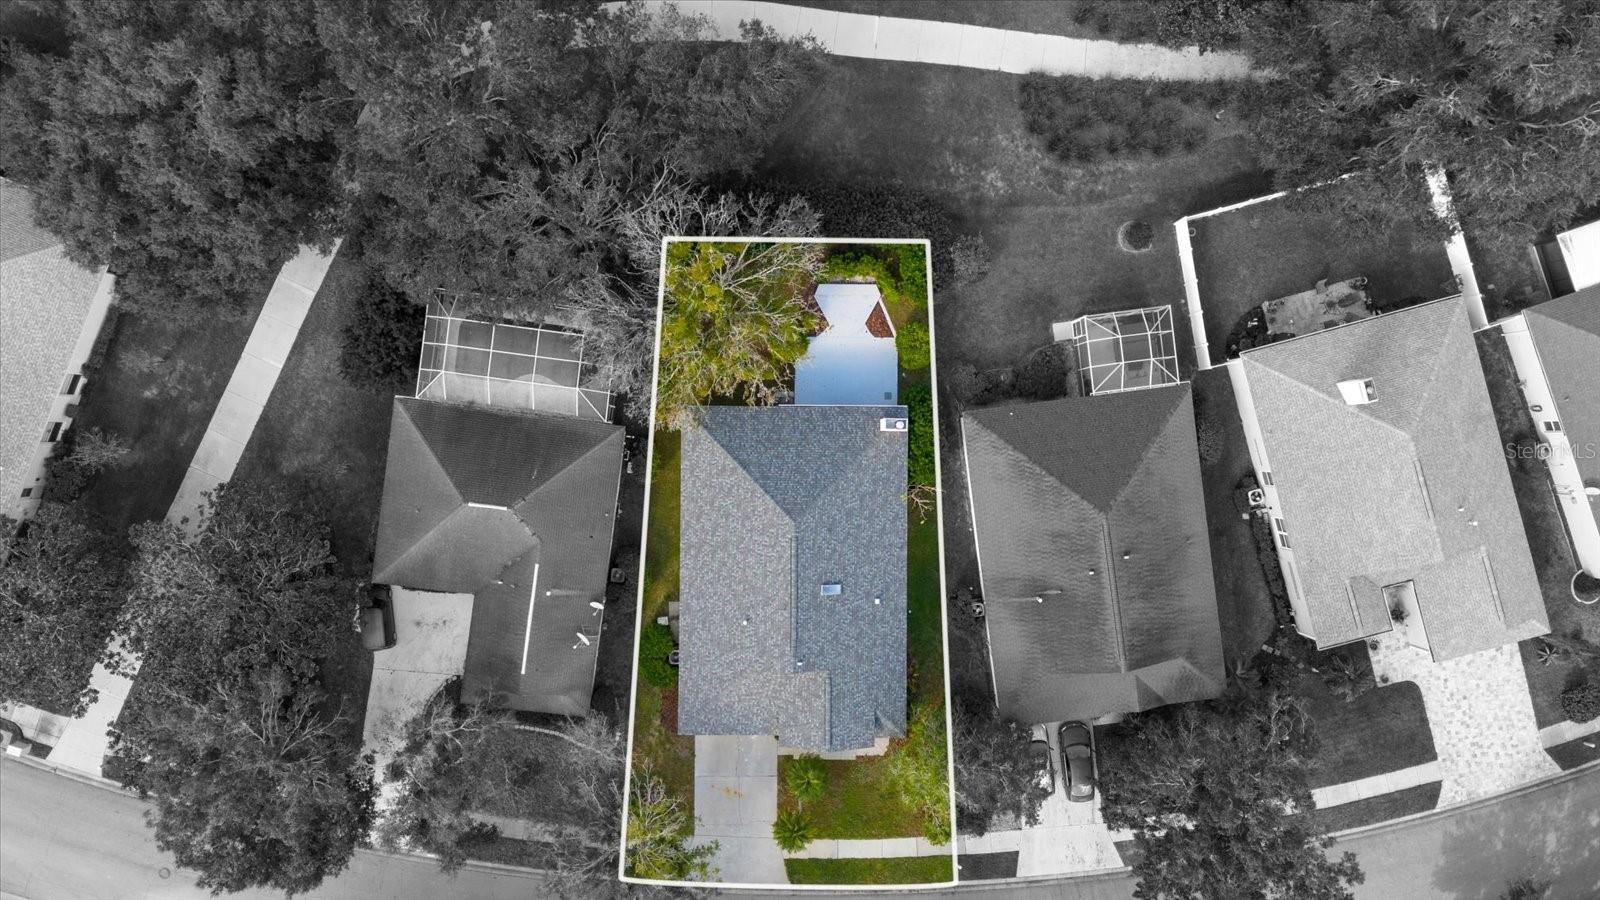
Welcome to your new home! This spacious 3-bedroom, 2-bathroom residence boasts plentiful amount of contemporary living space with a new roof and AC unit both updated in 2023. Nestled in a peaceful neighborhood, this property is perfect for those seeking comfort, style, and a convenient lifestyle. The home's open layout seamlessly connects the living, dining, and kitchen areas, creating a perfect space for family gatherings and entertaining friends. Enjoy the luxury of a recently updated kitchen featuring modern appliances, sleek countertops, and ample storage. Both bathrooms have been tastefully remodeled with high-end fixtures and finishes. The bonus room can serve as a home office, playroom, or exercise space – the possibilities are endless! Quick access to a neighborhood park adds to the appeal of this property. Enjoy the convenience of having tennis courts, basketball courts, a soccer field, and a playground right at your doorstep, perfect for active families or anyone who loves outdoor recreation.
/t.realgeeks.media/resize/460x/https://u.realgeeks.media/swfloridafinehomes%252FBanner_Image_1-min.jpg)
Additional Information
- Taxes
- $6254
- Taxes
- $1,218
- Minimum Lease
- 6 Months
- HOA Fee
- $92
- HOA Payment Schedule
- Annually
- Location
- Sidewalk, Paved
- Community Features
- Park, Playground, Tennis Courts, No Deed Restriction
- Property Description
- One Story
- Zoning
- PDR/WPE/
- Interior Layout
- Built-in Features, Ceiling Fans(s), High Ceilings, Open Floorplan, Primary Bedroom Main Floor, Skylight(s), Solid Surface Counters, Stone Counters, Thermostat, Walk-In Closet(s)
- Interior Features
- Built-in Features, Ceiling Fans(s), High Ceilings, Open Floorplan, Primary Bedroom Main Floor, Skylight(s), Solid Surface Counters, Stone Counters, Thermostat, Walk-In Closet(s)
- Floor
- Ceramic Tile, Laminate
- Appliances
- Dishwasher, Disposal, Exhaust Fan, Microwave, Range, Refrigerator
- Utilities
- Cable Available, Electricity Connected, Natural Gas Connected, Sewer Connected, Street Lights
- Heating
- Central, Natural Gas
- Air Conditioning
- Central Air
- Fireplace Description
- Living Room
- Exterior Construction
- Stucco
- Exterior Features
- Hurricane Shutters, Sliding Doors
- Roof
- Shingle
- Foundation
- Slab
- Pool
- No Pool
- Garage Carport
- 2 Car Garage
- Garage Spaces
- 2
- Garage Dimensions
- 18x21
- Elementary School
- Braden River Elementary
- Middle School
- Braden River Middle
- High School
- Lakewood Ranch High
- Pets
- Allowed
- Flood Zone Code
- X
- Parcel ID
- 584102206
- Legal Description
- LOT 4 BLK A-1 UNIT 1 SUMMERFIELD VILLAGE SUBPHASE A PI#5841.0220/6
Listing courtesy of MARCUS & COMPANY REALTY. 941-932-8550
Selling Office: KELLER WILLIAMS REALTY AT THE PARKS.Mortgage Calculator
StellarMLS is the source of this information via Internet Data Exchange Program. All listing information is deemed reliable but not guaranteed and should be independently verified through personal inspection by appropriate professionals. Listings displayed on this website may be subject to prior sale or removal from sale. Availability of any listing should always be independently verified. Listing information is provided for consumer personal, non-commercial use, solely to identify potential properties for potential purchase. All other use is strictly prohibited and may violate relevant federal and state law. Data last updated on