17618 Azul Drive, Bradenton, FL 34202
- $955,000
- 3
- BD
- 4
- BA
- 2,521
- SqFt



- Sold Price
- $955,000
- List Price
- $1,050,000
- Status
- Sold
- Days on Market
- 21
- Closing Date
- Jan 04, 2024
- MLS#
- A4586211
- Property Style
- Single Family
- Year Built
- 2019
- Bedrooms
- 3
- Bathrooms
- 4
- Baths Half
- 1
- Living Area
- 2,521
- Lot Size
- 9,692
- Acres
- 0.22
- Total Acreage
- 0 to less than 1/4
- Legal Subdivision Name
- Isles At Lakewood Ranch Ph I-A
- Community Name
- Island Homes
- MLS Area Major
- Bradenton/Lakewood Ranch/Lakewood Rch
Property Description
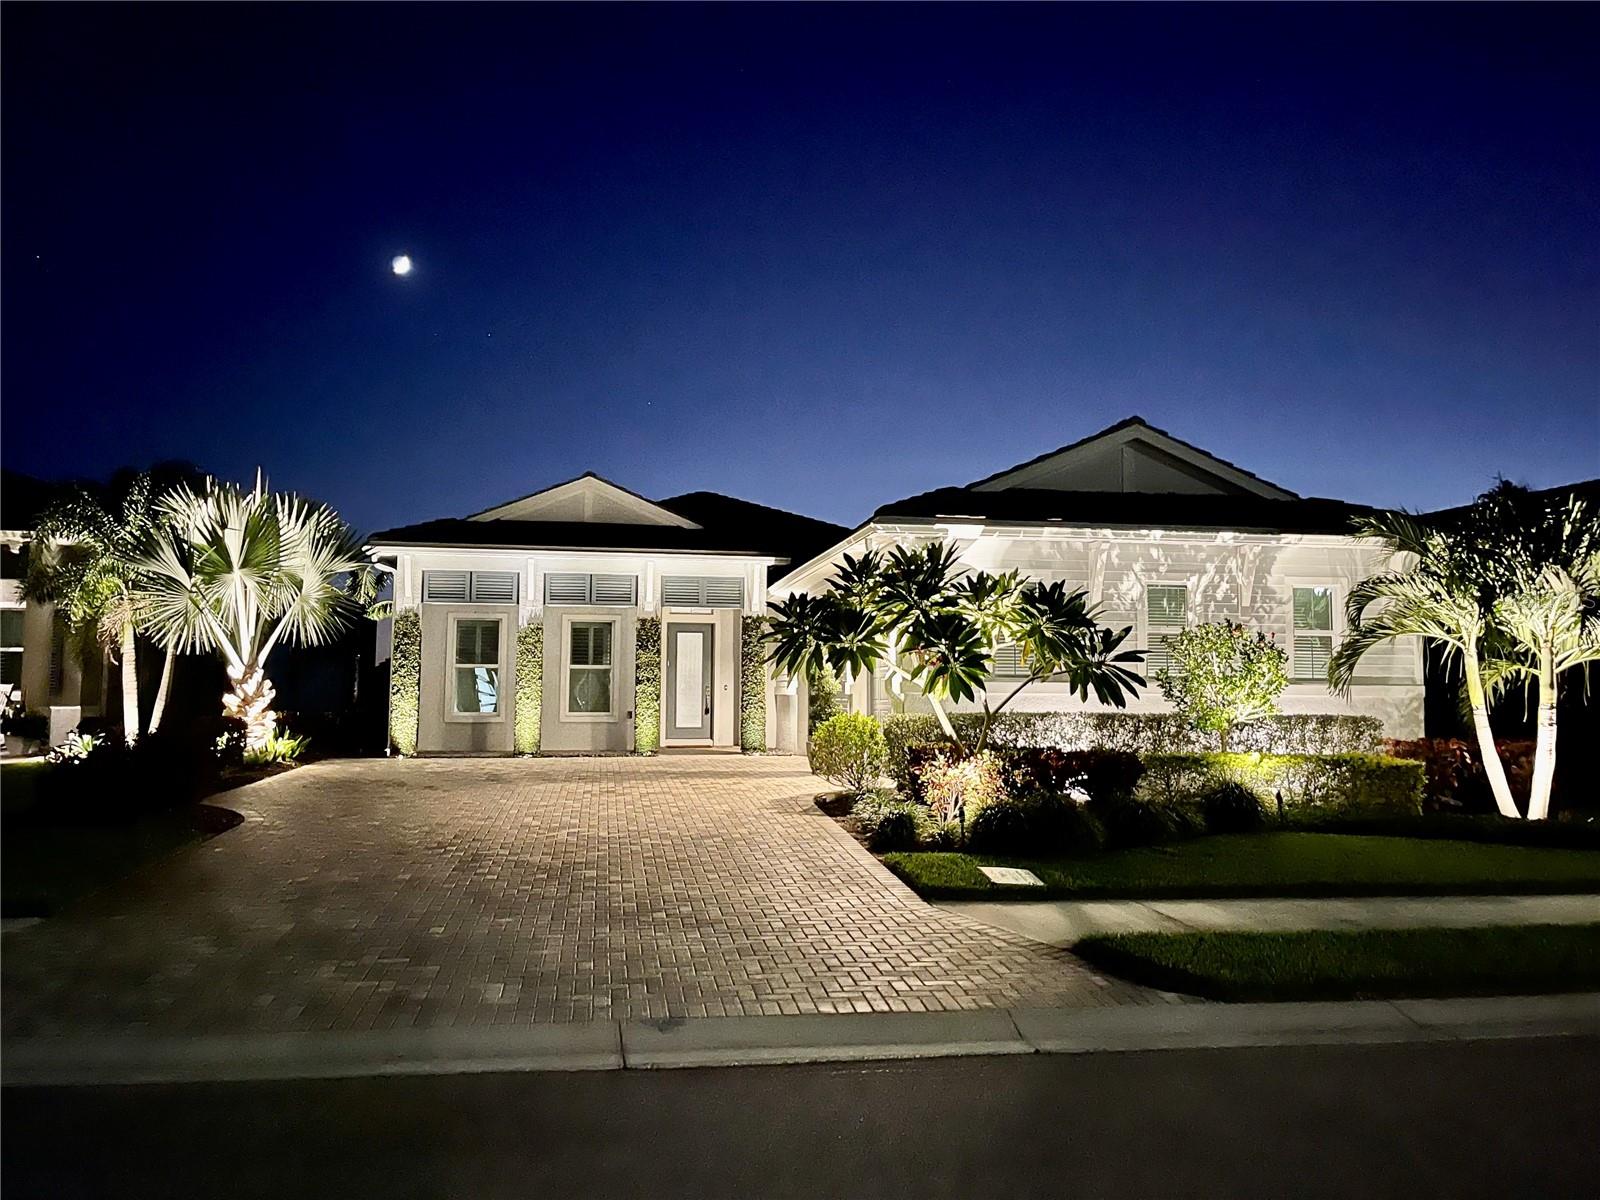
Discover a truly elegant and luxurious living experience in this remarkable 3-bedroom, 3.5-bathroom Toll Brothers home located in the Isles of Lakewood Ranch. All three bedrooms come with their own private en suite bathrooms, providing both comfort and privacy for residents and guests. Sunlight fills the interior of the home through transom windows, creating a warm and inviting atmosphere. Retract the sliders to blur the lines from interior to exterior space. Enjoy the grandeur of soaring ceilings that add an extra dimension of space and sophistication to the living areas. Witness breathtaking daily sunsets from the comfort of your own home, creating the perfect backdrop for evening relaxation and entertainment. The home is adorned with trey ceilings, crown molding, shiplap accents, custom wood shutters throughout, floating cabinets, hurricane windows and upgraded light fixtures, adding a touch of luxury and style to every room. This property boasts the widest and most picturesque view of the tranquil pond and its charming fountain, providing a sense of serenity and tranquility. Plenty of room to add a large pool, sundeck and outdoor kitchen. Incredible landscaping lighting makes this property truly special at night. Since this property is in Phase 1, there is no construction to deal with whether entering from University Parkway or Masters Avenue. The Isles has endless amenities which include a stunning clubhouse available for parties/events, resort style pool/spa with cabanas, two workout rooms, two lighted har-tru tennis courts, 4 pickleball courts, cornhole/Bacci ball area, basketball court, playground and nature path through a preserve. Lakewood Ranch is America's #1 selling master planned community for many reasons including A rated schools, many dining/shopping options and the proximity to the new Waterside and UTC Mall area. Come view this incredible home before it is gone.
/t.realgeeks.media/resize/460x/https://u.realgeeks.media/swfloridafinehomes%252FBanner_Image_1-min.jpg)
Additional Information
- Taxes
- $9760
- Taxes
- $2,116
- Minimum Lease
- 6 Months
- HOA Fee
- $1,197
- HOA Payment Schedule
- Quarterly
- Maintenance Includes
- Common Area Taxes, Pool, Escrow Reserves Fund, Fidelity Bond, Maintenance Grounds, Management, Pool, Private Road, Recreational Facilities, Security
- Community Features
- Association Recreation - Owned, Clubhouse, Community Mailbox, Deed Restrictions, Dog Park, Fishing, Fitness Center, Gated Community - Guard, Golf Carts OK, Irrigation-Reclaimed Water, Lake, Playground, Pool, Sidewalks, Tennis Courts, Maintenance Free
- Property Description
- One Story
- Interior Layout
- Attic Ventilator, Built-in Features, Ceiling Fans(s), Crown Molding, High Ceilings, In Wall Pest System, Kitchen/Family Room Combo, Open Floorplan, Pest Guard System, Smart Home, Solid Wood Cabinets, Split Bedroom, Stone Counters, Thermostat, Tray Ceiling(s), Walk-In Closet(s)
- Interior Features
- Attic Ventilator, Built-in Features, Ceiling Fans(s), Crown Molding, High Ceilings, In Wall Pest System, Kitchen/Family Room Combo, Open Floorplan, Pest Guard System, Smart Home, Solid Wood Cabinets, Split Bedroom, Stone Counters, Thermostat, Tray Ceiling(s), Walk-In Closet(s)
- Floor
- Carpet, Ceramic Tile, Luxury Vinyl
- Appliances
- Built-In Oven, Convection Oven, Dishwasher, Disposal, Dryer, Exhaust Fan, Freezer, Gas Water Heater, Ice Maker, Microwave, Range, Range Hood, Refrigerator, Tankless Water Heater, Washer, Wine Refrigerator
- Utilities
- Cable Connected, Electricity Connected, Fiber Optics, Natural Gas Connected, Sewer Connected, Sprinkler Recycled, Street Lights, Underground Utilities, Water Connected
- Heating
- Electric
- Air Conditioning
- Central Air
- Exterior Construction
- Block, Concrete
- Exterior Features
- Irrigation System, Lighting, Rain Gutters, Sidewalk, Sliding Doors, Tennis Court(s)
- Roof
- Slate
- Foundation
- Block, Slab
- Pool
- Community
- Garage Carport
- 3 Car Garage
- Garage Spaces
- 3
- Elementary School
- Williams Elementary
- Middle School
- Nolan Middle
- High School
- Lakewood Ranch High
- Pets
- Allowed
- Flood Zone Code
- x
- Parcel ID
- 589002609
- Legal Description
- LOT 31, ISLES AT LAKEWOOD RANCH PH I-A PI #5890.0260/9
Listing courtesy of ANDRE LECLAIR PROPERTIES LLC. 603-234-6480
Selling Office: ANDRE LECLAIR PROPERTIES LLC.Mortgage Calculator
StellarMLS is the source of this information via Internet Data Exchange Program. All listing information is deemed reliable but not guaranteed and should be independently verified through personal inspection by appropriate professionals. Listings displayed on this website may be subject to prior sale or removal from sale. Availability of any listing should always be independently verified. Listing information is provided for consumer personal, non-commercial use, solely to identify potential properties for potential purchase. All other use is strictly prohibited and may violate relevant federal and state law. Data last updated on