392 Park Trace Boulevard, Osprey, FL 34229
- $860,000
- 4
- BD
- 3
- BA
- 2,802
- SqFt






- Sold Price
- $860,000
- List Price
- $889,900
- Status
- Sold
- Days on Market
- 86
- Closing Date
- Mar 12, 2024
- MLS#
- A4586295
- Property Style
- Single Family
- Architectural Style
- Custom
- Year Built
- 2001
- Bedrooms
- 4
- Bathrooms
- 3
- Living Area
- 2,802
- Lot Size
- 10,314
- Acres
- 0.24
- Total Acreage
- 0 to less than 1/4
- Legal Subdivision Name
- Park Trace Estates
- Community Name
- Park Trace Estates
- MLS Area Major
- Osprey
Property Description
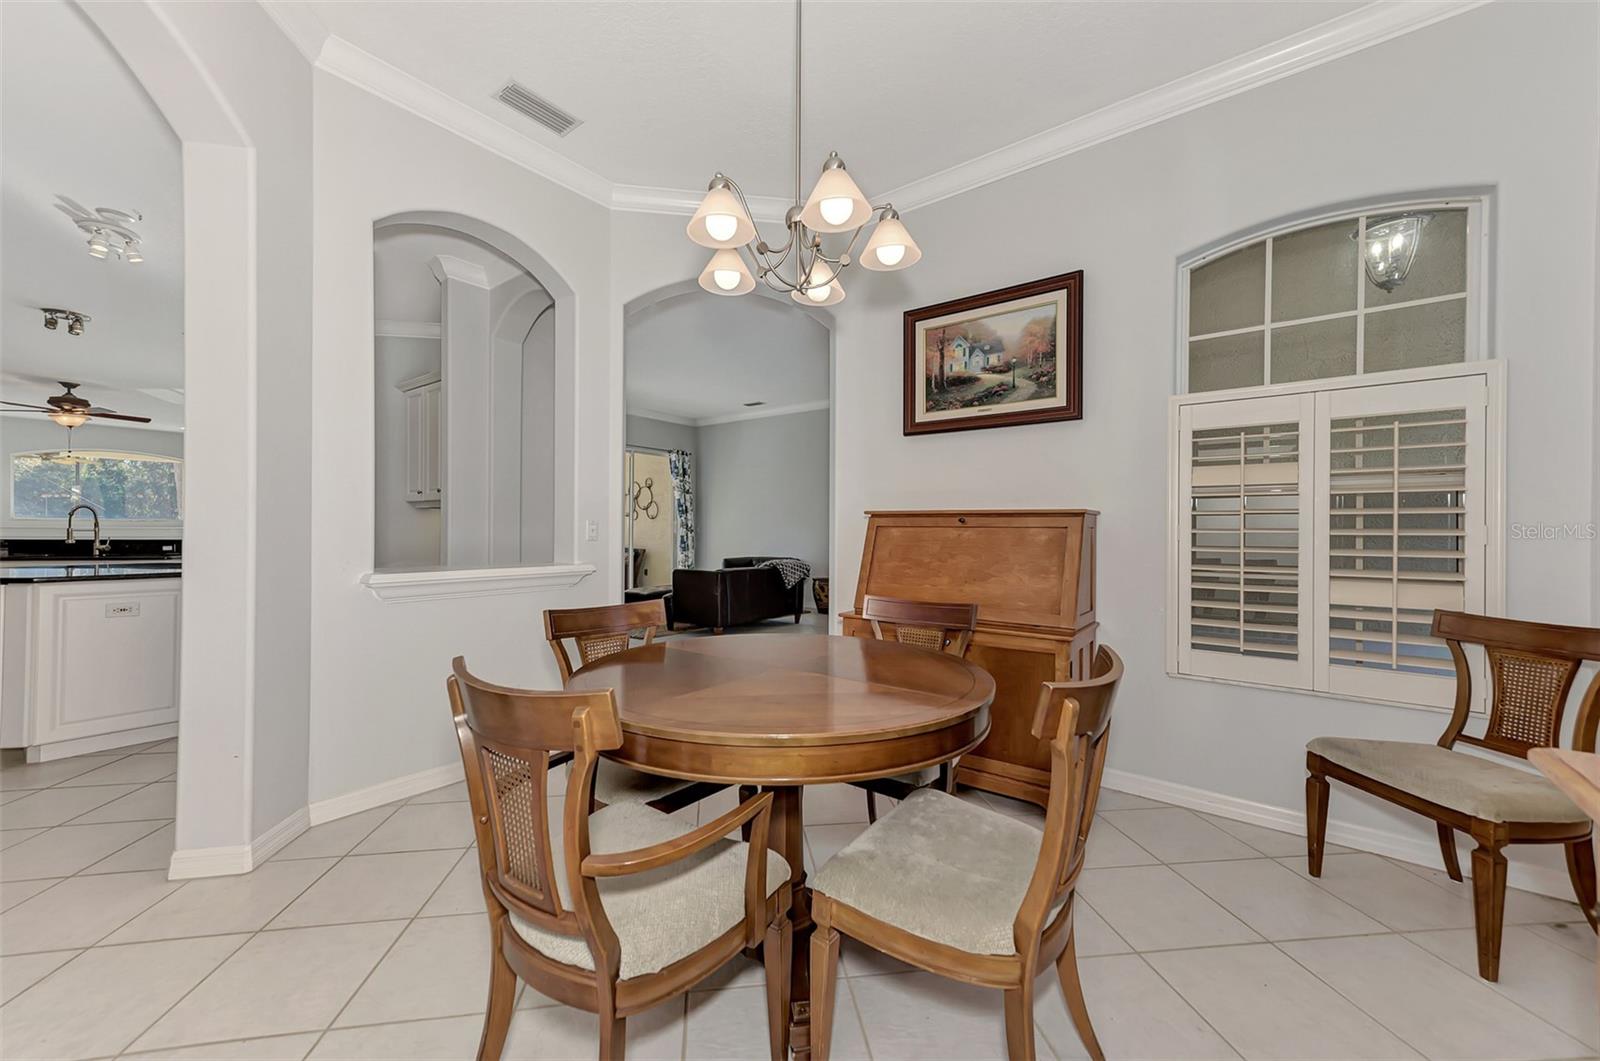
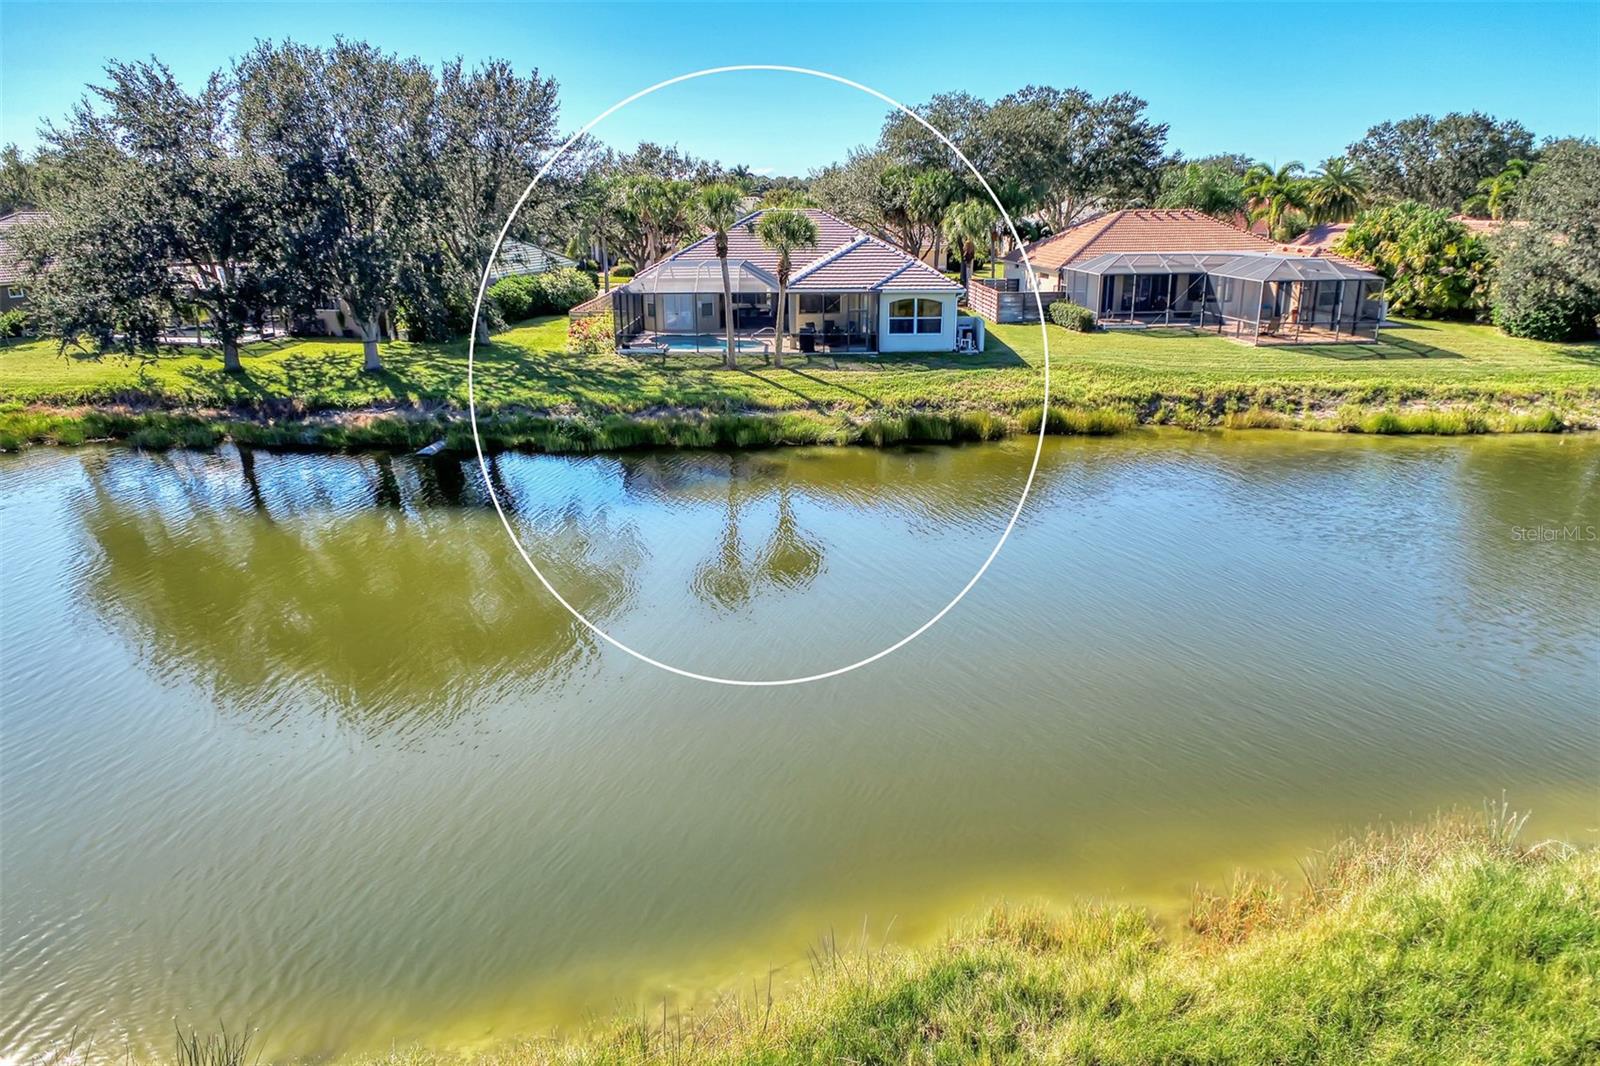
Welcome to 392 Park Trace. This exquisite property in Osprey, Florida's exceptional location is the cornerstone of its appeal, offering a unique vantage point on a premier lot. This meticulous residence boasts an impressive array of features, including four large bedrooms, three well-appointed bathrooms, a versatile study/den, and spacious double living areas that encompass a living room and family room. Beyond the interior lies an outdoor paradise/oasis, featuring a sparkling pool and inviting spa. The addition of a 2.5 car garage completes the home. One of the property's most striking features is its stunning panoramic views of the serene Lake and the picturesque Oscar Scherer State Park preserve. Abundant floor-to-ceiling windows throughout the open, split floor plan, floods the living spaces with an abundance of natural light while seamlessly connecting the indoors with the breathtaking natural surroundings. At the heart of this home is undoubtedly the expansive eat-in kitchen, which includes granite countertops, state-of-the-art stainless steel appliances, a convenient walk-in pantry, a functional island, and a planning desk/coffee bar and a walk in pantry. A multitude of highlights enhance the ambiance of this residence, including high ceilings, exquisite crown moldings, and rich wood and tile flooring. Recent updates, such as an air conditioning system and laminate wood flooring, add to the property's appeal. The inclusion of plantation shutters further augments the home's charm. Outdoor enthusiasts will appreciate the extended screened-in lanai, which provides a great setting for both entertaining guests and unwinding in privacy. This outdoor oasis, coupled with the pool and spa, ensures that relaxation and recreation are always at your fingertips. Conveniently situated, this home offers proximity to world-class beaches including Siesta Key Beach, upscale shopping, and fine dining which are all just minutes away. Additionally, this beautiful home falls within the highly acclaimed Sarasota School District, with the nationally renowned Pine View School located a mere mile away. For nature enthusiasts, the Legacy Trail is just around the corner, promising endless opportunities for outdoor activities. This property leaves nothing to be desired and is a true delight to experience. It represents the pinnacle of living in Osprey, Florida, and awaits the fortunate buyer who gets to call this property their home.
/t.realgeeks.media/resize/460x/https://u.realgeeks.media/swfloridafinehomes%252FBanner_Image_1-min.jpg)
Additional Information
- Taxes
- $5391
- Minimum Lease
- 8-12 Months
- HOA Fee
- $650
- HOA Payment Schedule
- Annually
- Location
- In County, Landscaped, Paved
- Community Features
- Deed Restrictions
- Property Description
- One Story
- Zoning
- RSF2
- Interior Layout
- Cathedral Ceiling(s), Crown Molding, Eat-in Kitchen, Kitchen/Family Room Combo, Open Floorplan, Solid Surface Counters, Vaulted Ceiling(s), Walk-In Closet(s), Window Treatments
- Interior Features
- Cathedral Ceiling(s), Crown Molding, Eat-in Kitchen, Kitchen/Family Room Combo, Open Floorplan, Solid Surface Counters, Vaulted Ceiling(s), Walk-In Closet(s), Window Treatments
- Floor
- Ceramic Tile, Laminate, Wood
- Appliances
- Dishwasher, Disposal, Dryer, Electric Water Heater, Exhaust Fan, Microwave, Range, Refrigerator, Washer
- Utilities
- Cable Available, Electricity Connected, Public, Street Lights, Underground Utilities
- Heating
- Central
- Air Conditioning
- Central Air
- Fireplace Description
- Electric
- Exterior Construction
- Stucco
- Exterior Features
- French Doors, Irrigation System, Lighting, Private Mailbox, Sliding Doors
- Roof
- Tile
- Foundation
- Slab
- Pool
- Private
- Pool Type
- In Ground, Screen Enclosure
- Garage Carport
- 2 Car Garage
- Garage Spaces
- 2
- Garage Features
- Driveway, Garage Door Opener, Oversized
- Garage Dimensions
- 26x20
- Elementary School
- Laurel Nokomis Elementary
- Middle School
- Laurel Nokomis Middle
- High School
- Venice Senior High
- Water View
- Lake
- Water Access
- Lake
- Water Frontage
- Lake
- Pets
- Allowed
- Flood Zone Code
- X
- Parcel ID
- 0151040011
- Legal Description
- LOT 2337 PARK TRACE ESTATES
Listing courtesy of COLDWELL BANKER REALTY. 941-388-3966
Selling Office: MICHAEL SAUNDERS & COMPANY.Mortgage Calculator
StellarMLS is the source of this information via Internet Data Exchange Program. All listing information is deemed reliable but not guaranteed and should be independently verified through personal inspection by appropriate professionals. Listings displayed on this website may be subject to prior sale or removal from sale. Availability of any listing should always be independently verified. Listing information is provided for consumer personal, non-commercial use, solely to identify potential properties for potential purchase. All other use is strictly prohibited and may violate relevant federal and state law. Data last updated on