15414 Leven Links Place, Lakewood Ranch, FL 34202
- $1,140,000
- 3
- BD
- 3
- BA
- 2,417
- SqFt






- Sold Price
- $1,140,000
- List Price
- $1,170,000
- Status
- Sold
- Days on Market
- 15
- Closing Date
- Dec 11, 2023
- MLS#
- A4586919
- Property Style
- Single Family
- Architectural Style
- Custom
- Year Built
- 2014
- Bedrooms
- 3
- Bathrooms
- 3
- Living Area
- 2,417
- Lot Size
- 13,179
- Acres
- 0.30
- Total Acreage
- 1/4 to less than 1/2
- Legal Subdivision Name
- Country Club East At Lakewd Rnch Pp
- Community Name
- Lakewood Ranch
- MLS Area Major
- Bradenton/Lakewood Ranch/Lakewood Rch
Property Description
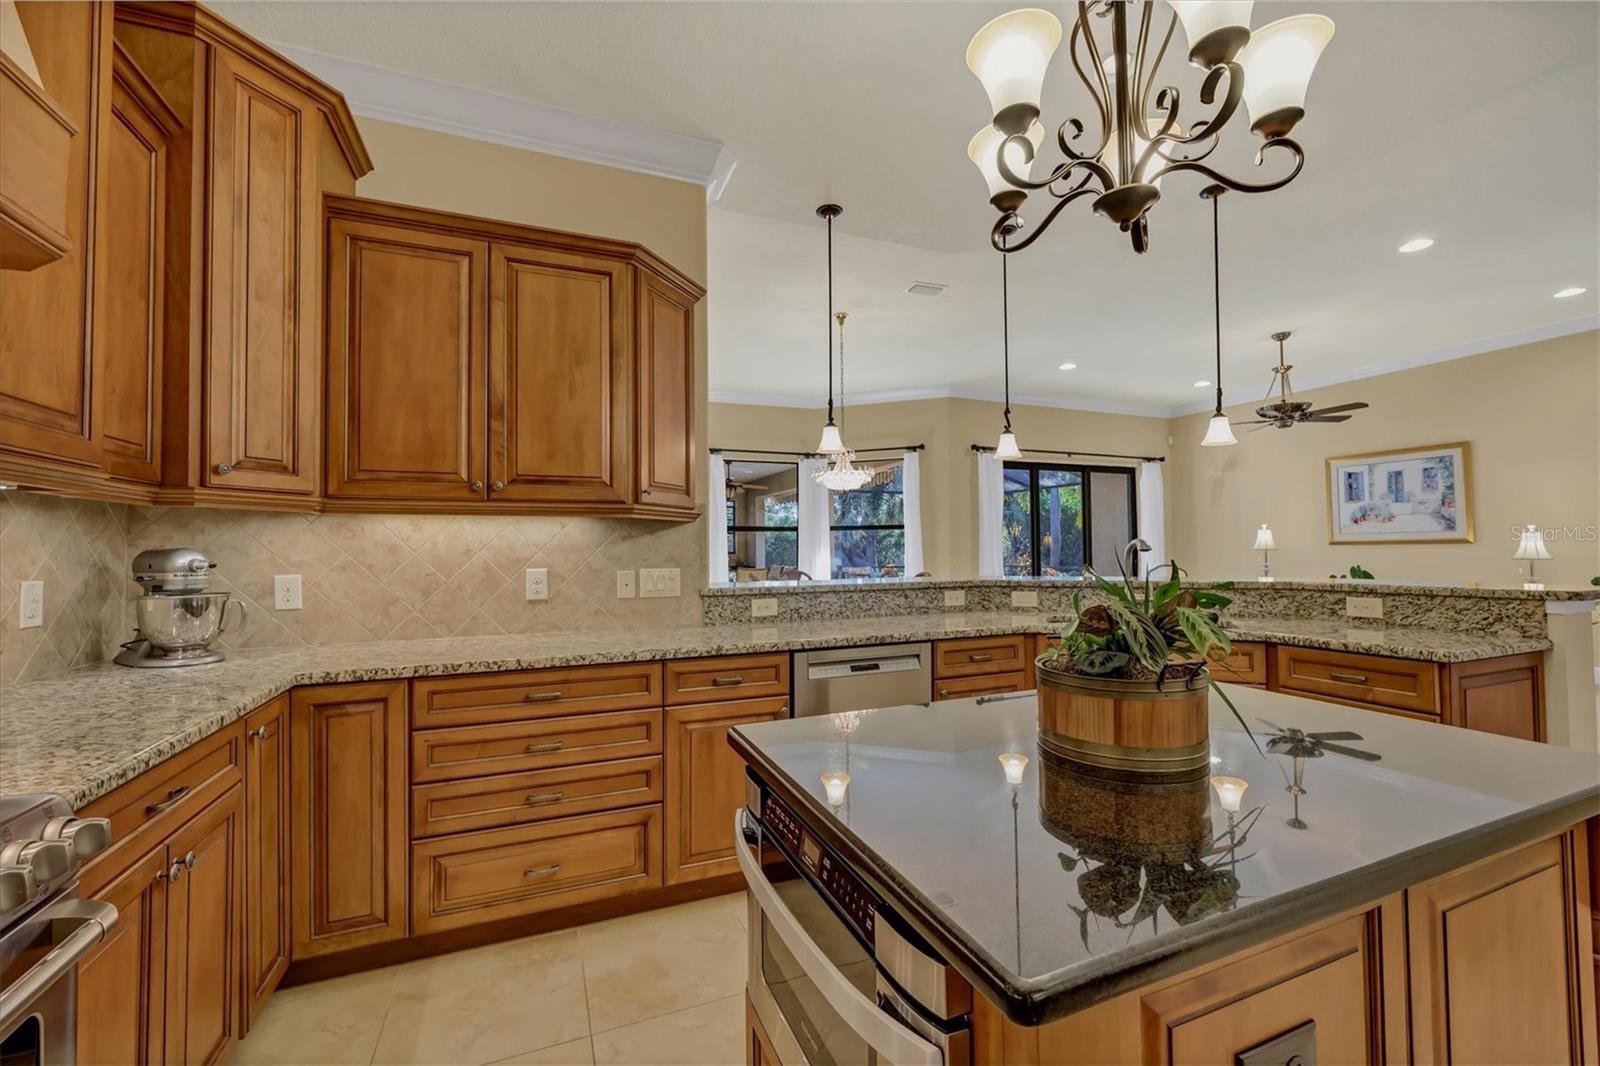
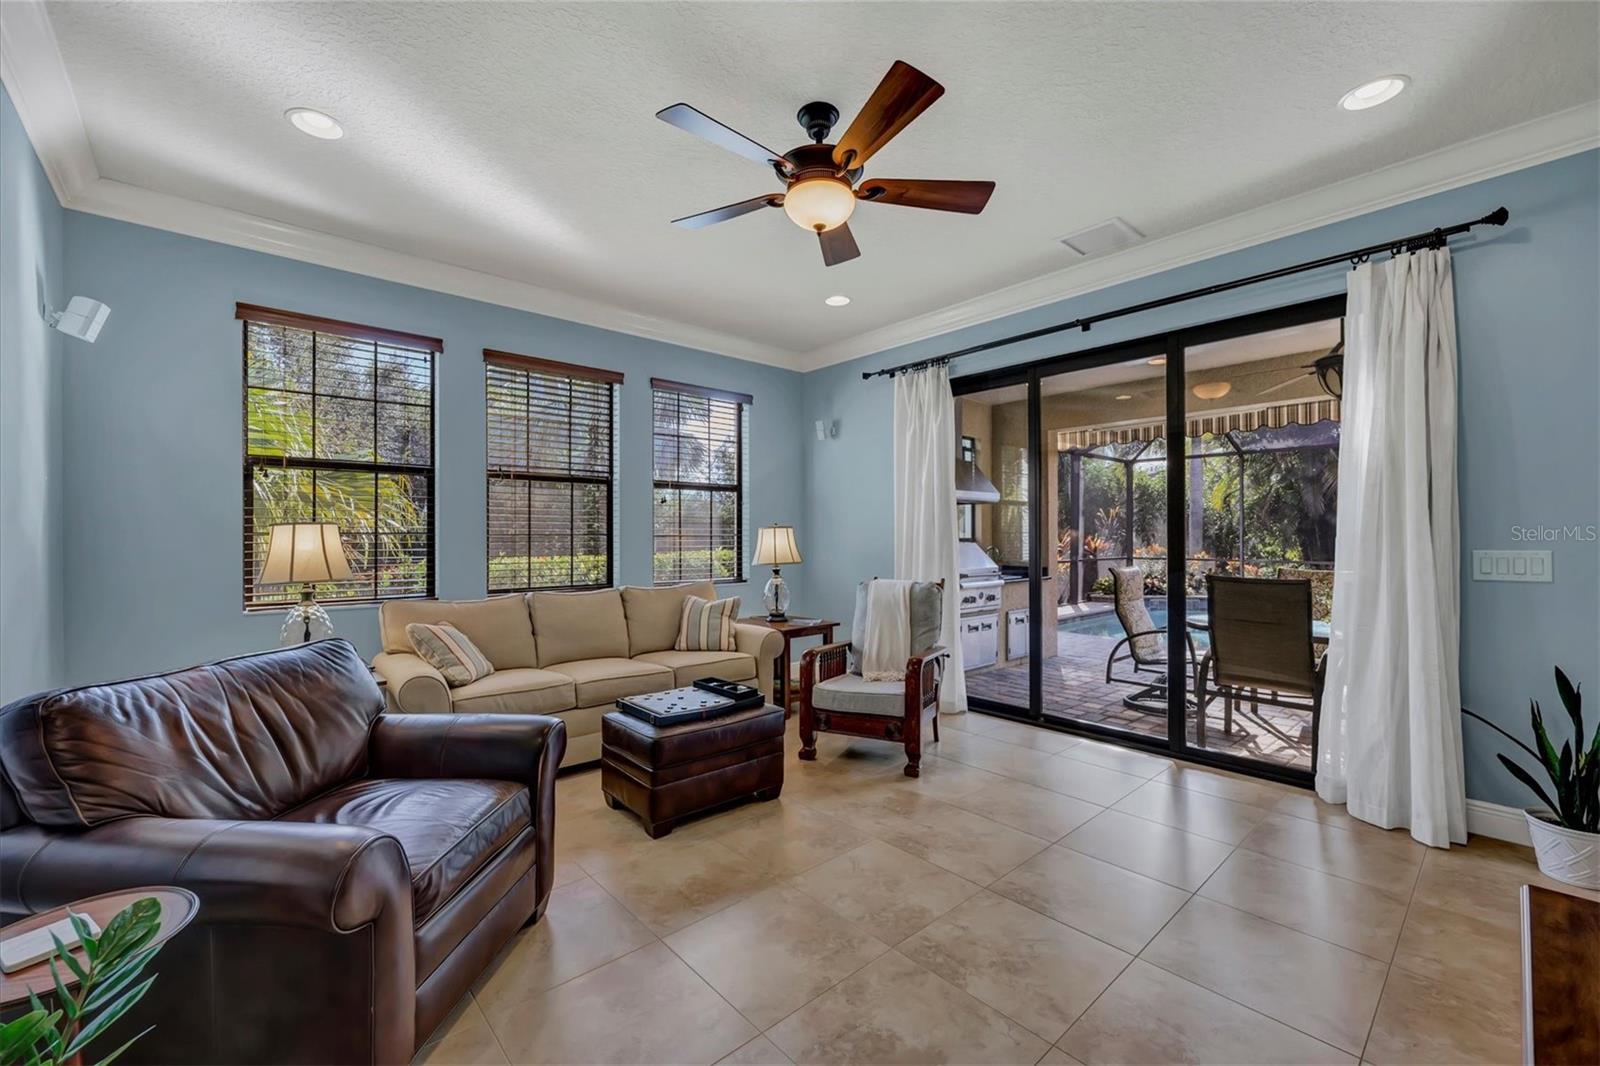
Discover the charm of this exquisite custom-designed three-bedroom home, boasting a rare third-car garage and situated on an expansive fenced homesite overlooking the lush preserve. The initial impression is captivating, thanks to the grand glass double front doors that lead into an open and meticulously designed interior adorned with crown molding. The heart of this home is its inviting kitchen, featuring a separate island, sleek stone countertops, and elegantly crafted wood cabinetry—a culinary haven that beckons both functionality and style. A private den, accessed through double doors and graced with wood flooring, creates a secluded space of productivity or relaxation. The expansive bonus room at the rear of the home further enhances the possibilities for entertainment and leisure. The master suite is a sanctuary of luxury, offering a spacious seating area, generous walk-in closets, and a lavish master bath. Pamper yourself in the opulent master bath equipped with dual vanities, a rejuvenating soaking tub, and an expansive walk-in shower. Step outside to the captivating outdoor area, where a grill with a hood invites culinary adventures, and a saltwater heated pool beckons for refreshing dips. The perfect blend of sophistication and comfort, this outdoor space is an oasis for both relaxation and entertainment. Additional highlights of this residence include brand-new appliances such as a washer, dryer, and refrigerator, a spectacular remote awning that enhances outdoor comfort, and designer window treatments that add a touch of elegance throughout. This home is ideally situated in the prestigious Country Club East community, with one of the three community pools just a stroll away. The convenience of an on-site restaurant and fitness area adds to the allure, making this property the pinnacle of an upscale and well-rounded lifestyle. Embrace the zenith of luxury living in this meticulously crafted home that seamlessly combines style, comfort, and convenience.
/t.realgeeks.media/resize/460x/https://u.realgeeks.media/swfloridafinehomes%252FBanner_Image_1-min.jpg)
Additional Information
- Taxes
- $9607
- Taxes
- $2,298
- Minimum Lease
- 6 Months
- HOA Fee
- $3,658
- HOA Payment Schedule
- Annually
- Maintenance Includes
- Pool, Private Road, Recreational Facilities, Security
- Location
- Conservation Area, In County, On Golf Course, Oversized Lot, Sidewalk
- Community Features
- Clubhouse, Community Mailbox, Deed Restrictions, Fitness Center, Gated Community - Guard, Golf, Irrigation-Reclaimed Water, Lake, Pool, Restaurant, Sidewalks, Golf Community
- Property Description
- One Story
- Zoning
- PDMU
- Interior Layout
- Ceiling Fans(s), Crown Molding, High Ceilings, Kitchen/Family Room Combo, Master Bedroom Main Floor, Open Floorplan, Solid Surface Counters, Solid Wood Cabinets, Split Bedroom, Stone Counters, Thermostat, Walk-In Closet(s)
- Interior Features
- Ceiling Fans(s), Crown Molding, High Ceilings, Kitchen/Family Room Combo, Master Bedroom Main Floor, Open Floorplan, Solid Surface Counters, Solid Wood Cabinets, Split Bedroom, Stone Counters, Thermostat, Walk-In Closet(s)
- Floor
- Carpet, Tile, Wood
- Appliances
- Convection Oven, Dishwasher, Dryer, Gas Water Heater, Microwave, Range, Refrigerator, Tankless Water Heater, Washer
- Utilities
- Cable Available, Electricity Available, Electricity Connected, Fiber Optics, Natural Gas Available, Natural Gas Connected, Public, Sewer Available, Sprinkler Meter, Sprinkler Recycled, Street Lights, Underground Utilities
- Heating
- Exhaust Fan, Natural Gas, Zoned
- Air Conditioning
- Central Air
- Exterior Construction
- Block
- Exterior Features
- Irrigation System, Outdoor Grill, Outdoor Kitchen, Rain Gutters, Sidewalk, Sliding Doors, Sprinkler Metered
- Roof
- Tile
- Foundation
- Slab
- Pool
- Community, Private
- Pool Type
- Child Safety Fence, Gunite, Heated, In Ground, Salt Water, Screen Enclosure
- Garage Carport
- 3 Car Garage
- Garage Spaces
- 3
- Garage Features
- Driveway, Garage Door Opener, Oversized
- Elementary School
- Robert E Willis Elementary
- Middle School
- Nolan Middle
- High School
- Lakewood Ranch High
- Fences
- Fenced
- Pets
- Allowed
- Pet Size
- Extra Large (101+ Lbs.)
- Flood Zone Code
- X
- Parcel ID
- 586531559
- Legal Description
- LOT 34 UNIT 2 COUNTRY CLUB EAST AT LAKEWOOD RANCH SP PP UN 1 AKA CAMARGO UN 2 AKA HAZELTINE UN 3 AKA ROYAL VALLEY PI#5865.3155/9
Listing courtesy of PREMIER SOTHEBYS INTL REALTY. 941-907-9541
Selling Office: KELLER WILLIAMS REALTY SELECT.Mortgage Calculator
StellarMLS is the source of this information via Internet Data Exchange Program. All listing information is deemed reliable but not guaranteed and should be independently verified through personal inspection by appropriate professionals. Listings displayed on this website may be subject to prior sale or removal from sale. Availability of any listing should always be independently verified. Listing information is provided for consumer personal, non-commercial use, solely to identify potential properties for potential purchase. All other use is strictly prohibited and may violate relevant federal and state law. Data last updated on