6737 Oak Manor Drive, Lakewood Ranch, FL 34202
- $560,000
- 3
- BD
- 2
- BA
- 1,689
- SqFt




- Sold Price
- $560,000
- List Price
- $560,000
- Status
- Sold
- Days on Market
- 0
- Closing Date
- Dec 08, 2023
- MLS#
- A4586947
- Property Style
- Single Family
- Architectural Style
- Florida
- Year Built
- 1999
- Bedrooms
- 3
- Bathrooms
- 2
- Living Area
- 1,689
- Lot Size
- 8,886
- Acres
- 0.20
- Total Acreage
- 0 to less than 1/4
- Legal Subdivision Name
- Edgewater Village Subphase A
- Community Name
- Lakewood Ranch
- MLS Area Major
- Bradenton/Lakewood Ranch/Lakewood Rch
Property Description
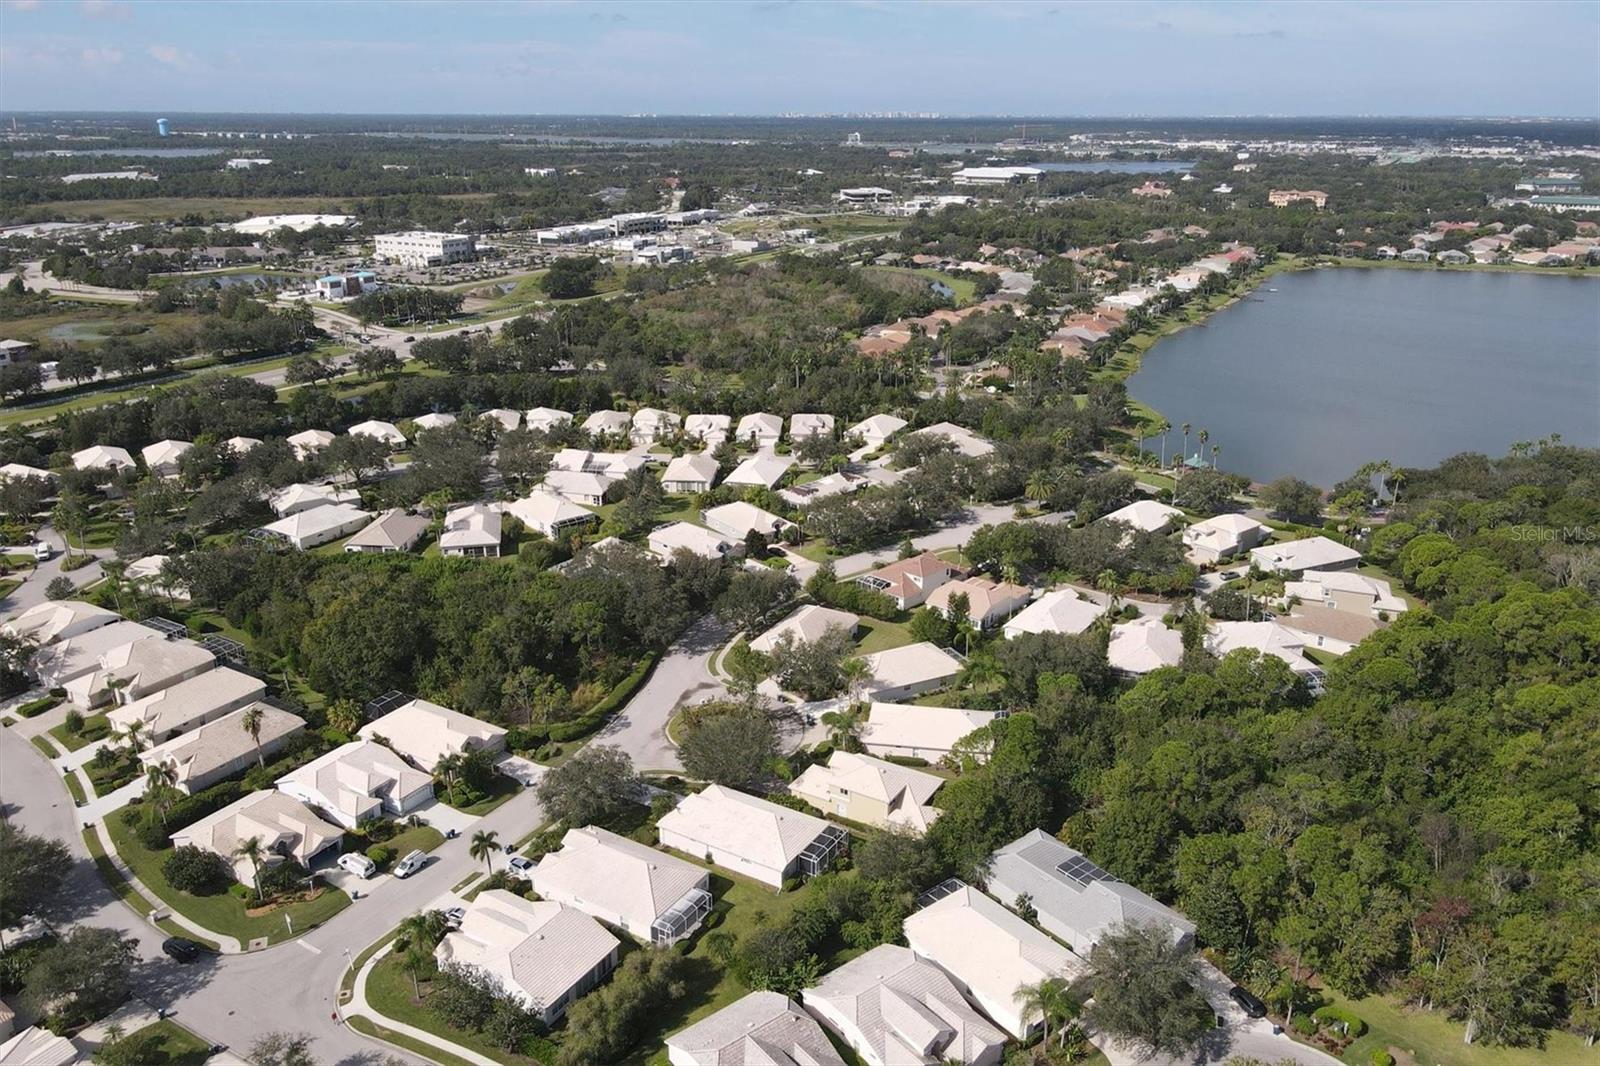
Discover this beautifully maintained maintenance-free home nestled in the serene neighborhood of Edgewater Cove. The home has a picturesque landscape that is further accentuated by a gracefully curved driveway, offering plenty of space and curb appeal. Upon entering through the double-paned glass doors, you are greeted by a light and bright foyer. The home boasts a neutral color palette, plantation shutters, tasteful tile and luxury vinyl flooring, creating a bright and versatile living space. The open floor plan and multiple dining areas make it perfect for entertaining. The kitchen is well-appointed with 42 inch cabinets, ample Corian countertop space, pull-out drawers, and a pantry. The home features a spacious dining room and great room combo, providing a perfect setting for elegant dinners. The comfortable, open-concept living room makes it an ideal space for both entertaining and everyday enjoyment. The guest bedroom with shiplap decorative wall gives the perfect Florida feel for out of town visitors. The guest bathroom has been meticulously renovated to include a custom-made light fixture, a stylish tilt mirror, wainscoting for added charm, new flooring, and classic pedestal sink. A cozy third bedroom/study offers the perfect space for working from home or enjoying your favorite television shows. The master retreat at the rear of the home with access to the lanai through the master bathroom allows for privacy. Custom California Closet built-ins can be found in all bedroom closets and the laundry room, enhancing organization. The extended, covered, and screened lanai, complete with a summer kitchen, is an ideal spot for outdoor gatherings. The oversized lot with mature landscaping and secluded backyard exudes tranquility. (Lot is approved for pool installation.) The home has been thoughtfully upgraded with an entire house re-piping, a new A/C unit with a transferable extended warranty until 2029, a new hot water heater with a circulator, a new garage door opener, as well as a new garbage disposal and kitchen faucet. These additional features enhance the convenience and comfort of this already stunning residence. Community amenities, like a pool and spa across the street and access to Lake Uihlein for fishing and kayaking, make this neighborhood truly special. This stellar location is close proximity to I-75, UTC Mall, Waterside, and walking distance to downtown Lakewood Ranch and the new Centerpoint dining and shopping center. Additionally, it's conveniently situated near the soon-to-be-new home of the Mote Marine Aquarium, an exciting upcoming addition to this thriving community. If you seek a move-in-ready home in a picturesque community, this property is a must-see!
/t.realgeeks.media/resize/460x/https://u.realgeeks.media/swfloridafinehomes%252FBanner_Image_1-min.jpg)
Additional Information
- Taxes
- $6087
- Taxes
- $2,934
- Minimum Lease
- 1-2 Years
- HOA Fee
- $577
- HOA Payment Schedule
- Quarterly
- Maintenance Includes
- Pool, Maintenance Grounds, Recreational Facilities
- Location
- In County, Level, Sidewalk, Paved
- Community Features
- Boat Ramp, Fishing, Gated Community - No Guard, Irrigation-Reclaimed Water, Lake, Pool, Sidewalks, Water Access, No Deed Restriction
- Property Description
- One Story
- Zoning
- PDMU/WPE
- Interior Layout
- Ceiling Fans(s), Eat-in Kitchen, Living Room/Dining Room Combo, Master Bedroom Main Floor, Split Bedroom, Thermostat, Walk-In Closet(s), Window Treatments
- Interior Features
- Ceiling Fans(s), Eat-in Kitchen, Living Room/Dining Room Combo, Master Bedroom Main Floor, Split Bedroom, Thermostat, Walk-In Closet(s), Window Treatments
- Floor
- Carpet, Tile
- Appliances
- Dishwasher, Disposal, Dryer, Electric Water Heater, Microwave, Range, Refrigerator, Washer
- Utilities
- Cable Connected, Electricity Connected, Natural Gas Available, Sewer Connected, Sprinkler Recycled, Underground Utilities, Water Connected
- Heating
- Electric
- Air Conditioning
- Central Air
- Exterior Construction
- Block, Stucco
- Exterior Features
- Irrigation System, Outdoor Kitchen, Rain Gutters, Sidewalk, Sliding Doors
- Roof
- Tile
- Foundation
- Slab
- Pool
- Community
- Garage Carport
- 2 Car Garage
- Garage Spaces
- 2
- Garage Dimensions
- 20x20
- Elementary School
- Robert E Willis Elementary
- Middle School
- Nolan Middle
- High School
- Lakewood Ranch High
- Water Extras
- Dock - Open, Dock w/o Electric, Dock w/o Water Supply, Fishing Pier, Powerboats None Allowed
- Pets
- Allowed
- Pet Size
- Extra Large (101+ Lbs.)
- Flood Zone Code
- X
- Parcel ID
- 588407056
- Legal Description
- LOT 64 EDGEWATER VILLAGE SUBPHASE A UNIT 2 PI#5884.0705/6
Listing courtesy of PREMIER SOTHEBYS INTL REALTY. 941-907-9541
Selling Office: PREMIER SOTHEBYS INTL REALTY.Mortgage Calculator
StellarMLS is the source of this information via Internet Data Exchange Program. All listing information is deemed reliable but not guaranteed and should be independently verified through personal inspection by appropriate professionals. Listings displayed on this website may be subject to prior sale or removal from sale. Availability of any listing should always be independently verified. Listing information is provided for consumer personal, non-commercial use, solely to identify potential properties for potential purchase. All other use is strictly prohibited and may violate relevant federal and state law. Data last updated on