11907 Brookside Drive, Bradenton, FL 34211
- $415,000
- 2
- BD
- 3
- BA
- 1,766
- SqFt






- Sold Price
- $415,000
- List Price
- $430,000
- Status
- Sold
- Days on Market
- 25
- Closing Date
- Dec 29, 2023
- MLS#
- A4587049
- Property Style
- Townhouse
- Year Built
- 2016
- Bedrooms
- 2
- Bathrooms
- 3
- Living Area
- 1,766
- Lot Size
- 5,798
- Acres
- 0.13
- Total Acreage
- 0 to less than 1/4
- Building Name
- Mattamy
- Legal Subdivision Name
- Harmony At Lakewood Ranch Ph I
- MLS Area Major
- Bradenton/Lakewood Ranch Area
Property Description
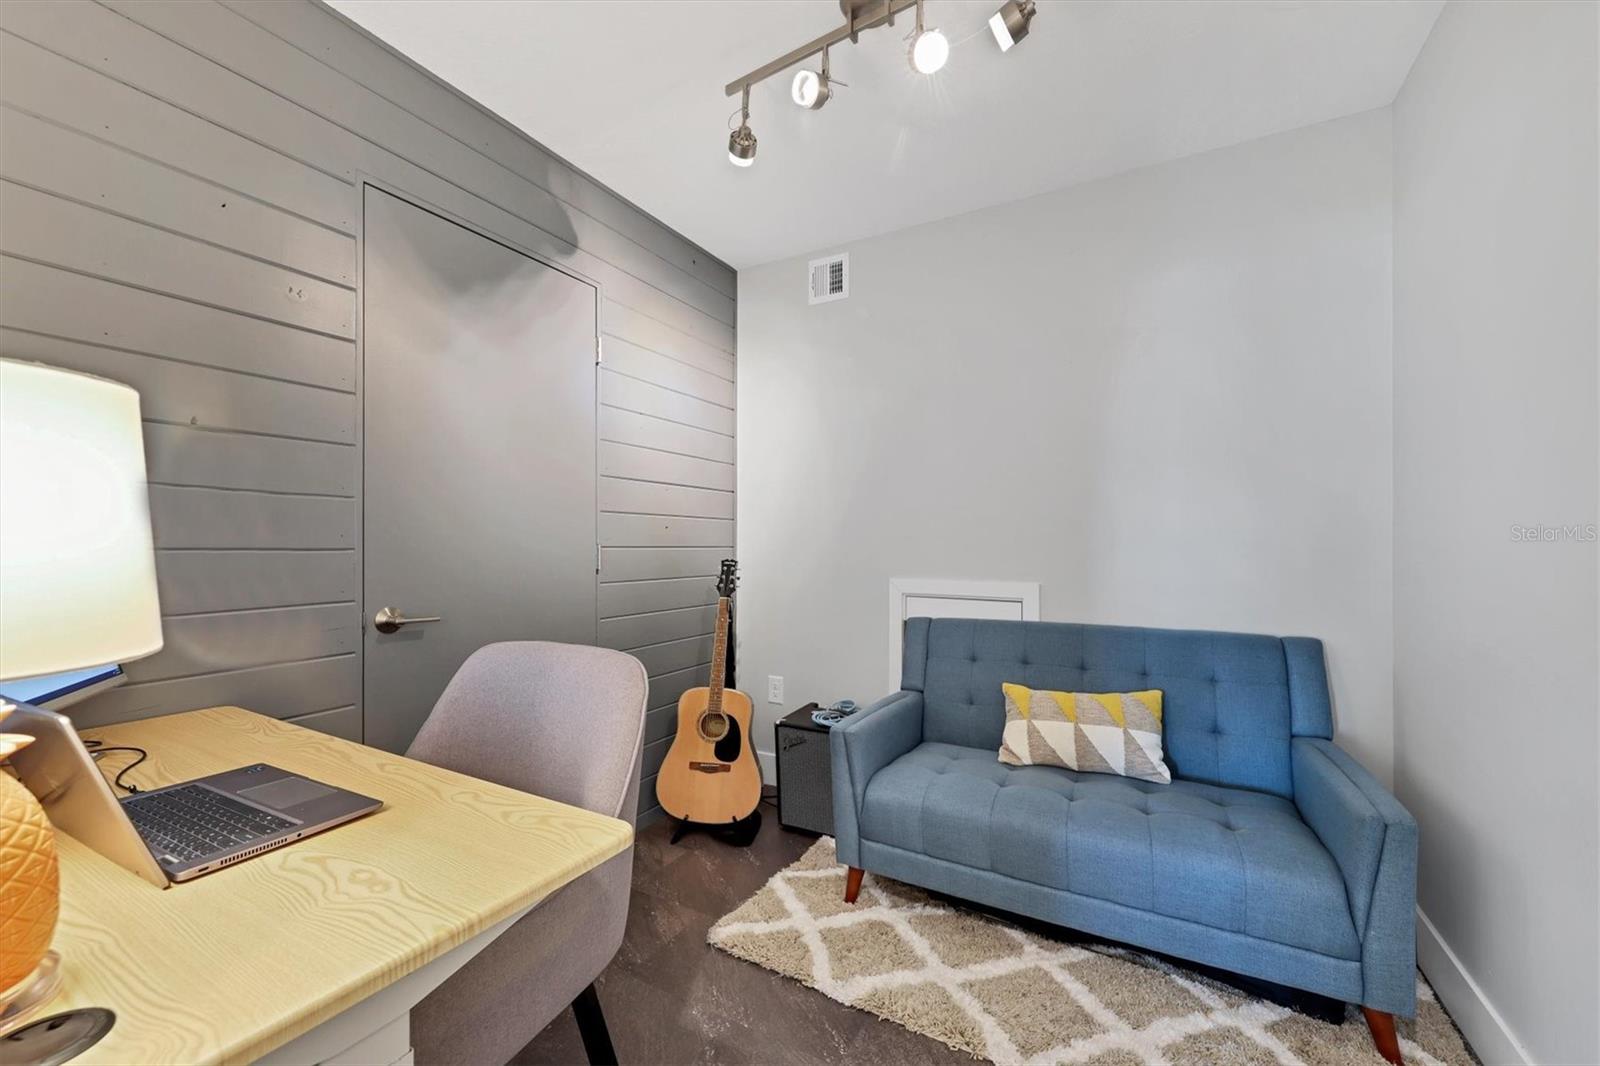
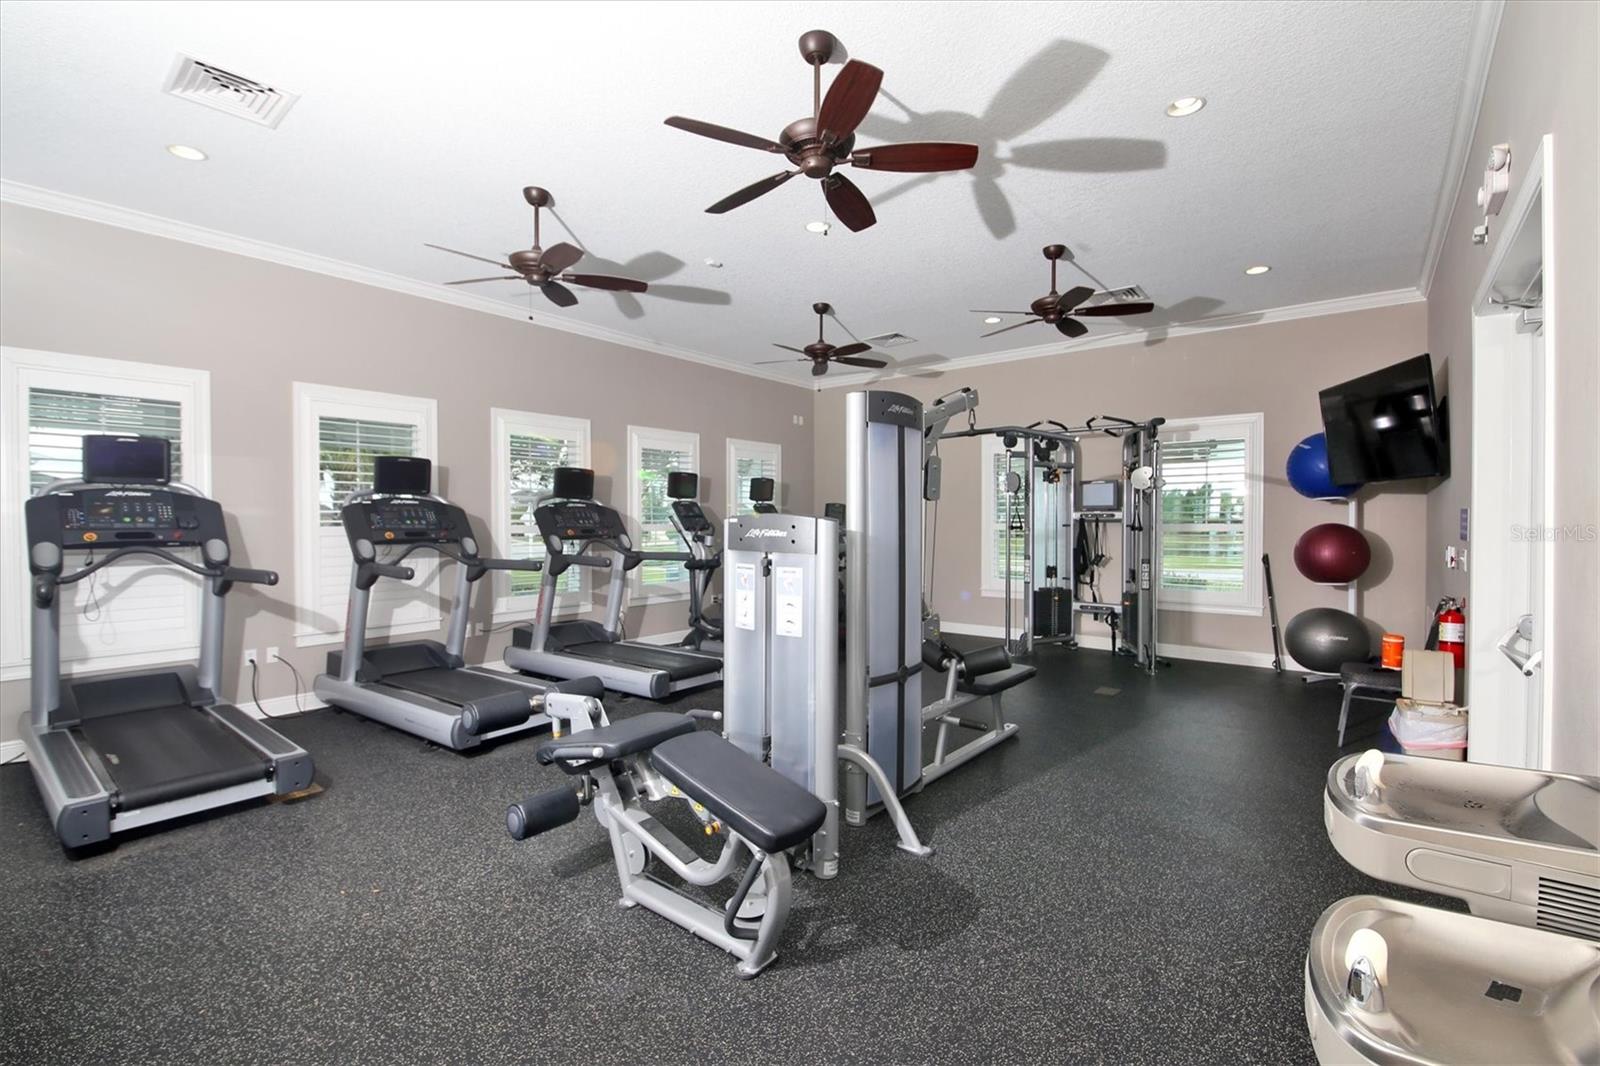
Step right into your dream 2-bedroom, 3-bathroom corner unit townhome nestled in the picturesque Lakewood Ranch community. This exquisite gem is lavishly appointed with upgrades and create a modern and inviting ambiance. The heart of this home boasts a kitchen with a waterfall island, custom pull-out drawers with a soft-close feature, and under-cabinet lighting. Plus, it's equipped with top-of-the-line GE Cafe series appliances, including an induction stove that will thrill any family chef. An eat in kitchen also offers plenty of space for entertaining. Off the kitchen step outside onto your screened in-patio. Back inside, the owner's suite is a masterpiece with a unique accent wall, personalized closet storage, and a breathtaking master bathroom featuring quartz countertops, illuminated mirrors, dual sinks, and a luxurious rain shower head. Rest easy knowing that hurricane shutters are on hand to protect you during stormy weather. The garage comes with low-maintenance epoxy flooring, cabinetry and handy overhead storage shelves. The laundry room features upgraded cabinetry and newer appliances. Head up-stairs and you will find a large multi-purpose loft, full bathroom and a small office. Harmony at Lakewood Ranch offers residents a sparkling community pool, a playground for the little ones, and a beautifully landscaped clubhouse with a fitness center. Miles of trails await outdoor enthusiasts, making this a perfect place to call home. This excellent location allows easy access to I-75, award-winning beaches, airports, Sarasota, Tampa, St. Pete, shopping, dining, and the arts. Whether you're looking for a quick commute or a leisurely day at the beach, this home has you covered. Don't miss out on this incredible opportunity to make this Lakewood Ranch townhome your own. It's a true masterpiece that offers the ultimate in comfort and style. Schedule an appointment today because this home will not last long!
/t.realgeeks.media/resize/460x/https://u.realgeeks.media/swfloridafinehomes%252FBanner_Image_1-min.jpg)
Additional Information
- Taxes
- $5469
- Taxes
- $1,076
- Minimum Lease
- 8-12 Months
- Hoa Fee
- $267
- HOA Payment Schedule
- Monthly
- Maintenance Includes
- Pool, Maintenance Structure, Maintenance Grounds
- Location
- Corner Lot, Sidewalk
- Community Features
- Deed Restrictions, Fitness Center, Irrigation-Reclaimed Water, Park, Playground, Pool, Sidewalks, Special Community Restrictions
- Property Description
- Two Story
- Zoning
- PDMU
- Interior Layout
- Eat-in Kitchen, High Ceilings, In Wall Pest System, Primary Bedroom Main Floor, Open Floorplan, Solid Surface Counters, Solid Wood Cabinets, Split Bedroom, Tray Ceiling(s), Walk-In Closet(s), Window Treatments
- Interior Features
- Eat-in Kitchen, High Ceilings, In Wall Pest System, Primary Bedroom Main Floor, Open Floorplan, Solid Surface Counters, Solid Wood Cabinets, Split Bedroom, Tray Ceiling(s), Walk-In Closet(s), Window Treatments
- Floor
- Carpet, Tile
- Appliances
- Other
- Utilities
- Cable Connected, Electricity Connected, Public, Sewer Connected, Water Connected
- Heating
- Electric
- Air Conditioning
- Central Air
- Exterior Construction
- Block, Wood Frame
- Exterior Features
- Hurricane Shutters, Irrigation System, Lighting, Rain Gutters, Sidewalk, Sliding Doors
- Roof
- Shingle
- Foundation
- Slab
- Pool
- Community
- Garage Carport
- 2 Car Garage
- Garage Spaces
- 2
- Garage Features
- Driveway, Garage Door Opener, Guest
- Garage Dimensions
- 19x20
- Elementary School
- Gullett Elementary
- Middle School
- Dr Mona Jain Middle
- High School
- Lakewood Ranch High
- Pets
- Allowed
- Flood Zone Code
- X
- Parcel ID
- 583219909
- Legal Description
- LOT 178 BLK G HARMONY AT LAKEWOOD RANCH PH I PI#5832.1990/9
Listing courtesy of PREFERRED SHORE. 941-999-1179
Selling Office: ELLERMETS REALTY, INC.Mortgage Calculator
StellarMLS is the source of this information via Internet Data Exchange Program. All listing information is deemed reliable but not guaranteed and should be independently verified through personal inspection by appropriate professionals. Listings displayed on this website may be subject to prior sale or removal from sale. Availability of any listing should always be independently verified. Listing information is provided for consumer personal, non-commercial use, solely to identify potential properties for potential purchase. All other use is strictly prohibited and may violate relevant federal and state law. Data last updated on