6569 Waters Edge Way, Lakewood Ranch, FL 34202
- $1,100,000
- 3
- BD
- 3
- BA
- 2,525
- SqFt










- Sold Price
- $1,100,000
- List Price
- $1,195,000
- Status
- Sold
- Days on Market
- 108
- Closing Date
- Mar 22, 2024
- MLS#
- A4587499
- Property Style
- Single Family
- Year Built
- 1998
- Bedrooms
- 3
- Bathrooms
- 3
- Living Area
- 2,525
- Lot Size
- 7,710
- Acres
- 0.18
- Total Acreage
- 0 to less than 1/4
- Legal Subdivision Name
- Edgewater Village Subphase A
- Complex/Comm Name
- Edgewater Village
- Community Name
- Edgewater
- MLS Area Major
- Bradenton/Lakewood Ranch/Lakewood Rch
Property Description
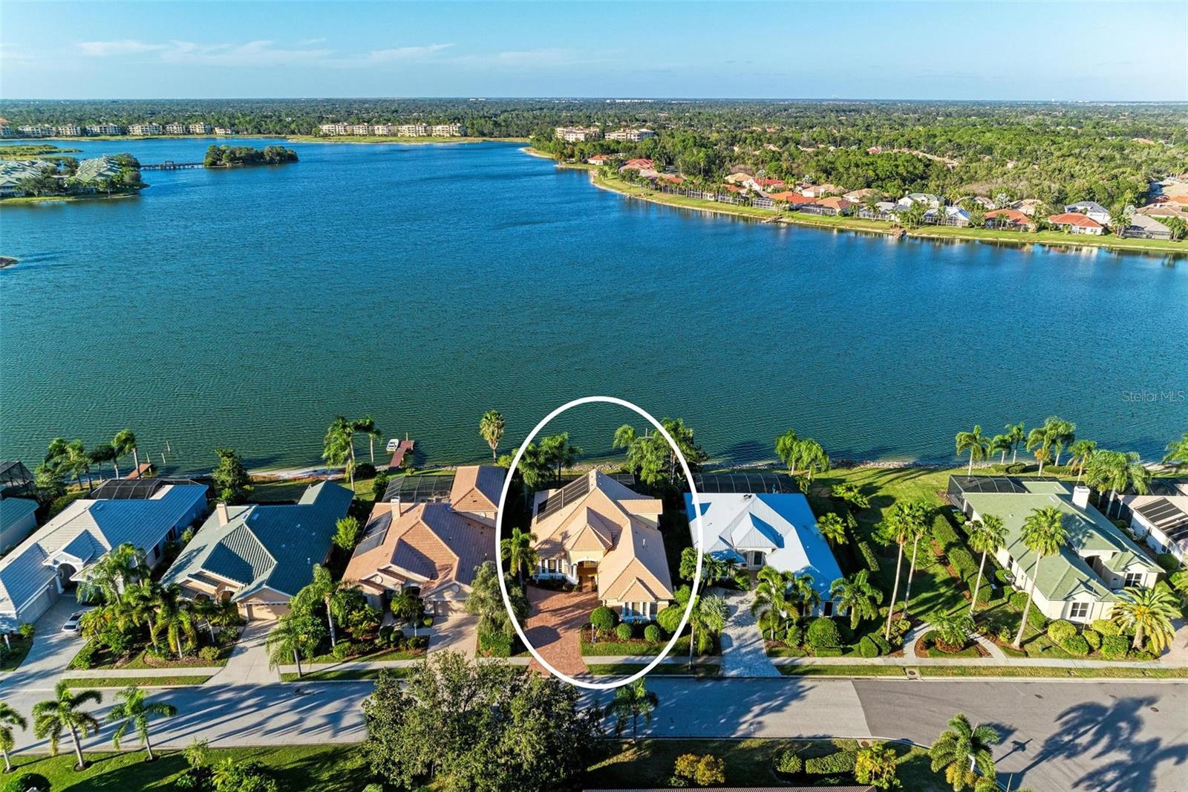
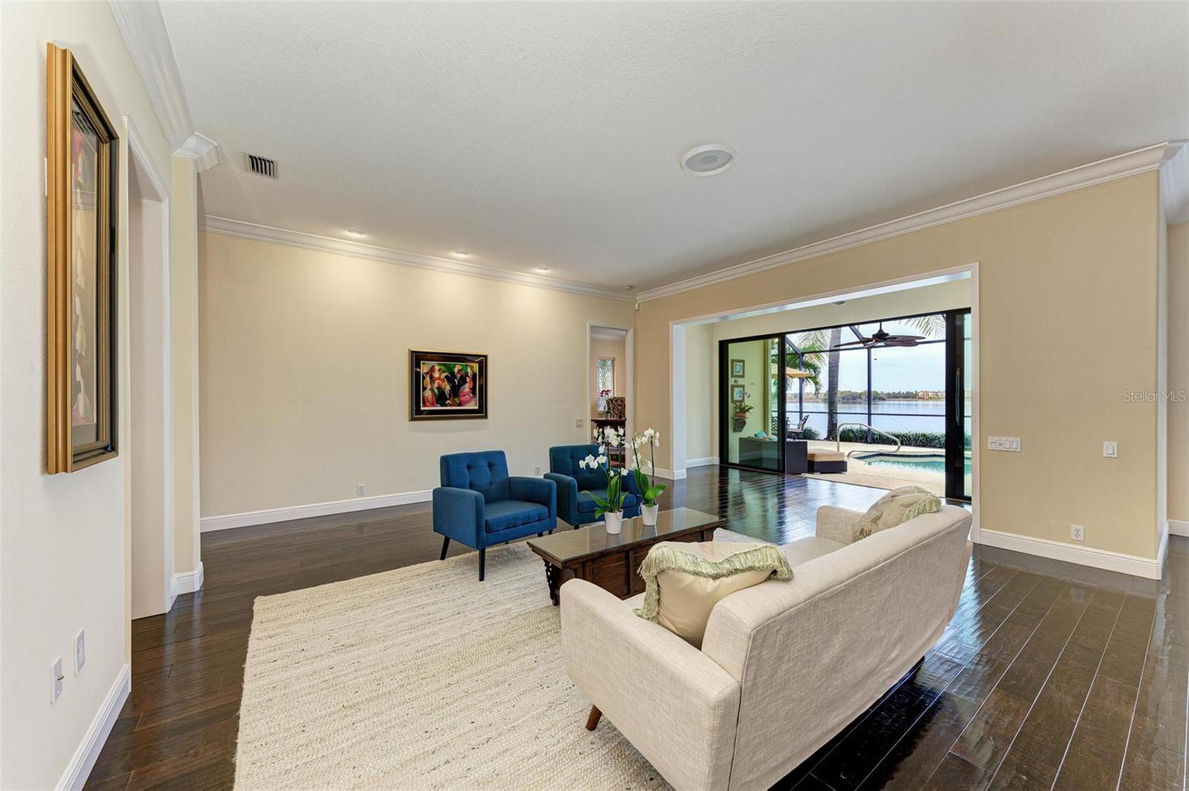
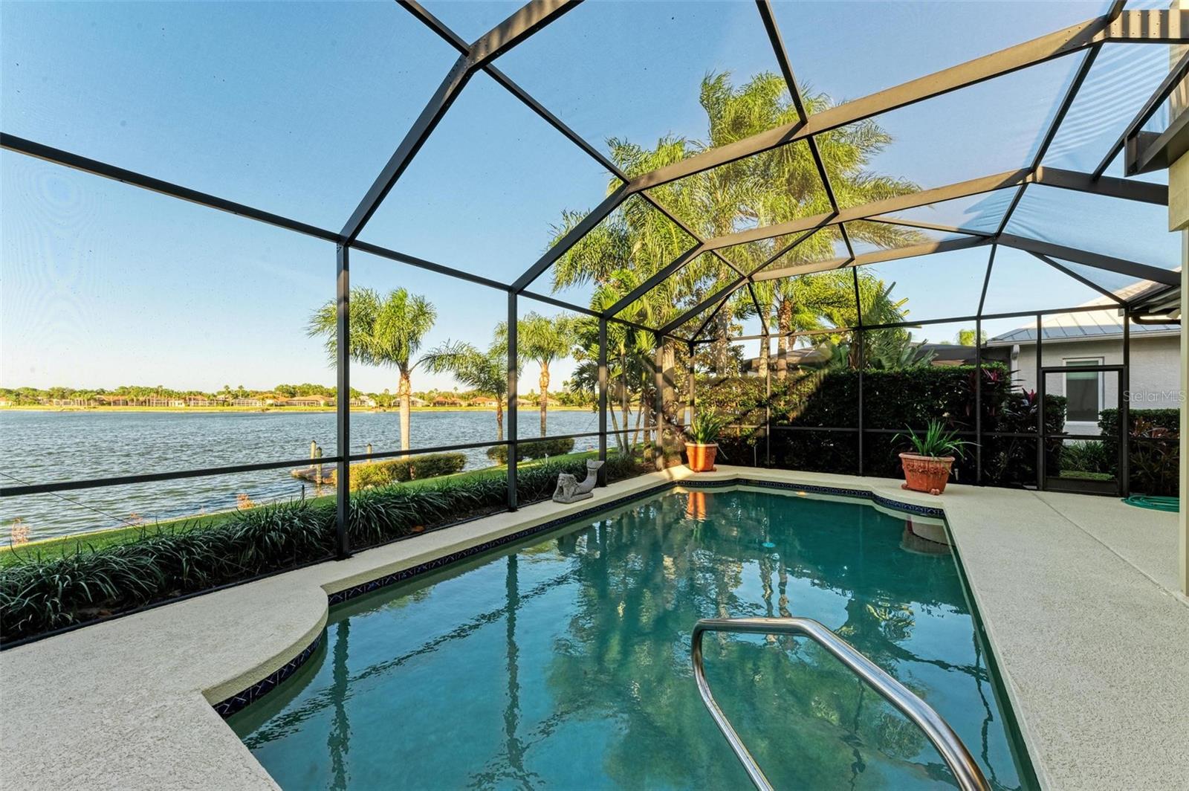
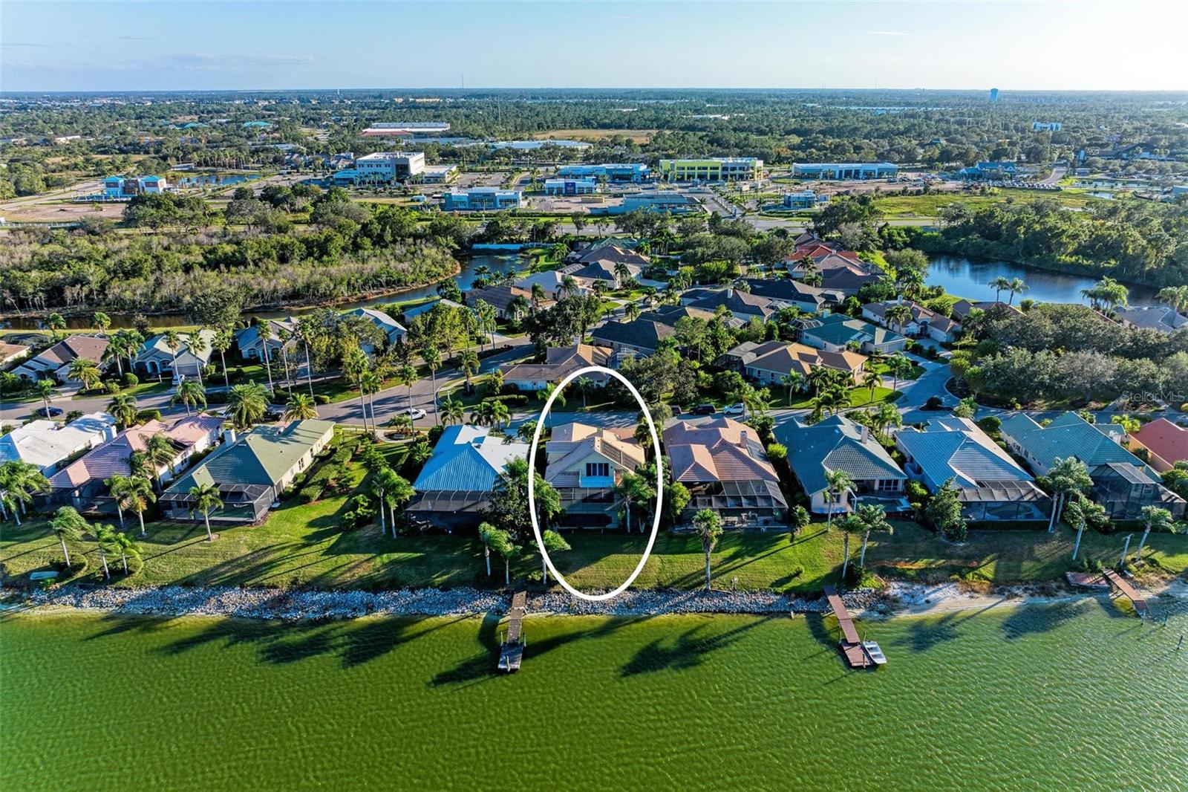
Stunning long water views on Lake Uhlein, one of the largest lakes in Lakewood Ranch. Beautiful gated Edgewater Village, a community of elegant homes in a perfect location. This home is a rare find sitting lakefront with pool overlooking the 153-acre lake, adjacent and short walking distance to Downtown Main Street Lakewood Ranch. The neighborhood has a boat ramp and a place to keep kayaks and a fishing pier. Looks and shows like a model home. From snowbirds to permanent residents, this home is a perfect size and so livable with 3 bedrooms and 3 full baths. The open floor plan allows you to enjoy magnificent water views from almost every room in the house. Side entry extra large garage with lots of storage space. Entering the home from the front porch you will find an inviting Entry Foyer and elegant formal Dining Room. The large Great Room is in the heart of the home and built for entertaining. The Great Room is open to the stunning Kitchen featuring beautiful furniture like Cherry Cabinets to the ceiling with soft close drawers, high end granite with triple edge, a kitchen breakfast area with an large aquarium glass window for pool and water views. The primary suite takes up one side of the home featuring the large primary bedroom, sitting or office area, and huge window with views of the lake. This Primary has an enormous customized walk-in closet of your dreams, with new hardwood flooring. The master bath is in a word beautiful and features Onyx counter tops, vessel bowls, dual sinks, vanity, travertine floor, walk-in shower and a rare two private water closets. The second bedroom is on the other side of the home with a beautiful full bath. The large 3rd bedroom/office/den/craft room or whatever you want it to be, is on the 2nd level with walk-in closet, and ensuite bath. Exit through the new glass sliders to a stunning open porch for sunbathing or evening drinks overlooking the lake. Use as a guest room, office, or craft room. A good size storage closet is under the stairway. You will love the Laundry room with sink, cabinets, closet storage, plus large closet. The pool has a long pool deck and can hold lots of outdoor furniture for your sunset enjoyment, and covered Lanai. Lots of crown molding here. Most of interior newly painted. 2-Zone A/C. Pet friendly community. Enjoy fishing, canoeing/kayaking or electric motor boating on the lake. 150 Miles of walking/biking trails. Close to the new UTC Mall, LWR Hospital, medical, shopping, restaurants, etc. A-rated schools. 20 minutes to SRQ Airport, and Downtown Sarasota with all it's class and entertainment. Of course let's not forget our world-class white quartz sandy beaches. Lakewood Ranch has been voted No. 1 multigeneration community in the US for the past several years and best planned development community. Live the fun friendly Florida lifestyle in this upscale lakefront home. Easy to see. Call today!
/t.realgeeks.media/resize/460x/https://u.realgeeks.media/swfloridafinehomes%252FBanner_Image_1-min.jpg)
Additional Information
- Taxes
- $12089
- Taxes
- $2,898
- Minimum Lease
- 1-2 Years
- HOA Fee
- $135
- HOA Payment Schedule
- Annually
- Maintenance Includes
- Guard - 24 Hour, Recreational Facilities, Security
- Location
- Landscaped, Level, Near Golf Course, Sidewalk
- Community Features
- Association Recreation - Owned, Buyer Approval Required, Community Mailbox, Deed Restrictions, Gated Community - Guard, Irrigation-Reclaimed Water, Park, Sidewalks, Special Community Restrictions
- Property Description
- One Story
- Zoning
- PDMU/WPE
- Interior Layout
- Built-in Features, Ceiling Fans(s), Crown Molding, Eat-in Kitchen, High Ceilings, Open Floorplan, Primary Bedroom Main Floor, Solid Wood Cabinets, Split Bedroom, Stone Counters, Thermostat, Tray Ceiling(s), Walk-In Closet(s), Window Treatments
- Interior Features
- Built-in Features, Ceiling Fans(s), Crown Molding, Eat-in Kitchen, High Ceilings, Open Floorplan, Primary Bedroom Main Floor, Solid Wood Cabinets, Split Bedroom, Stone Counters, Thermostat, Tray Ceiling(s), Walk-In Closet(s), Window Treatments
- Floor
- Carpet, Tile, Wood
- Appliances
- Built-In Oven, Cooktop, Dishwasher, Disposal, Dryer, Electric Water Heater, Exhaust Fan, Microwave, Range Hood, Refrigerator, Washer
- Utilities
- BB/HS Internet Available, Cable Connected, Electricity Connected, Natural Gas Connected, Public, Sewer Connected, Sprinkler Recycled, Street Lights, Underground Utilities, Water Connected
- Heating
- Central, Natural Gas
- Air Conditioning
- Central Air
- Exterior Construction
- Block, Stucco
- Exterior Features
- Balcony, Hurricane Shutters, Irrigation System, Rain Gutters, Sliding Doors
- Roof
- Tile
- Foundation
- Slab
- Pool
- Private
- Pool Type
- Chlorine Free, Gunite, In Ground, Screen Enclosure
- Garage Carport
- 2 Car Garage
- Garage Spaces
- 2
- Garage Features
- Garage Door Opener, Garage Faces Side, Oversized
- Garage Dimensions
- 23x24
- Elementary School
- Robert E Willis Elementary
- Middle School
- Nolan Middle
- High School
- Lakewood Ranch High
- Water Name
- Lake Uihlein
- Water Extras
- Powerboats None Allowed
- Water View
- Lake
- Water Access
- Lake
- Water Frontage
- Lake
- Pets
- Allowed
- Pet Size
- Extra Large (101+ Lbs.)
- Flood Zone Code
- x
- Parcel ID
- 588408351
- Legal Description
- LOT 14 EDGEWATER VILLAGE SUBPHASE A UNIT 3 PI#5884.0835/1
Listing courtesy of RE/MAX PLATINUM REALTY. 941-929-9090
Selling Office: MICHAEL SAUNDERS & COMPANY.Mortgage Calculator
StellarMLS is the source of this information via Internet Data Exchange Program. All listing information is deemed reliable but not guaranteed and should be independently verified through personal inspection by appropriate professionals. Listings displayed on this website may be subject to prior sale or removal from sale. Availability of any listing should always be independently verified. Listing information is provided for consumer personal, non-commercial use, solely to identify potential properties for potential purchase. All other use is strictly prohibited and may violate relevant federal and state law. Data last updated on