2413 Wildflower Run, Lakewood Ranch, FL 34211
- $580,000
- 2
- BD
- 2
- BA
- 1,965
- SqFt




- Sold Price
- $580,000
- List Price
- $595,000
- Status
- Sold
- Days on Market
- 82
- Closing Date
- Mar 04, 2024
- MLS#
- A4587527
- Property Style
- Villa
- Year Built
- 2020
- Bedrooms
- 2
- Bathrooms
- 2
- Living Area
- 1,965
- Lot Size
- 8,063
- Acres
- 0.19
- Total Acreage
- 0 to less than 1/4
- Legal Subdivision Name
- Arbor Grande
- MLS Area Major
- Bradenton/Lakewood Ranch Area
Property Description
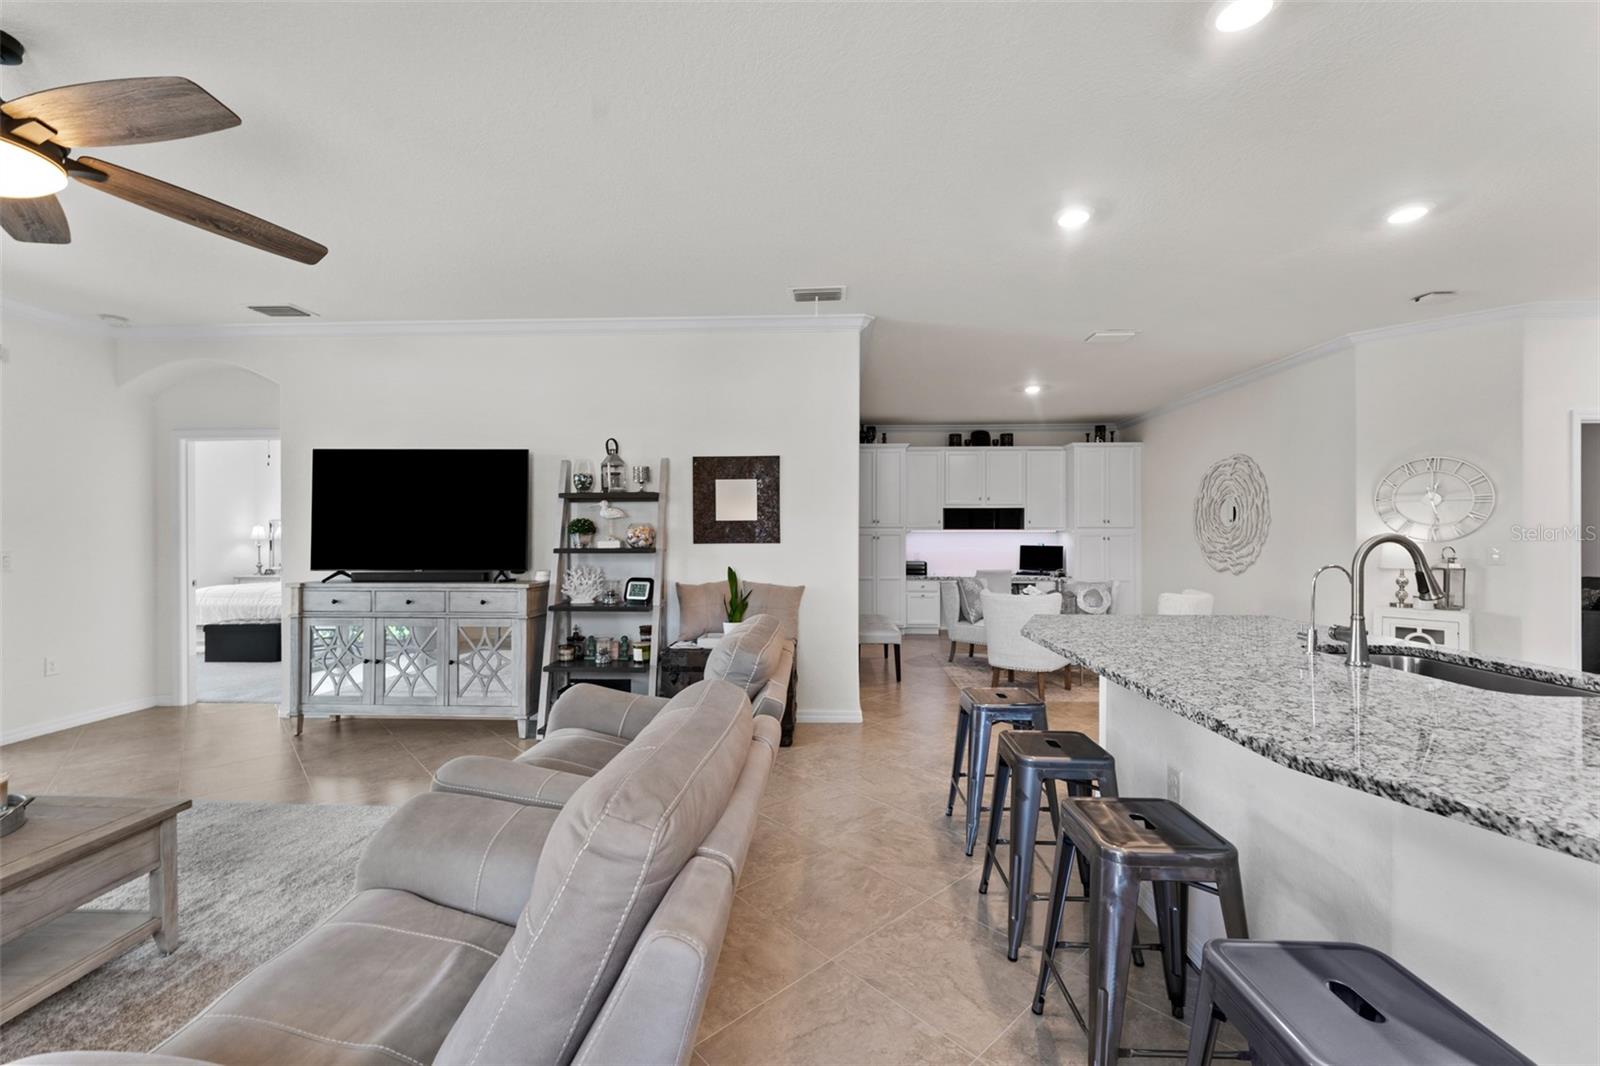
Beautiful move in ready Villa that shows like a model with upgrades galore! Built in 2020, this popular "Jasmine" floor plan offers just about 2000 Sq.Ft., 2 bedrooms, 2 full bathrooms and a versatile den. Step inside the inviting foyer into the elegant open-concept living space where you are welcomed with an abundance of natural light, porcelain tiled floors and crown molding. The den (with its custom glass French doors) and guest suite occupy the front of the home while the master suite is comfortably situated towards the back of the home to offer a desirable split floor plan. The master bedroom is a tranquil retreat complete with two walk-in closets and an en-suite bathroom featuring dual sinks, a luxurious walk-in shower, and a separate water closet. The spacious living area seamlessly flows into the gourmet kitchen, which features granite countertops, stainless steel appliances, custom tiled backsplash, a large island, and 42" cabinets with ample space for all your culinary needs. Enjoy the flexibility of the dining room that can be utilized as a home office, formal dining area or a cozy reading nook. You will appreciate the wall to wall custom cabinetry that offers ample storage and can be used as a desk or a buffet. The options are endless! Enjoy gentle breezes and a tranquil view of the water on the extended lanai, perfect for hosting outdoor gatherings, al fresco dining, or simply savoring peaceful moments among the beautiful landscaping. UPGRADES include: crown molding in living areas, master bedroom and master bath, extended lanai with pavers, pavers on driveway and walkway, professional landscaping, wall to wall custom cabinetry in the dining area, epoxy flooring in garage and much more! Please refer to list of features. Directly across the street, Villa residents have their own private resort style pool and spa with pickle ball courts and a dog park. Arbor Grande Village also offers additional amenities such as a first class fitness center, gorgeous community clubhouse, a second resort style pool, bocce ball and volleyball courts. The community has a full time property manager/lifestyle director on site so there is no lack of activities and fun for all ages! The Villas are maintenance free so just sit back and let someone else do the lawn work! In Arbor Grande there are 3 access points directly into Bob Gardner Park, which offers serene walking trails, a large dog park with a swimming lake, frisbee disc golf course, playground and a picnic pavilion. Don’t miss the opportunity to experience a lifestyle of comfort and natural beauty in this meticulously maintained villa. Schedule your private tour today and make this exquisite Lakewood Ranch property your new home!
/t.realgeeks.media/resize/460x/https://u.realgeeks.media/swfloridafinehomes%252FBanner_Image_1-min.jpg)
Additional Information
- Taxes
- $4748
- Taxes
- $995
- Minimum Lease
- 7 Months
- HOA Fee
- $1,499
- HOA Payment Schedule
- Quarterly
- Maintenance Includes
- Pool, Maintenance Structure, Maintenance Grounds, Management
- Community Features
- Clubhouse, Deed Restrictions, Dog Park, Fitness Center, Gated Community - No Guard, Golf Carts OK, Irrigation-Reclaimed Water, Park, Playground, Pool, Sidewalks
- Property Description
- One Story
- Zoning
- PD MU
- Interior Layout
- Built-in Features, Ceiling Fans(s), Crown Molding, Kitchen/Family Room Combo, Primary Bedroom Main Floor, Open Floorplan, Smart Home, Solid Surface Counters, Walk-In Closet(s), Window Treatments
- Interior Features
- Built-in Features, Ceiling Fans(s), Crown Molding, Kitchen/Family Room Combo, Primary Bedroom Main Floor, Open Floorplan, Smart Home, Solid Surface Counters, Walk-In Closet(s), Window Treatments
- Floor
- Carpet, Tile
- Appliances
- Built-In Oven, Cooktop, Dishwasher, Disposal, Kitchen Reverse Osmosis System, Microwave, Range, Refrigerator
- Utilities
- BB/HS Internet Available, Cable Available, Electricity Available, Sewer Connected, Street Lights, Underground Utilities, Water Connected
- Heating
- Central
- Air Conditioning
- Central Air
- Exterior Construction
- Block, Stucco
- Exterior Features
- Irrigation System, Private Mailbox, Rain Gutters, Sliding Doors
- Roof
- Tile
- Foundation
- Slab
- Pool
- Community
- Garage Carport
- 2 Car Garage
- Garage Spaces
- 2
- Elementary School
- Gullett Elementary
- Middle School
- Dr Mona Jain Middle
- High School
- Lakewood Ranch High
- Water View
- Pond
- Water Frontage
- Pond
- Pets
- Allowed
- Flood Zone Code
- X
- Parcel ID
- 580004059
- Legal Description
- LOT 79 ARBOR GRANDE PI#5800.0405/9
Listing courtesy of PREFERRED SHORE. 941-999-1179
Selling Office: PREFERRED SHORE.Mortgage Calculator
StellarMLS is the source of this information via Internet Data Exchange Program. All listing information is deemed reliable but not guaranteed and should be independently verified through personal inspection by appropriate professionals. Listings displayed on this website may be subject to prior sale or removal from sale. Availability of any listing should always be independently verified. Listing information is provided for consumer personal, non-commercial use, solely to identify potential properties for potential purchase. All other use is strictly prohibited and may violate relevant federal and state law. Data last updated on