17360 Jadestone Court, Venice, FL 34293
- $685,000
- 2
- BD
- 2
- BA
- 2,061
- SqFt
- Sold Price
- $685,000
- List Price
- $706,204
- Status
- Sold
- Days on Market
- 0
- Closing Date
- Nov 22, 2023
- MLS#
- A4587607
- Property Style
- Single Family
- New Construction
- Yes
- Year Built
- 2023
- Bedrooms
- 2
- Bathrooms
- 2
- Living Area
- 2,061
- Lot Size
- 8,930
- Acres
- 0.21
- Total Acreage
- 0 to less than 1/4
- Legal Subdivision Name
- Wellen Park Golf & Country Club
- Community Name
- Wellen Park Golf & Country Club
- MLS Area Major
- Venice
Property Description
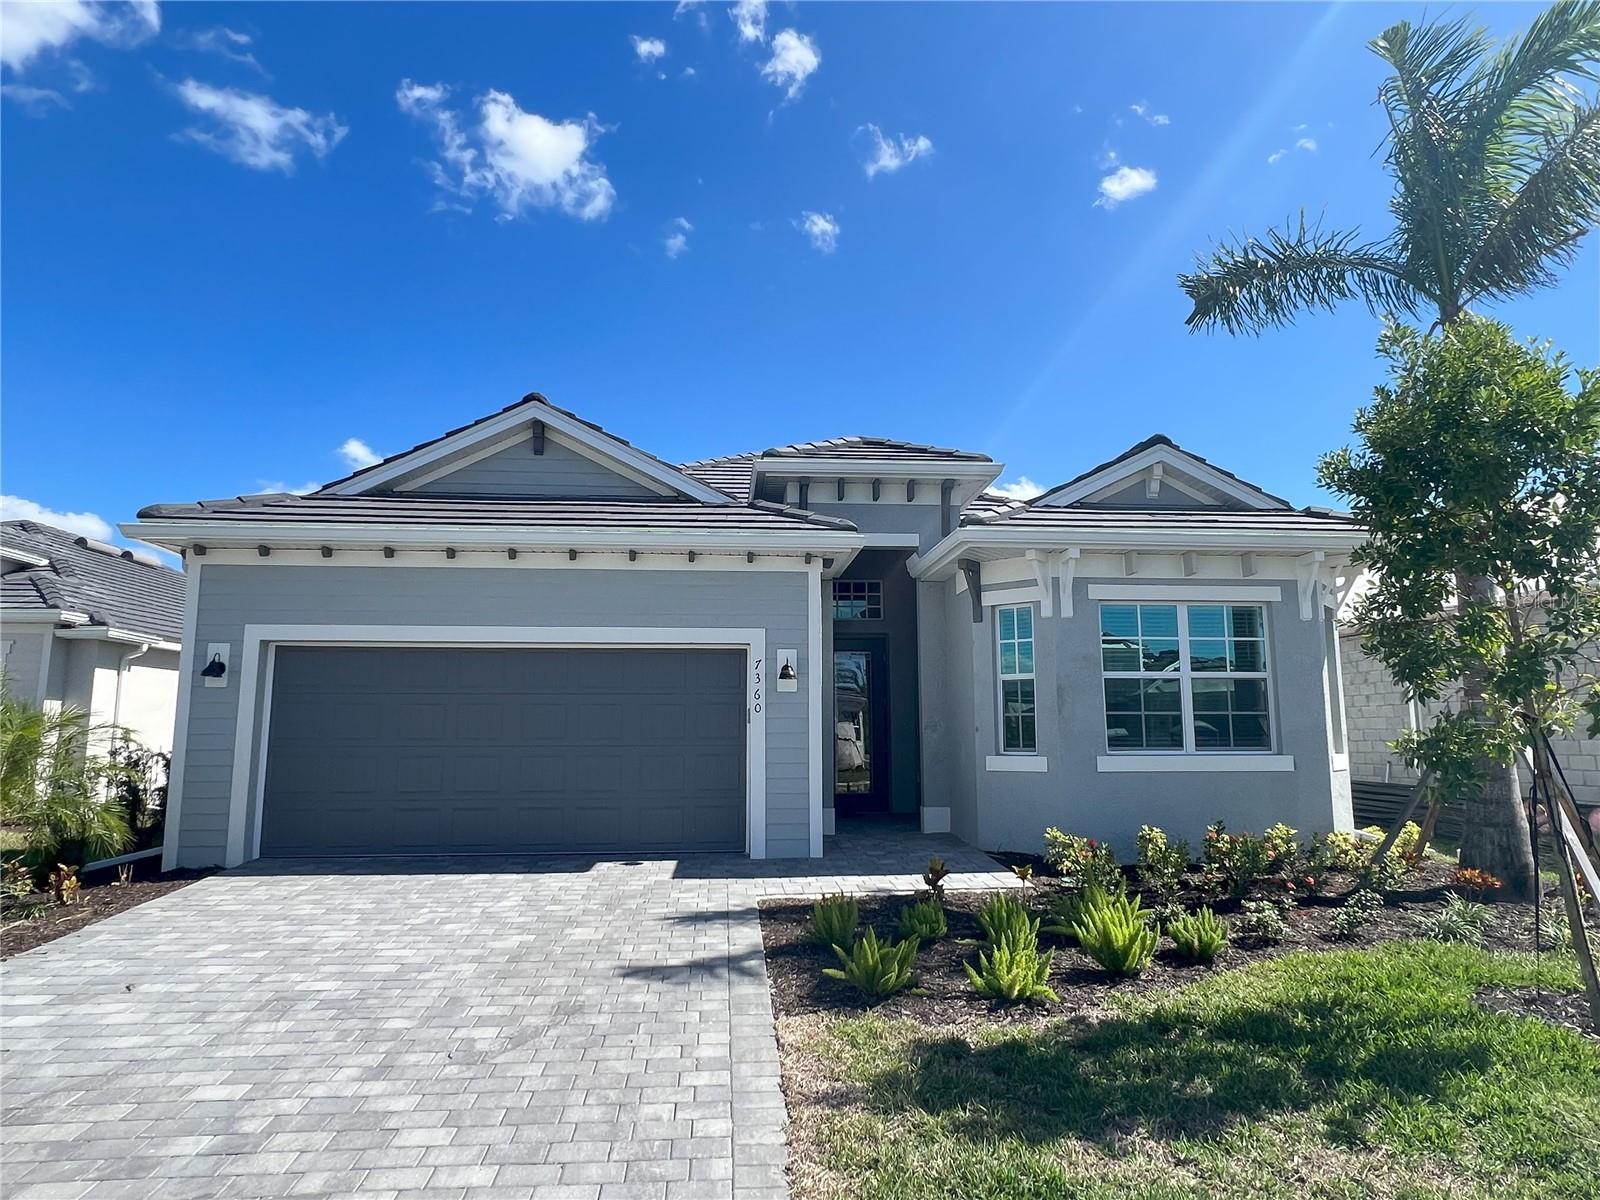
SPECIAL FINANCING AVAILABLE--INQUIRE FOR DETAILS! Introducing the Exciting New Community of Wellen Park Golf and Country Club, where having fun is the #1 priority! 1. ABOUT WELLEN PARK GOLF & COUNTRY CLUB: If you have a hobby, this Social and Activity Driven community has you covered! This 18 hole "guard gated and golf course community" will feature an outstanding clubhouse, restaurant and tiki bar, fitness pavilion, resort style pool, day spa, concert lawn, pickleball, bocce ball, yoga lawn, concert lawn, tennis and tennis pro shop...even a dog park! 2. IDEAL LOCATION: Located in highly sought-after Wellen Park, this property provides QUICK ACCESS to DOWNTOWN WELLEN PARK, including shopping, dining, parks, and schools. CoolToday Park Stadium, which is home to the Atlanta Braves spring training, is a central venue for other activities and entertainment too. Even better: historic downtown Venice and terrific local beaches are all within close proximity. 3. BRAND NEW: This amazing home is just over 2000 square feet and features 2 bedrooms, den/office, 2 baths, tile roof, and Hurricane Impact Glass windows, doors and sliders. 4. LIGHT FILLED LIVING SPACES. This immaculate residence exudes a sense of elegance and contemporary charm that makes for a fabulous first impression. With its spacious layout and refreshing pool, this property offers the perfect blend of style, comfort, and convenience. As you step inside, you'll be greeted by an open floorplan that seamlessly connects the living room, dining area, and gourmet kitchen. High ceilings make the home feel more voluminous while the large windows brighten the interior with natural light...a truly warm and inviting atmosphere. 5. GOURMET KITCHEN: The modern kitchen will tantalize the senses of any chef, and boasts stainless steel appliances, quartz counters, ample storage, and a center island with seating. It is the heart of the home--perfect for conversation, preparing meals and entertaining guests. 6. SPACIOUS BEDROOMS: The home offers a generously sized Owner's Retreat with large windows, en-suite bath, and plenty of closet space too. The den, which can easily double as a third bedroom, adds tremendous versatility to your living arrangement. 7. PARADISE WITH A POOL: Step into your private backyard oasis...whether you're lounging poolside with a cool drink or taking a refreshing dip on a hot summer day, this space is designed for enjoyment and relaxation. So what are your waiting for? Make your appointment today and tour the amazing community and home!
/t.realgeeks.media/resize/460x/https://u.realgeeks.media/swfloridafinehomes%252FBanner_Image_1-min.jpg)
Additional Information
- Taxes
- $2,145
- Minimum Lease
- 1 Month
- HOA Fee
- $1,644
- HOA Payment Schedule
- Quarterly
- Maintenance Includes
- Cable TV, Pool, Internet
- Location
- City Limits, Paved
- Community Features
- Clubhouse, Deed Restrictions, Fitness Center, Golf Carts OK, Golf, Pool, Sidewalks, Golf Community
- Property Description
- One Story
- Zoning
- V
- Interior Layout
- Master Bedroom Main Floor, Solid Surface Counters, Solid Wood Cabinets, Walk-In Closet(s)
- Interior Features
- Master Bedroom Main Floor, Solid Surface Counters, Solid Wood Cabinets, Walk-In Closet(s)
- Floor
- Tile
- Appliances
- Dishwasher, Disposal, Dryer, Electric Water Heater, Microwave, Range, Refrigerator, Washer
- Utilities
- Cable Available, Electricity Connected
- Heating
- Central
- Air Conditioning
- Central Air
- Exterior Construction
- Concrete, Stucco
- Exterior Features
- Lighting, Sidewalk, Sliding Doors
- Roof
- Tile
- Foundation
- Slab
- Pool
- Community, Private
- Pool Type
- Heated, In Ground
- Garage Carport
- 2 Car Garage
- Garage Spaces
- 2
- Garage Dimensions
- 19x20
- Pets
- Allowed
- Flood Zone Code
- X500
- Parcel ID
- 0810040036
- Legal Description
- LOT 36, WELLEN PARK GOLF & COUNTRY CLUB PHASE 1A, PB 56 PG 75-159
Listing courtesy of PREFERRED SHORE. 941-999-1179
Selling Office: COLDWELL BANKER REALTY.Mortgage Calculator
StellarMLS is the source of this information via Internet Data Exchange Program. All listing information is deemed reliable but not guaranteed and should be independently verified through personal inspection by appropriate professionals. Listings displayed on this website may be subject to prior sale or removal from sale. Availability of any listing should always be independently verified. Listing information is provided for consumer personal, non-commercial use, solely to identify potential properties for potential purchase. All other use is strictly prohibited and may violate relevant federal and state law. Data last updated on