722 Siesta Drive, Sarasota, FL 34242
- $4,127,000
- 4
- BD
- 4
- BA
- 4,497
- SqFt








- Sold Price
- $4,127,000
- List Price
- $4,100,000
- Status
- Sold
- Days on Market
- 7
- Closing Date
- Jan 04, 2024
- MLS#
- A4587780
- Property Style
- Single Family
- Architectural Style
- Custom
- Year Built
- 2001
- Bedrooms
- 4
- Bathrooms
- 4
- Baths Half
- 1
- Living Area
- 4,497
- Lot Size
- 19,465
- Acres
- 0.45
- Total Acreage
- 1/4 to less than 1/2
- Legal Subdivision Name
- Bay Island Shores
- Community Name
- Bay Island Shores
- MLS Area Major
- Sarasota/Crescent Beach/Siesta Key
Property Description
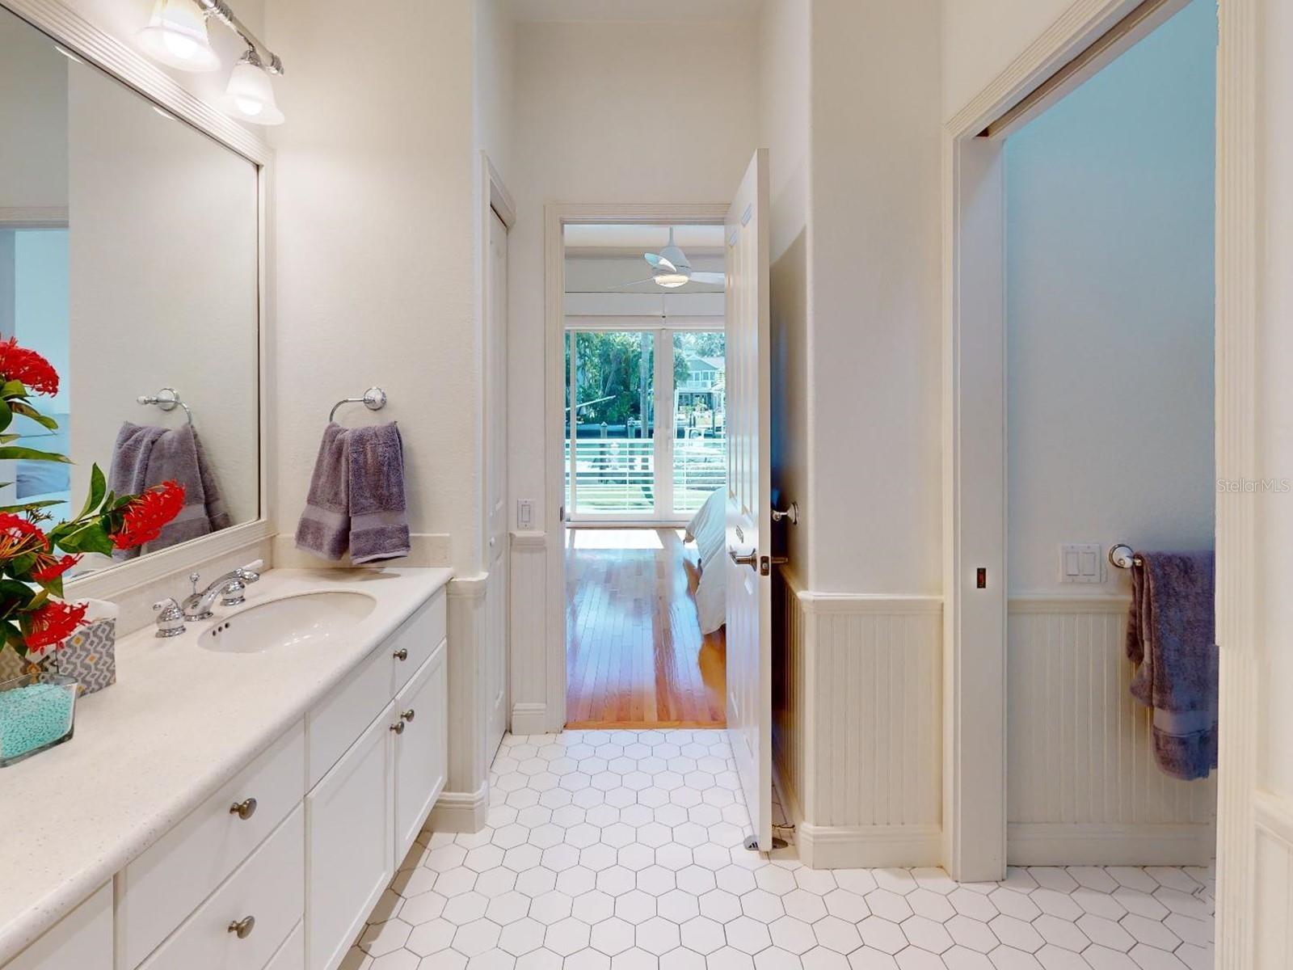
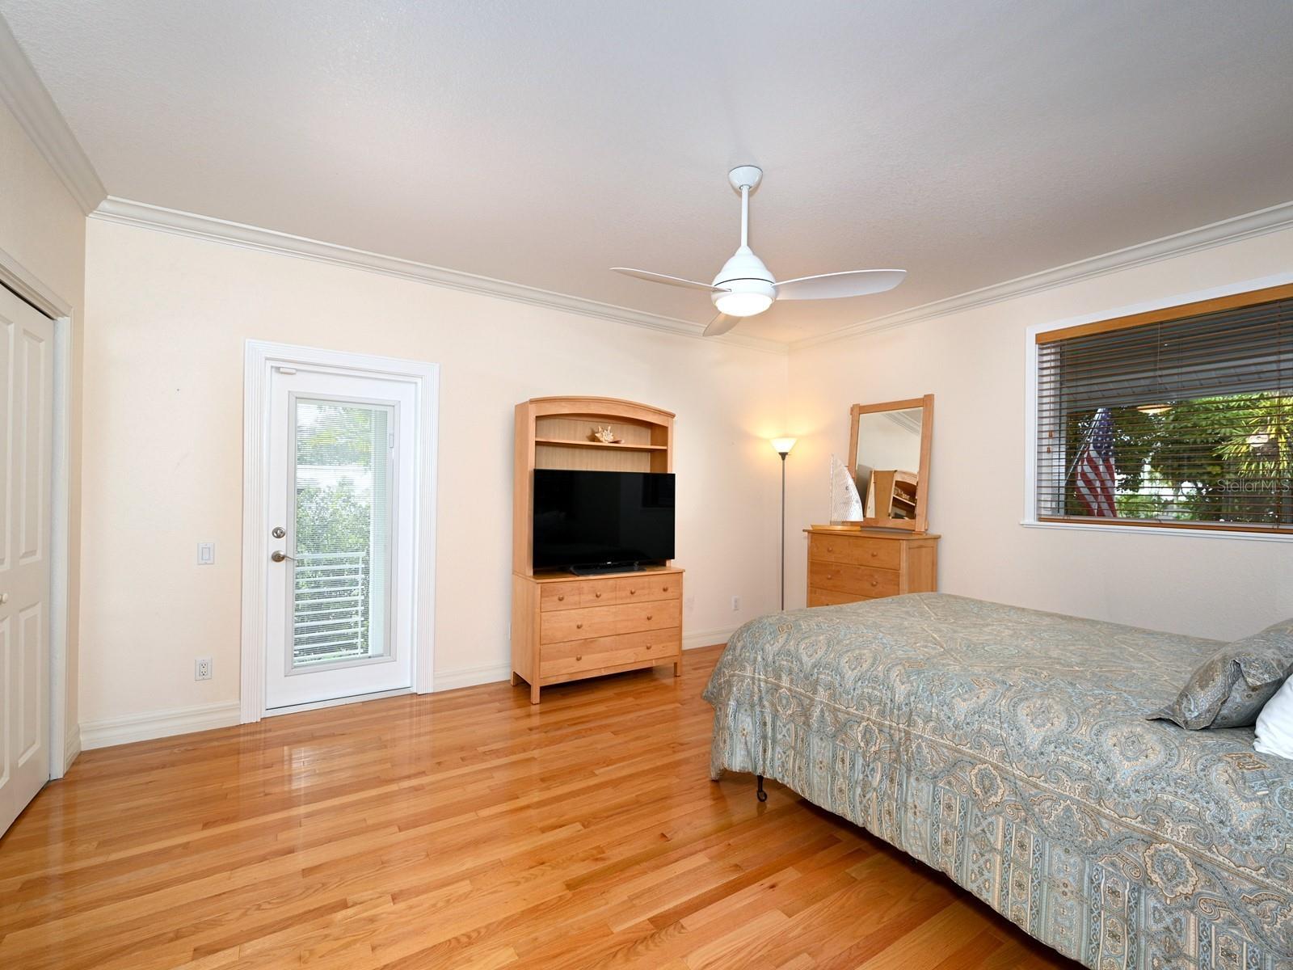
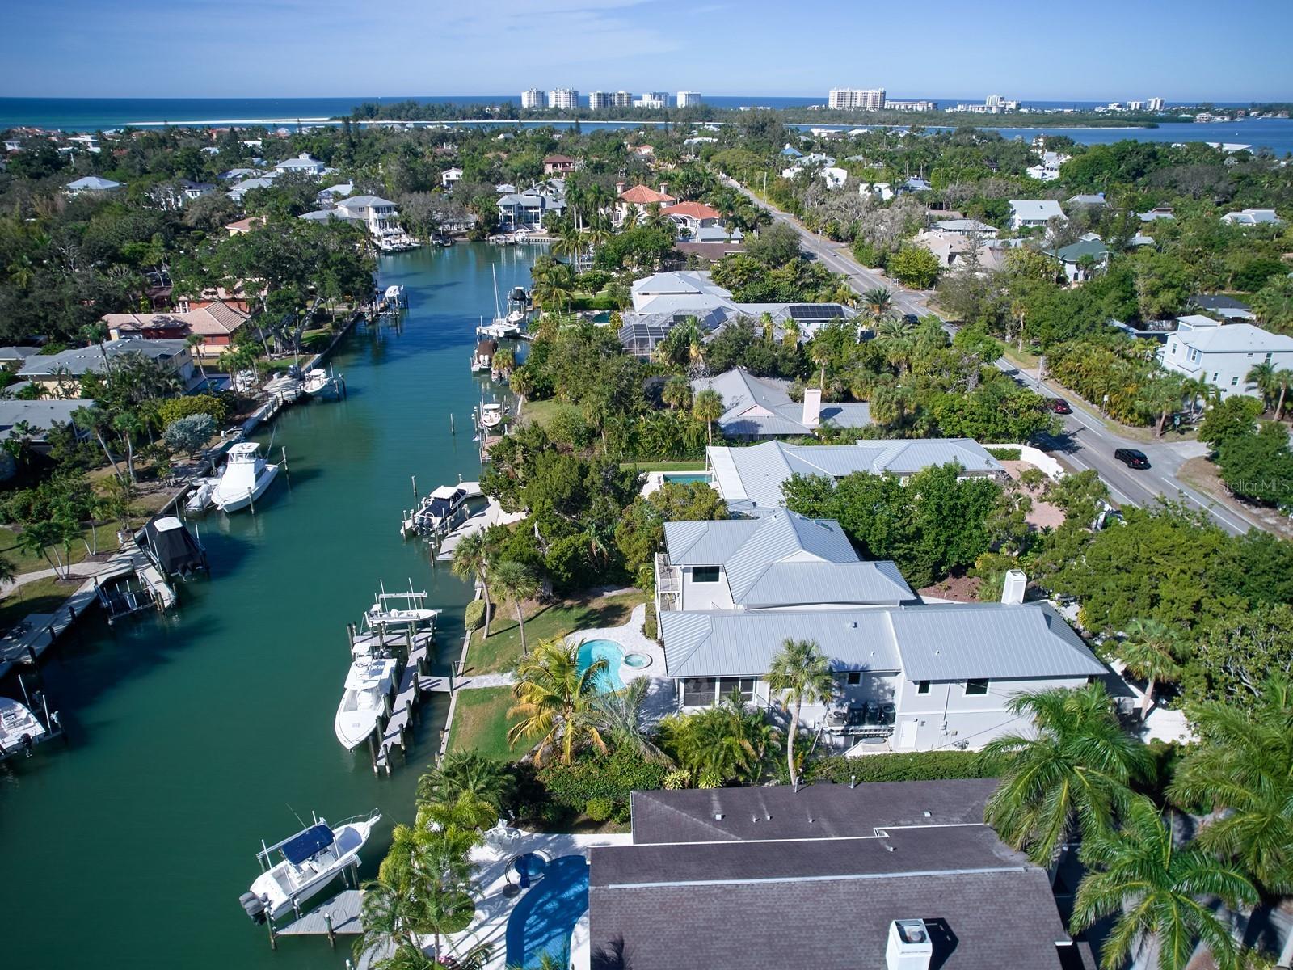
<i>**Be sure to view the <b>immersive 3D floor plan</b> by visiting our <b>state-of-the art virtual tour.</b>**</i><br>A MODERN SIESTA KEY HOME ON DEEP SAILBOAT WATER! This luxurious residence, revitalized to meet today’s standards, beckons to those yearning for their own waterfront paradise. The custom multi-level home offers 4 full bedrms, & 3.5 baths. A convenient elevator accesses all four levels. Expansive water views set the stage in the main living area w/ its own balcony, 2-story ceilings, & clerestory windows. The upgraded tile flooring flows elegantly into the eating space w/ an attached covered & screened veranda, the perfect place for al fresco dining. Adjacent a contemporary kitchen has been remodeled w/ new coastal inspired furniture quality cabinetry, stone counter tops, a vegetable sink, a breakfast bar, a planning center, & high-end stainless-steel appliances; a Sub Zero refrigerator, Fisher Paykel dishwashers, a trash compactor, a GE Café double convection wall oven w/ a warming drawer, built-in wine refrigeration & a microwave. The 6-foot cooking island has matched cabinetry & twofold cascading stone surfaces & a Wolf brand gas cooktop w/ a stainless-steel hood. A large walk-in pantry has additional storage space. Nearby are a lavish powder rm w/ Onyx for guests & a fully equipped laundry rm. The formal dining rm has an open wall & flexibility of use. Hardwood flooring flows gracefully from this rm into the den/study or family rm. Handcrafted built-in shelving surrounds the gas fireplace here w/ vaulted ceilings & a front overlook balcony. The penthouse floor is comprised of only the Owner’s Suite. Serenity envelops the private chambers & includes a waterside balcony w/ views. 2 facing California-style walk-ins connect the spa-inspired personal bath. Retreat & rejuvenate in the jetted tub encased w/ soft lighting. The glass enclosed walk-in shower has both an overhead rainfall nozzle & secondary faucet. Separate vanities each have their own hammered copper basins, & LED lighted mirrors. A water closet, stone tiles, a skylight, & recessed linear LED lighting add the fishing touches. 2 full bedrms w/ a middle bath can be found at the entry level of the home. Bonus millwork includes crown moldings & wainscoting. Elevating the interior entertainment amenities are a ground level bedrm suite (w/ a pool bath entrance), a large walk-in closet, & a recreation rm. Sliding glass doors open to extend the living space onto the covered patio overlooking the saltwater pool & spa. Brick pavers have been laid by hand poolside all the way down to the water’s edge. 'Custom Dock & Davit' reconstructed the dock that accommodates 2 vessels w/ a boat lift for a 25-foot vessel & will house another boat up to 38-FT. W/ great water depth (8-foot in channel at low tide), there are no fixed bridges from the protected waterway directly to the ICW, Big Pass & or the Gulf of Mexico. All decking has been upgraded to Trex composite boards. A climate controlled 3-car garage w/ an insulated door & an extra storage rm enters from the side via an extended paver brick drive. Improved w/ a whole house generator, four zoned a/c units, impact rated doors & windows w/ remote controlled treatments. A new standing seam metal roof, lush tropical foliage & walled privacy further enhance the island lifestyle afforded by this North Siesta Key home. Please note that security cameras are in use. Room Feature: Linen Closet In Bath (Bedroom 2). Room Feature: Linen Closet In Bath (Bedroom 3). Bedroom Closet Type: Walk-in Closet (Primary Bedroom). Room Feature: Linen Closet In Bath (Bedroom 4).
/t.realgeeks.media/resize/460x/https://u.realgeeks.media/swfloridafinehomes%252FBanner_Image_1-min.jpg)
Additional Information
- Taxes
- $37154
- Minimum Lease
- No Minimum
- Location
- Flood Insurance Required, FloodZone, In County, Landscaped, Near Marina, Paved
- Community Features
- No Deed Restriction
- Property Description
- Three+ Story
- Zoning
- RSF1
- Interior Layout
- Built-in Features, Ceiling Fans(s), Crown Molding, Eat-in Kitchen, Elevator, High Ceilings, PrimaryBedroom Upstairs, Open Floorplan, Skylight(s), Solid Surface Counters, Split Bedroom, Stone Counters, Thermostat, Vaulted Ceiling(s), Walk-In Closet(s), Window Treatments
- Interior Features
- Built-in Features, Ceiling Fans(s), Crown Molding, Eat-in Kitchen, Elevator, High Ceilings, PrimaryBedroom Upstairs, Open Floorplan, Skylight(s), Solid Surface Counters, Split Bedroom, Stone Counters, Thermostat, Vaulted Ceiling(s), Walk-In Closet(s), Window Treatments
- Floor
- Carpet, Other, Tile, Wood
- Appliances
- Built-In Oven, Convection Oven, Cooktop, Dishwasher, Dryer, Microwave, Range Hood, Refrigerator, Trash Compactor, Washer, Wine Refrigerator
- Utilities
- Public
- Heating
- Central, Electric, Zoned
- Air Conditioning
- Central Air, Zoned
- Fireplace Description
- Family Room, Gas
- Exterior Construction
- HardiPlank Type
- Exterior Features
- Balcony, Irrigation System, Lighting, Private Mailbox, Rain Gutters, Sliding Doors
- Roof
- Metal
- Foundation
- Slab, Stem Wall
- Pool
- Private
- Pool Type
- Chlorine Free, Heated, In Ground, Outside Bath Access, Salt Water
- Garage Carport
- 3 Car Garage
- Garage Spaces
- 3
- Garage Features
- Driveway, Garage Door Opener, Garage Faces Side, Ground Level, Oversized
- Garage Dimensions
- 24x33
- Elementary School
- Phillippi Shores Elementary
- Middle School
- Brookside Middle
- High School
- Sarasota High
- Fences
- Stone
- Water Name
- Sarasota Bay
- Water Extras
- Bridges - No Fixed Bridges, Lift, Sailboat Water, Seawall - Concrete
- Water View
- Canal
- Water Access
- Bay/Harbor, Canal - Saltwater, Gulf/Ocean, Gulf/Ocean to Bay, Intracoastal Waterway, Marina
- Water Frontage
- Canal - Saltwater
- Pets
- Allowed
- Flood Zone Code
- AE
- Parcel ID
- 2019100002
- Legal Description
- LOT 16 BAY ISLAND SHORES UNIT 1
Listing courtesy of CANDY SWICK & COMPANY. 941-954-9000
Selling Office: HORIZON REALTY INTERNATIONAL.Mortgage Calculator
StellarMLS is the source of this information via Internet Data Exchange Program. All listing information is deemed reliable but not guaranteed and should be independently verified through personal inspection by appropriate professionals. Listings displayed on this website may be subject to prior sale or removal from sale. Availability of any listing should always be independently verified. Listing information is provided for consumer personal, non-commercial use, solely to identify potential properties for potential purchase. All other use is strictly prohibited and may violate relevant federal and state law. Data last updated on