620 Bay Point Avenue, Nokomis, FL 34275
- $945,000
- 3
- BD
- 3
- BA
- 1,786
- SqFt







- Sold Price
- $945,000
- List Price
- $969,000
- Status
- Sold
- Days on Market
- 141
- Closing Date
- Apr 18, 2024
- MLS#
- A4588067
- Property Style
- Single Family
- Architectural Style
- Coastal, Contemporary
- New Construction
- Yes
- Year Built
- 2023
- Bedrooms
- 3
- Bathrooms
- 3
- Living Area
- 1,786
- Lot Size
- 8,460
- Acres
- 0.19
- Total Acreage
- 0 to less than 1/4
- Building Name
- 620
- Legal Subdivision Name
- Bay Point Sub
- Complex/Comm Name
- Bay Point Sub
- Community Name
- Bay Point
- MLS Area Major
- Nokomis/North Venice
Property Description
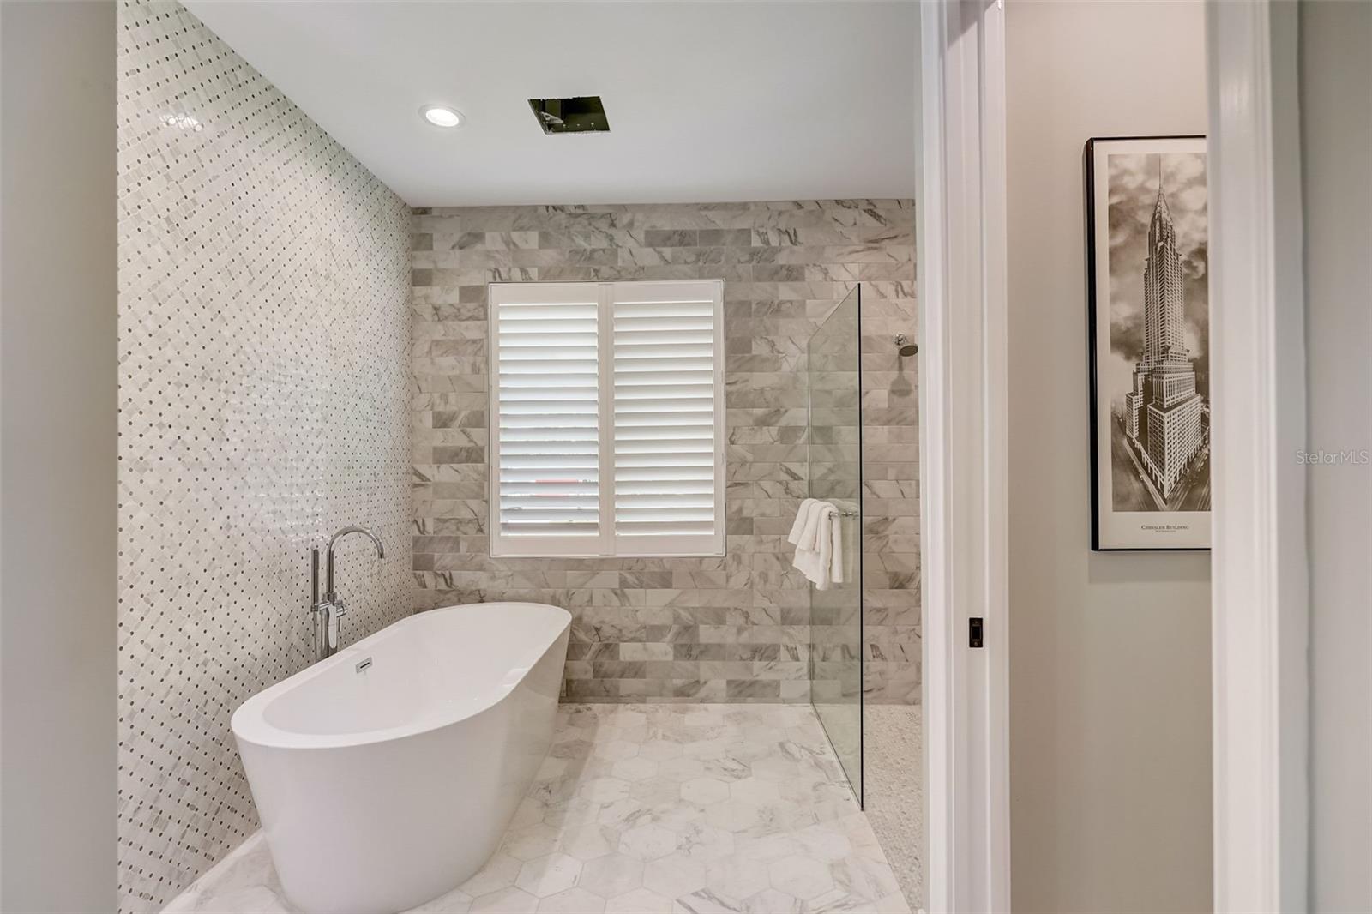
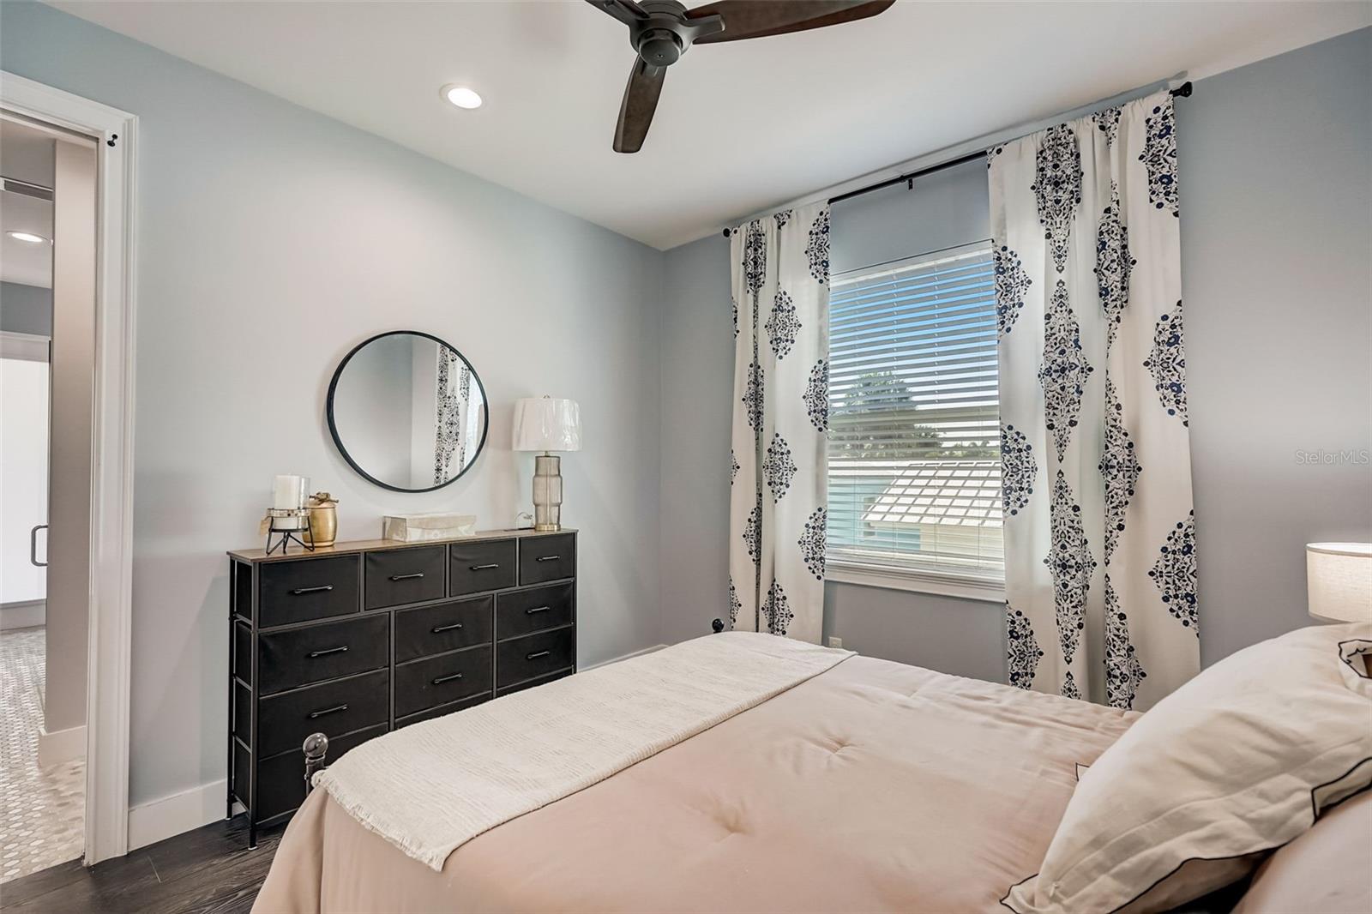
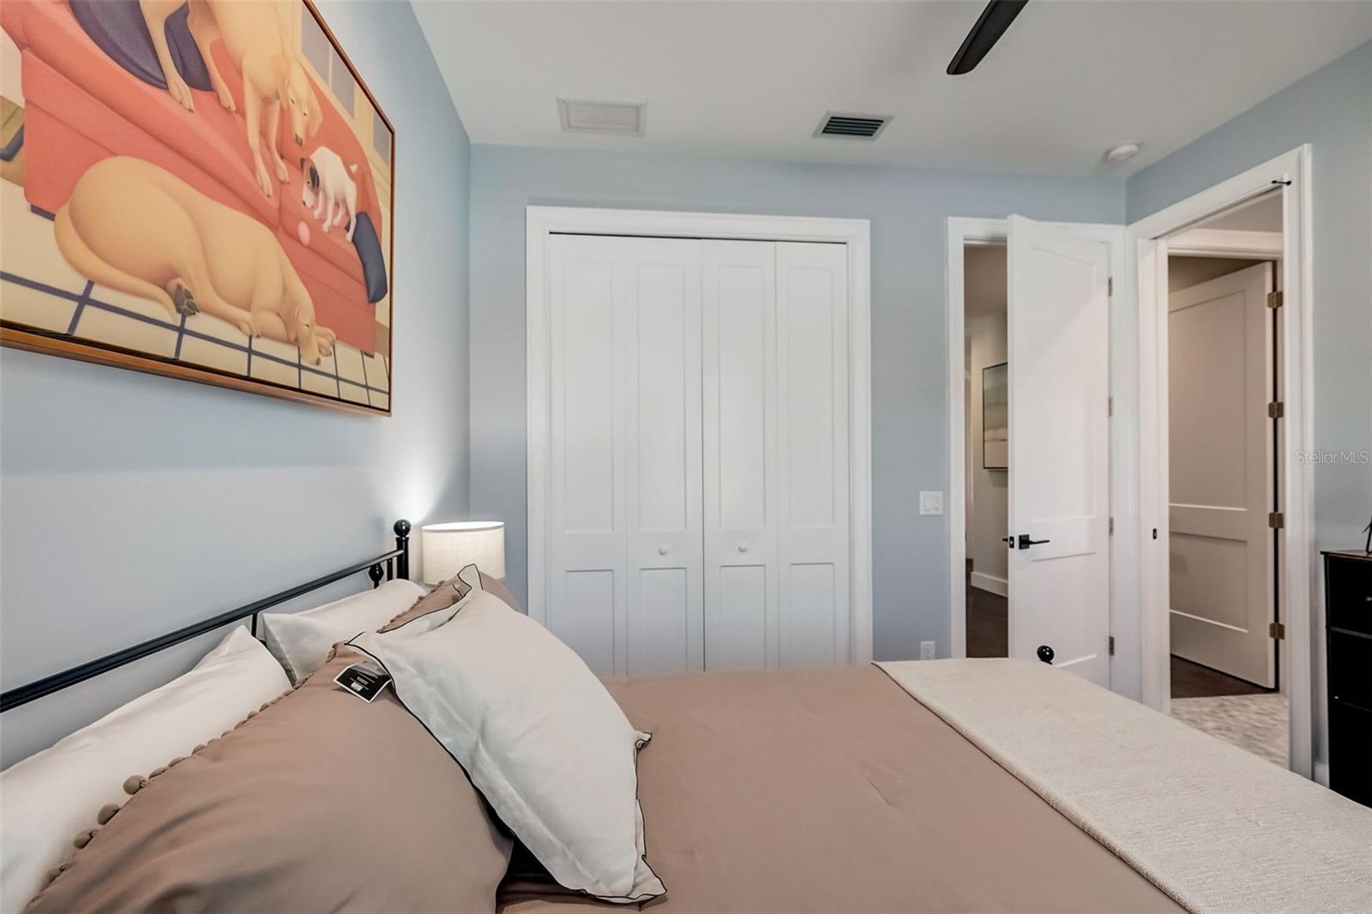
Experience the epitome of coastal living in this meticulously crafted, newly constructed residence, perfectly situated in the desirable waterfront community of Bay Point and within walking distance to Nokomis Beach. Immerse yourself in the quintessential Florida lifestyle offered by this well-established neighborhood, boasting coveted amenities such as walkability, kayak and paddleboard launches, boating access, and a seamless stroll (< 1 mile) to pristine beaches. Discover an array of dining options with proximity to renowned establishments like Pops and Pelican Alley, along with excellent fishing spots—ensuring an abundance of sun-soaked activities at your doorstep. Crafted to the highest standards, this contemporary coastal residence beckons with a striking entrance framed by a mid-century-style iron door and enhanced with contemporary lighting and decorative rain chains directing water into the landscaped gardens. The heart of the home unfolds in the great room, where gatherings seamlessly transition between dining, cooking, and relaxation. A cozy fireplace, elegant ceiling trays, and sliding glass doors to the outdoor living area set the stage for memorable gatherings. The lanai is a private retreat that offers a heated spa and pool with waterfall and expansive areas for both shaded and sun-soaked relaxation. Additionally, there is the convenience of pool bath access and outdoor shower as well as steps leading down to the back yard where a charming firepit area awaits. The open-concept kitchen is a culinary haven, boasting ample storage, top-tier appliances, and a spacious island with seating for four. Adjacent to the kitchen and open to the great room is the formal dining room. On one side of the home is the master suite which is a study in sophistication. The master bedroom features an accent wall adorned with custom fretwork and a spacious walk-in closet along with a private connection to the outside via sliding glass doors. The master bath is a spa-like retreat with exquisite tile and glasswork, a luxurious soaking tub, dual sinks and vanities, and a splendid walk-in shower. On the other side of the home are two guest bedrooms each with well-appointed en-suite bathrooms, ensuring privacy and comfort for all occupants. Completing this well-designed floor plan is a laundry room and oversized 2 car garage with epoxy finish and additional room for storage. This property invites you to savor every moment of the Florida lifestyle in unparalleled style, comfort, and privacy. Being sold turnkey furnished, call today for your private showing of this lovely home!
/t.realgeeks.media/resize/460x/https://u.realgeeks.media/swfloridafinehomes%252FBanner_Image_1-min.jpg)
Additional Information
- Taxes
- $1097
- Minimum Lease
- No Minimum
- Location
- Corner Lot, Flood Insurance Required, FloodZone, In County, Landscaped, Level, Near Marina, Near Public Transit, Oversized Lot, Private, Street One Way, Paved
- Community Features
- Golf Carts OK, Park, No Deed Restriction
- Property Description
- One Story
- Interior Layout
- Ceiling Fans(s), Coffered Ceiling(s), Crown Molding, Eat-in Kitchen, High Ceilings, Kitchen/Family Room Combo, Primary Bedroom Main Floor, Open Floorplan, Solid Surface Counters, Solid Wood Cabinets, Split Bedroom, Stone Counters, Thermostat, Tray Ceiling(s), Walk-In Closet(s), Window Treatments
- Interior Features
- Ceiling Fans(s), Coffered Ceiling(s), Crown Molding, Eat-in Kitchen, High Ceilings, Kitchen/Family Room Combo, Primary Bedroom Main Floor, Open Floorplan, Solid Surface Counters, Solid Wood Cabinets, Split Bedroom, Stone Counters, Thermostat, Tray Ceiling(s), Walk-In Closet(s), Window Treatments
- Floor
- Laminate, Marble, Tile, Wood
- Appliances
- Dishwasher, Disposal, Dryer, Electric Water Heater, Range, Range Hood, Refrigerator, Washer, Wine Refrigerator
- Utilities
- Cable Available, Electricity Connected, Street Lights, Water Connected
- Heating
- Central, Electric
- Air Conditioning
- Central Air
- Fireplace Description
- Electric, Living Room
- Exterior Construction
- Block, Stucco
- Exterior Features
- Irrigation System, Lighting, Outdoor Shower, Private Mailbox, Rain Gutters, Sliding Doors
- Roof
- Metal
- Foundation
- Slab
- Pool
- Private
- Pool Type
- Fiberglass, Heated, In Ground, Outside Bath Access, Screen Enclosure
- Garage Carport
- 2 Car Garage
- Garage Spaces
- 2
- Pets
- Allowed
- Pet Size
- Extra Large (101+ Lbs.)
- Flood Zone Code
- AE
- Parcel ID
- 0172100034
- Legal Description
- COM AT MOST SELY COR OF LOT 1, BLK 31, CORRECTED PLAT OF BAY POINT SUB FOR POB TH S 35-00-00 E ALONG EXTENDED WLY R/W LINE OF BAY POINT AVE 90.00 FT TO NLY R/W LINE OF PALM AVE TH S 55-05-20 W ALONG SAID R/W LINE 94.00 FT TO SELY COR OF LANDS DESC IN OR 1801/708 TH N 35-00-00 W ALONG ELY LINE OF SAID LANDS 90 FT TH NELY COR OF SAID LANDS & ALSO TO POINT ON SLY BOUNDARY LINE OF LOT 2 OF SAID BLK 31 TH N 55-05-20 E ALONG SLY BOUNDARY LINES OF LOT 2 & LOT 1 OF SAID BLK 31 A DISTANCE OF 94.00 FT TO POB, BEING SAME LANDS AS DESC IN ORI 2023106704
Listing courtesy of EXP REALTY LLC. 888-883-8509
Selling Office: COLDWELL BANKER REALTY.Mortgage Calculator
StellarMLS is the source of this information via Internet Data Exchange Program. All listing information is deemed reliable but not guaranteed and should be independently verified through personal inspection by appropriate professionals. Listings displayed on this website may be subject to prior sale or removal from sale. Availability of any listing should always be independently verified. Listing information is provided for consumer personal, non-commercial use, solely to identify potential properties for potential purchase. All other use is strictly prohibited and may violate relevant federal and state law. Data last updated on