522 Habitat Boulevard, Osprey, FL 34229
- $825,000
- 4
- BD
- 3
- BA
- 2,321
- SqFt










- Sold Price
- $825,000
- List Price
- $875,000
- Status
- Sold
- Days on Market
- 49
- Closing Date
- Feb 23, 2024
- MLS#
- A4588857
- Property Style
- Single Family
- Architectural Style
- Florida
- Year Built
- 2003
- Bedrooms
- 4
- Bathrooms
- 3
- Living Area
- 2,321
- Lot Size
- 8,045
- Acres
- 0.18
- Total Acreage
- 0 to less than 1/4
- Legal Subdivision Name
- Willowbend Ph 1
- Community Name
- Willowbend
- MLS Area Major
- Osprey
Property Description
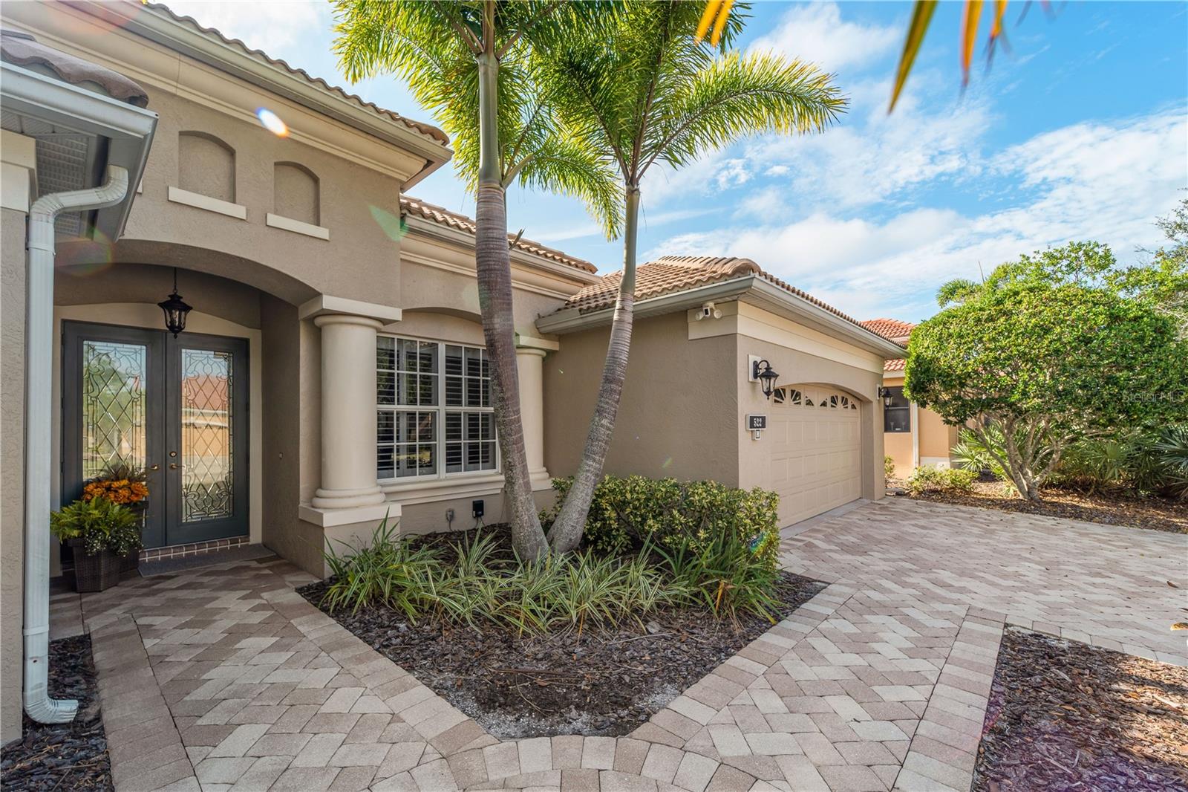
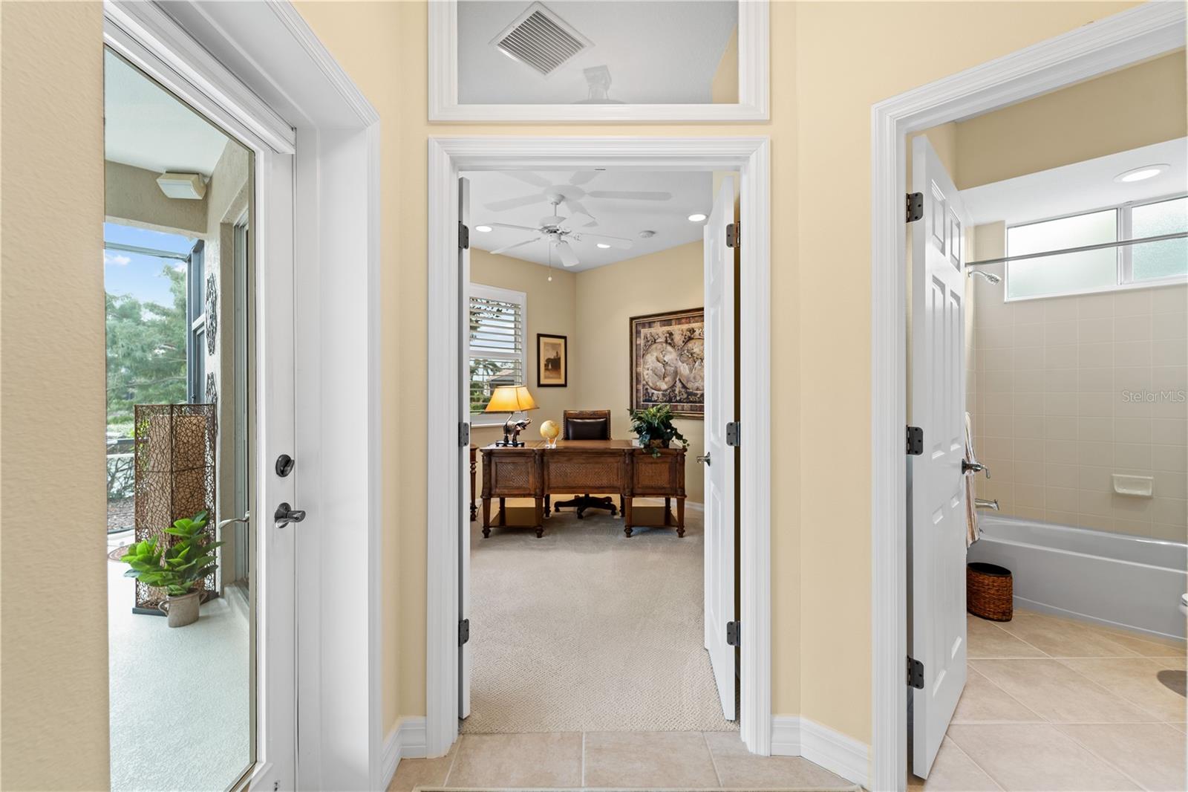
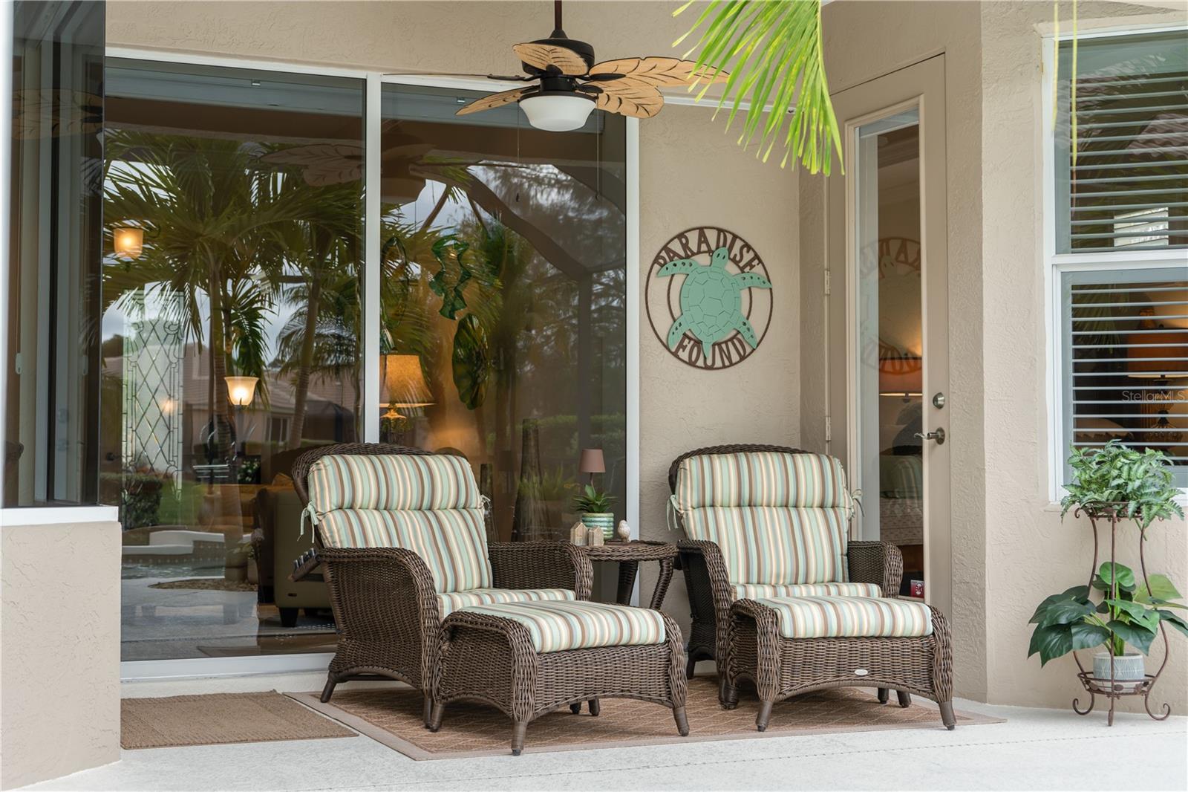
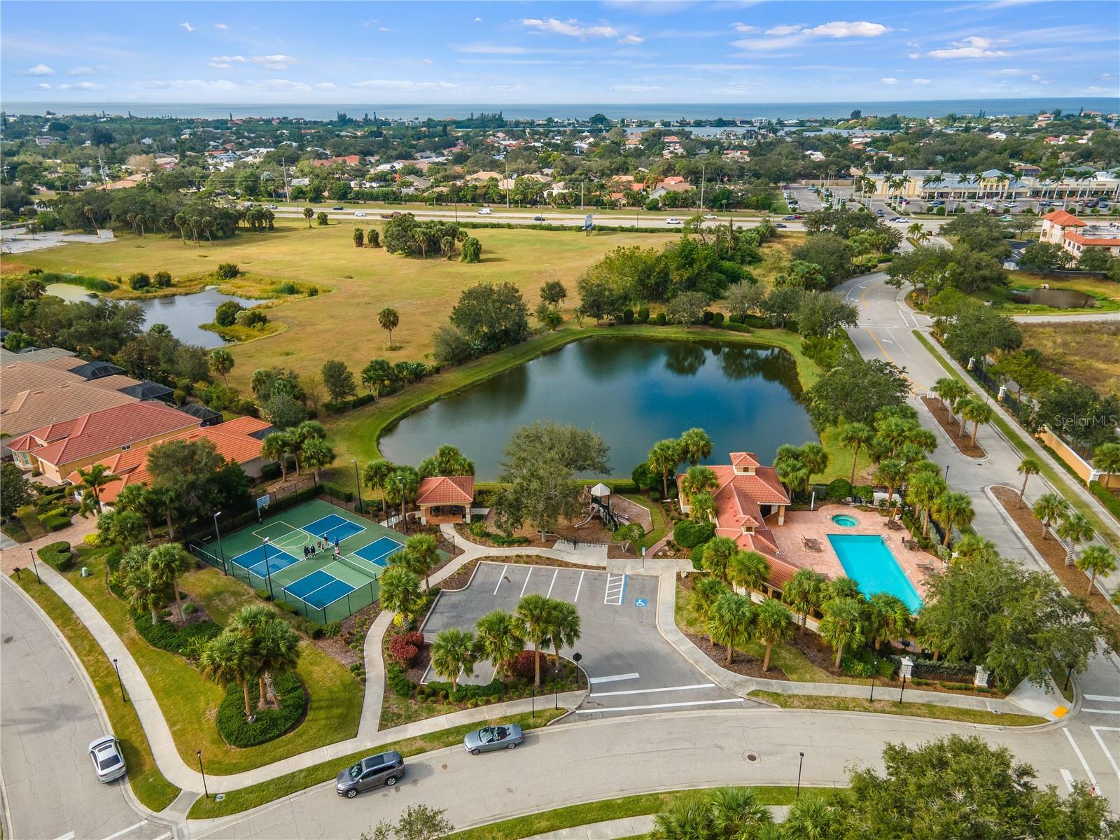
Impeccably cared-for Lee Wetherington home in the Willowbend Community, this thoughtfully designed Ashley model boasts 4 bedrooms and 3 bathrooms in an open, bright and split floor plan with driveway pavers enhancing the curb appeal. The entry features decorative impact glass double doors leading to the formal living room with double pocket sliders. The kitchen showcases beautiful backsplash and granite countertops, along with slide-in range and built-in microwave, while the family room features double tray ceilings and opens to the lanai through triple pocket sliders. The large primary bedroom suite boasts walk-in closets and shower, a sitting area, door access to the lanai and separate vanities. Among the many custom features, you'll find slider valances, and crown molding and plantation shutters throughout the house. The extended sunny screened lanai, surrounded by lush landscaping, hosts a heated pool and spa and offers views of a scenic lake. Serviced by natural gas, this home is located on a serene cul-de-sac street with easy access to Venice, Sarasota, Pine View School, Legacy Trail, and Oscar Scherer State Park. Nokomis Beach and Siesta Beach are a short drive away. Maintenance free Willowbend provides an extensive array of amenities, including a community pool and spa, pickle ball court, playground, basketball court and fitness center, as well as irrigation, basic cable and internet. Don't miss the chance to see this move-in ready, conveniently located and well-maintained home—schedule a showing today! Room Feature: Linen Closet In Bath (Primary Bathroom).
/t.realgeeks.media/resize/460x/https://u.realgeeks.media/swfloridafinehomes%252FBanner_Image_1-min.jpg)
Additional Information
- Taxes
- $6761
- Minimum Lease
- 3 Months
- HOA Fee
- $410
- HOA Payment Schedule
- Monthly
- Maintenance Includes
- Cable TV, Pool, Escrow Reserves Fund, Internet, Maintenance Grounds
- Location
- In County, Landscaped, Level, Paved
- Community Features
- Association Recreation - Owned, Deed Restrictions, Fitness Center, Playground, Pool, Sidewalks
- Property Description
- One Story
- Zoning
- RMF1
- Interior Layout
- Built-in Features, Ceiling Fans(s), Crown Molding, High Ceilings, In Wall Pest System, Primary Bedroom Main Floor, Solid Surface Counters, Solid Wood Cabinets, Split Bedroom, Stone Counters, Thermostat, Tray Ceiling(s), Walk-In Closet(s), Window Treatments
- Interior Features
- Built-in Features, Ceiling Fans(s), Crown Molding, High Ceilings, In Wall Pest System, Primary Bedroom Main Floor, Solid Surface Counters, Solid Wood Cabinets, Split Bedroom, Stone Counters, Thermostat, Tray Ceiling(s), Walk-In Closet(s), Window Treatments
- Floor
- Carpet, Ceramic Tile
- Appliances
- Dishwasher, Disposal, Dryer, Exhaust Fan, Gas Water Heater, Microwave, Range, Refrigerator, Washer
- Utilities
- Cable Available, Cable Connected, Electricity Available, Electricity Connected, Natural Gas Available, Natural Gas Connected, Public, Sewer Available, Sewer Connected, Underground Utilities, Water Available, Water Connected
- Heating
- Central, Gas
- Air Conditioning
- Central Air
- Exterior Construction
- Block, Stucco
- Exterior Features
- Lighting, Rain Gutters, Sliding Doors
- Roof
- Tile
- Foundation
- Slab
- Pool
- Community, Private
- Pool Type
- Child Safety Fence, Gunite, Heated, In Ground, Lighting, Screen Enclosure
- Garage Carport
- 2 Car Garage
- Garage Spaces
- 2
- Garage Features
- Garage Door Opener
- Water View
- Lake
- Water Frontage
- Lake
- Pets
- Allowed
- Flood Zone Code
- X500
- Parcel ID
- 0155110007
- Legal Description
- LOT 70 WILLOWBEND PHASE 1
Listing courtesy of WILLIAM RAVEIS REAL ESTATE.
Selling Office: UKEEPCOMMISSION REAL ESTATE.Mortgage Calculator
StellarMLS is the source of this information via Internet Data Exchange Program. All listing information is deemed reliable but not guaranteed and should be independently verified through personal inspection by appropriate professionals. Listings displayed on this website may be subject to prior sale or removal from sale. Availability of any listing should always be independently verified. Listing information is provided for consumer personal, non-commercial use, solely to identify potential properties for potential purchase. All other use is strictly prohibited and may violate relevant federal and state law. Data last updated on