11820 Meadowgate Place, Bradenton, FL 34211
- $395,500
- 2
- BD
- 3
- BA
- 1,837
- SqFt




- Sold Price
- $395,500
- List Price
- $397,000
- Status
- Sold
- Days on Market
- 86
- Closing Date
- Mar 11, 2024
- MLS#
- A4588900
- Property Style
- Townhouse
- Year Built
- 2016
- Bedrooms
- 2
- Bathrooms
- 3
- Baths Half
- 1
- Living Area
- 1,837
- Lot Size
- 5,515
- Acres
- 0.13
- Total Acreage
- 0 to less than 1/4
- Building Name
- 11820
- Legal Subdivision Name
- Harmony At Lakewood Ranch Ph I
- MLS Area Major
- Bradenton/Lakewood Ranch Area
Property Description
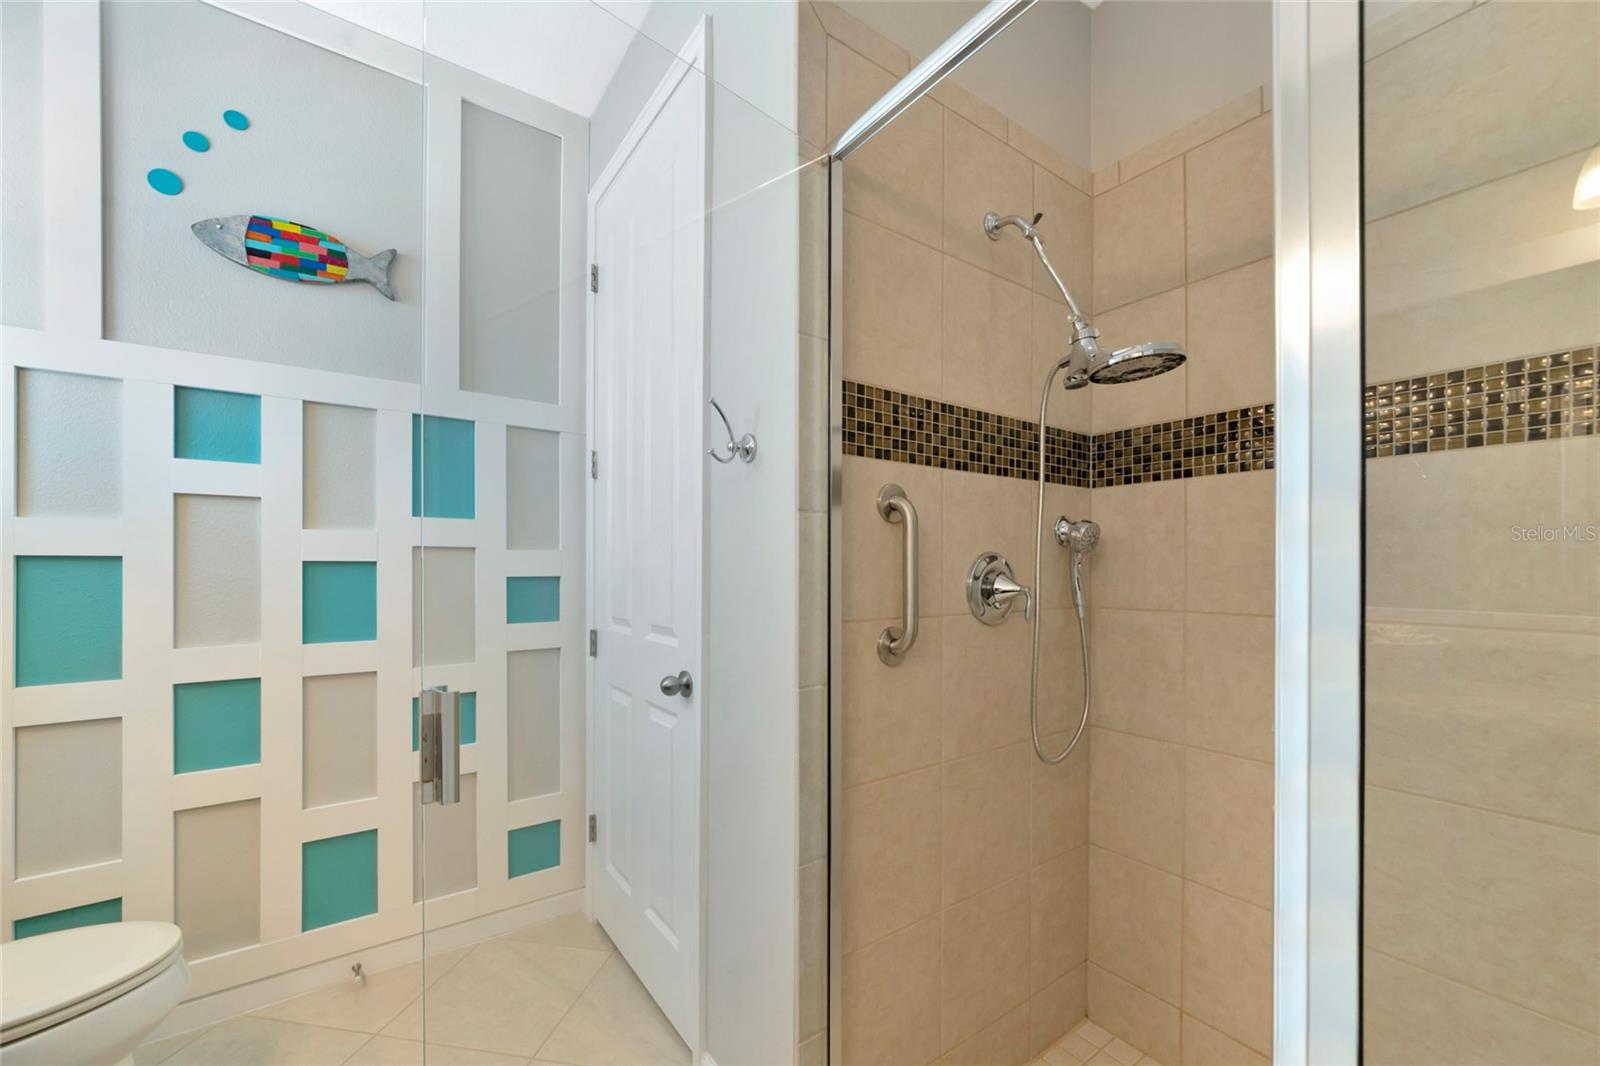
Live in Harmony… literally! This beautiful townhome is located in the Harmony neighborhood of Lakewood Ranch, which is known for its excellent central location to dining, beaches, shopping, golf, and medical care. This end unit townhouse is close to everything while being tucked away amongst mature landscape and conservation areas in a NO FLOOD ZONE. The neighborhood offers a heated pool, playground, walking/biking trails, a fitness and community center, and peaceful atmosphere. Upon entering the home, you’ll find an open floor plan downstairs with two bedrooms and two full bathrooms. The kitchen is equipped with stainless steel appliances including a double oven and large French door refrigerator. The ample cabinet space and oversize walk-in pantry allow for plenty of storage. Enjoy your morning coffee on the screened lanai that’s accessible through an extra large sliding glass door, or through the door from the spacious owner’s bedroom which boasts a tray ceiling, walk-in closet, and en-suite bathroom. The owner’s bath has a large walk-in shower, double vanity, and beautiful custom additions such as framed mirrors and wall accents. Across the home is the guest wing which includes a full bath, hall closet, and a bedroom. This space could also be used as an office or den. The loft upstairs has plenty of room for relaxing, entertaining, working out, or creating, and the adjacent half bath is a convenient bonus. Speaking of a bonus, this home offers a much coveted conditioned storage room! Plenty of space for seasonal decor, mementoes, and extras allows you to keep your 2-car garage free of clutter. The epoxy floor in the garage is just one of the many improvements made to the home. In addition, there are custom plantation shutters throughout, ceiling fans, upgraded recessed LED lights, keyless entry, laminate flooring in the kitchen, dining, and living areas, whole house surge protector, and more. Pride of ownership abounds in this gem of a property. Come see for yourself and make it your own!
/t.realgeeks.media/resize/460x/https://u.realgeeks.media/swfloridafinehomes%252FBanner_Image_1-min.jpg)
Additional Information
- Taxes
- $3902
- Taxes
- $1,297
- Minimum Lease
- 6 Months
- Hoa Fee
- $315
- HOA Payment Schedule
- Monthly
- Maintenance Includes
- Pool, Maintenance Structure, Maintenance Grounds, Management, Pool, Recreational Facilities
- Community Features
- Clubhouse, Dog Park, Fitness Center, Irrigation-Reclaimed Water, Playground, Pool, Sidewalks, No Deed Restriction
- Property Description
- Two Story
- Zoning
- PDMU
- Interior Layout
- Ceiling Fans(s), Kitchen/Family Room Combo, Primary Bedroom Main Floor, Solid Surface Counters, Walk-In Closet(s), Window Treatments
- Interior Features
- Ceiling Fans(s), Kitchen/Family Room Combo, Primary Bedroom Main Floor, Solid Surface Counters, Walk-In Closet(s), Window Treatments
- Floor
- Carpet, Vinyl
- Appliances
- Dishwasher, Microwave, Range, Refrigerator
- Utilities
- BB/HS Internet Available, Cable Available, Cable Connected, Electricity Available, Electricity Connected, Water Available, Water Connected
- Heating
- Central
- Air Conditioning
- Central Air
- Exterior Construction
- Block
- Exterior Features
- Lighting, Sidewalk, Sliding Doors
- Roof
- Shingle
- Foundation
- Block
- Pool
- Community
- Garage Carport
- 2 Car Garage
- Garage Spaces
- 2
- Elementary School
- Gullett Elementary
- Middle School
- Nolan Middle
- High School
- Lakewood Ranch High
- Pets
- Allowed
- Flood Zone Code
- X
- Parcel ID
- 583219109
- Legal Description
- LOT 162 BLK G HARMONY AT LAKEWOOD RANCH PH I PI#5832.1910/9
Listing courtesy of KELLER WILLIAMS CLASSIC GROUP. 941-900-4151
Selling Office: LPT REALTY.Mortgage Calculator
StellarMLS is the source of this information via Internet Data Exchange Program. All listing information is deemed reliable but not guaranteed and should be independently verified through personal inspection by appropriate professionals. Listings displayed on this website may be subject to prior sale or removal from sale. Availability of any listing should always be independently verified. Listing information is provided for consumer personal, non-commercial use, solely to identify potential properties for potential purchase. All other use is strictly prohibited and may violate relevant federal and state law. Data last updated on