5338 Bentgrass Way, Bradenton, FL 34211
- $615,000
- 3
- BD
- 3
- BA
- 2,571
- SqFt






- List Price
- $615,000
- Status
- Pending
- Days on Market
- 3
- MLS#
- A4588919
- Property Style
- Single Family
- Year Built
- 2016
- Bedrooms
- 3
- Bathrooms
- 3
- Baths Half
- 1
- Living Area
- 2,571
- Lot Size
- 7,063
- Acres
- 0.16
- Total Acreage
- 0 to less than 1/4
- Legal Subdivision Name
- Harmony At Lakewood Ranch Ph I
- Community Name
- Lakewood Ranch
- MLS Area Major
- Bradenton/Lakewood Ranch Area
Property Description
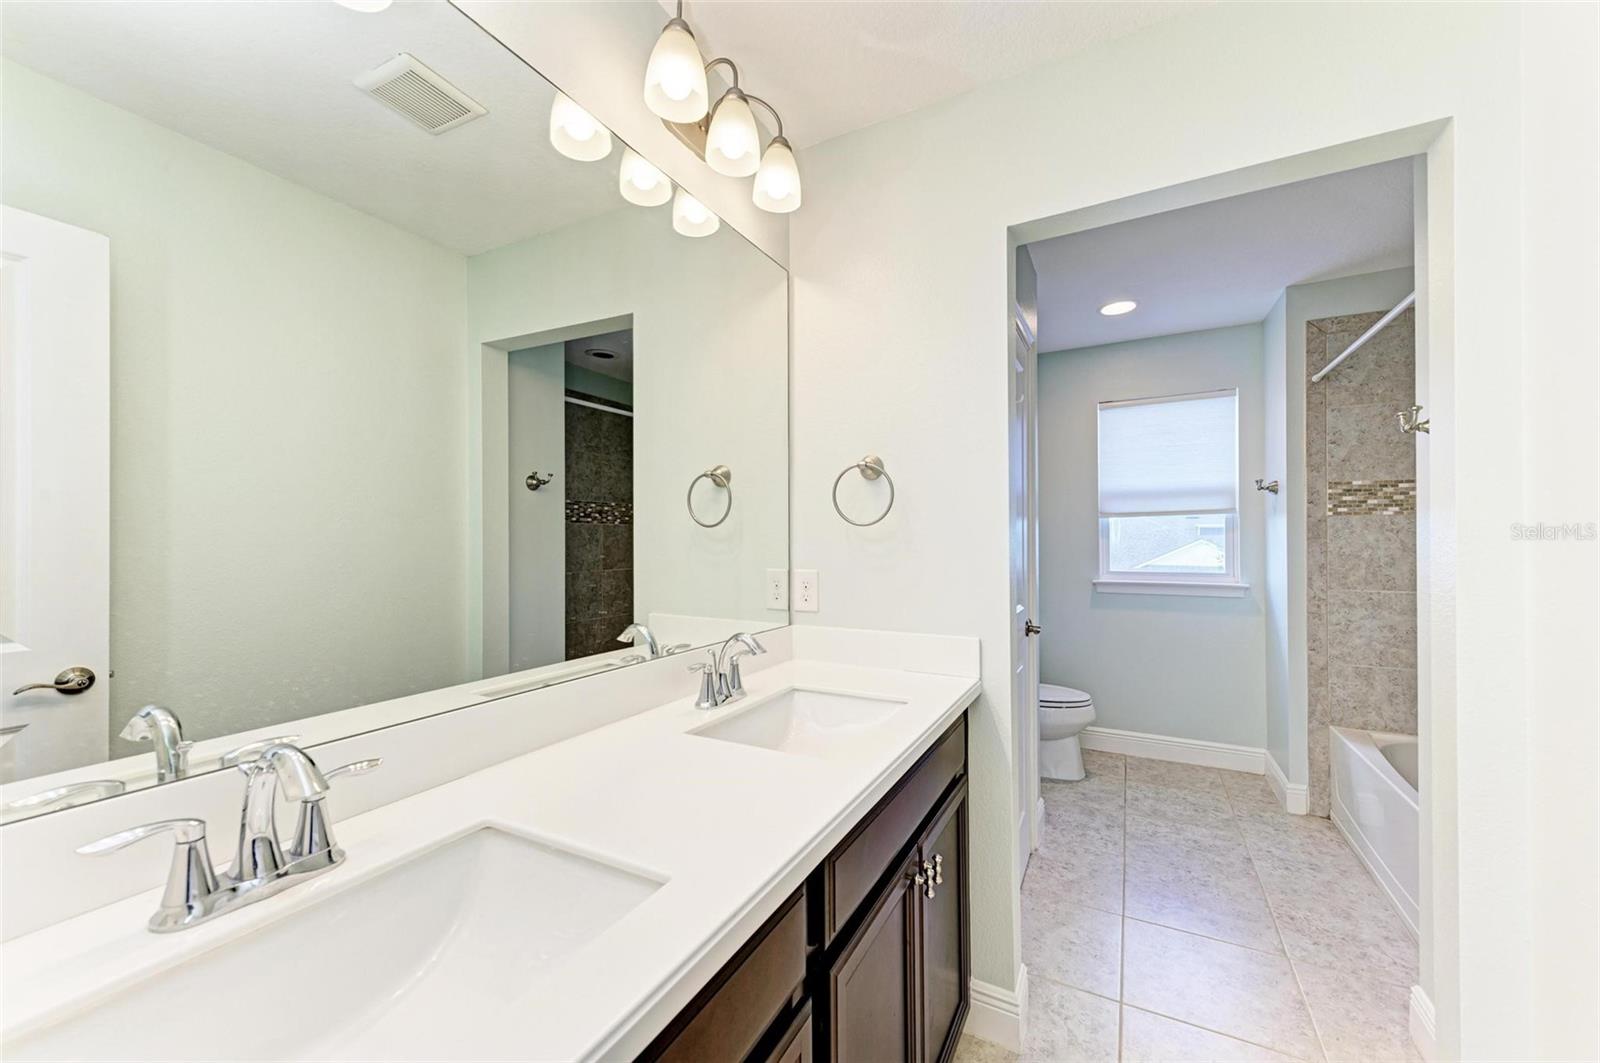
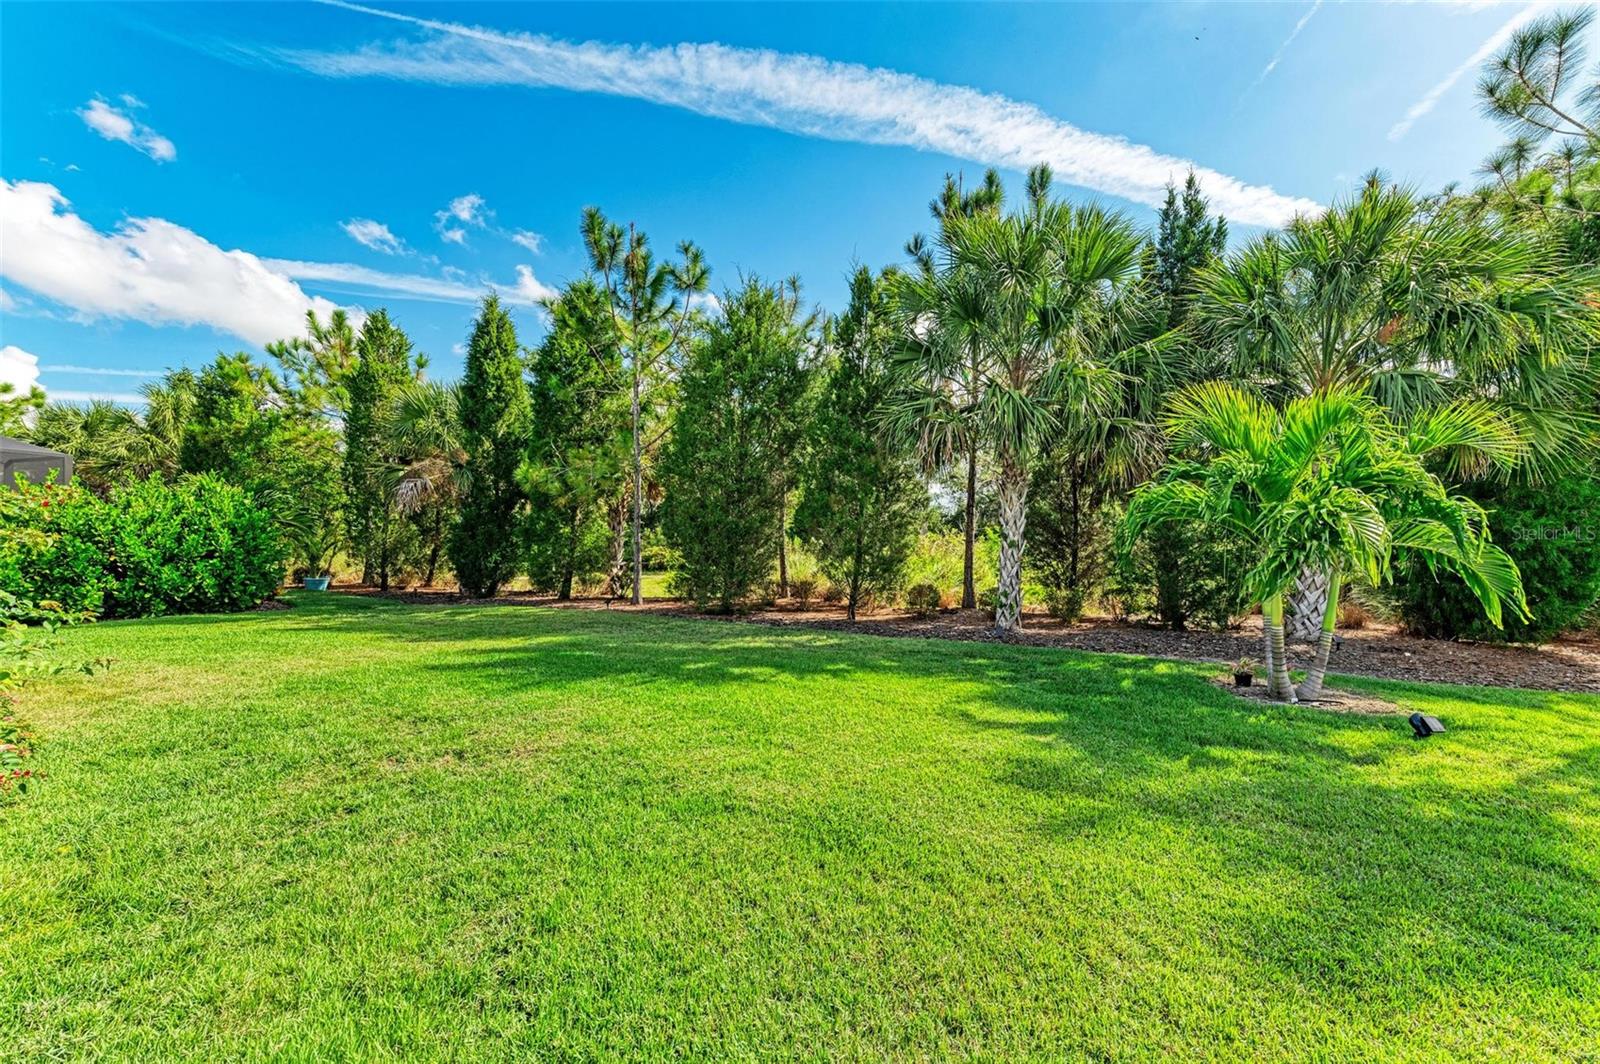









Under contract-accepting backup offers. This must-see home is sure to check all of your boxes with 3 bedrooms, 2.5 bathrooms, an office, a 3 car garage, and is conveniently located just steps away from the amenity center! It has plenty of curb appeal with a modern exterior color palette and stone accents. Step inside to a formal seating or dining space. Rich, wood flooring leads you to the bright, open great room, kitchen, breakfast nook area. The kitchen boasts stunning stone countertops, upgraded white cabinets and stainless appliances. The large primary suite is conveniently located on the first floor with a large tub, walk-in shower, and a walk-in closet. On the second floor you'll find 2 more bedrooms, a loft, a den with glass french doors and a bathroom with double sinks. Outside, you can relax and enjoy your covered and screened lanai and private preserve views! Harmony homeowners enjoy maintenance free living and exclusive, fun-filled community amenities including a pool with beach entry and lap lanes, a clubhouse with fitness center, a playground and walking path. It is located just 1.5 miles to a new shopping center, and Lakewood Ranch’s Town Centers are just beyond that. Beautiful world-class beaches are just a short drive away. Make sure to view the virtual walk-through!
/t.realgeeks.media/resize/460x/https://u.realgeeks.media/swfloridafinehomes%252FBanner_Image_1-min.jpg)
Additional Information
- Taxes
- $5304
- Taxes
- $1,459
- Minimum Lease
- 1-2 Years
- HOA Fee
- $237
- HOA Payment Schedule
- Monthly
- Maintenance Includes
- Pool, Maintenance Grounds
- Community Features
- Clubhouse, Fitness Center, Playground, Pool, No Deed Restriction
- Property Description
- Two Story
- Zoning
- PDMU
- Interior Layout
- Ceiling Fans(s), Kitchen/Family Room Combo, Living Room/Dining Room Combo, Master Bedroom Main Floor, Stone Counters, Walk-In Closet(s)
- Interior Features
- Ceiling Fans(s), Kitchen/Family Room Combo, Living Room/Dining Room Combo, Master Bedroom Main Floor, Stone Counters, Walk-In Closet(s)
- Floor
- Carpet, Ceramic Tile, Wood
- Appliances
- Dishwasher, Disposal, Dryer, Microwave, Range, Refrigerator, Washer
- Utilities
- Cable Available, Electricity Connected, Water Connected
- Heating
- Central
- Air Conditioning
- Central Air
- Exterior Construction
- Block, Wood Frame
- Exterior Features
- Hurricane Shutters, Irrigation System, Rain Gutters
- Roof
- Shingle
- Foundation
- Slab
- Pool
- Community
- Garage Carport
- 3 Car Garage
- Garage Spaces
- 3
- Garage Dimensions
- 27x21
- Elementary School
- Gullett Elementary
- Middle School
- Dr Mona Jain Middle
- High School
- Lakewood Ranch High
- Pets
- Allowed
- Flood Zone Code
- X
- Parcel ID
- 583223709
- Legal Description
- LOT 252 BLK L HARMONY AT LAKEWOOD RANCH PH I PI#5832.2370/9
Listing courtesy of PREFERRED SHORE. 941-999-1179
Mortgage Calculator
StellarMLS is the source of this information via Internet Data Exchange Program. All listing information is deemed reliable but not guaranteed and should be independently verified through personal inspection by appropriate professionals. Listings displayed on this website may be subject to prior sale or removal from sale. Availability of any listing should always be independently verified. Listing information is provided for consumer personal, non-commercial use, solely to identify potential properties for potential purchase. All other use is strictly prohibited and may violate relevant federal and state law. Data last updated on