682 Clear Creek Drive, Osprey, FL 34229
- $950,000
- 5
- BD
- 3
- BA
- 3,900
- SqFt










- Sold Price
- $950,000
- List Price
- $995,000
- Status
- Sold
- Days on Market
- 40
- Closing Date
- Jan 25, 2024
- MLS#
- A4589381
- Property Style
- Single Family
- Year Built
- 2002
- Bedrooms
- 5
- Bathrooms
- 3
- Living Area
- 3,900
- Lot Size
- 8,495
- Acres
- 0.19
- Total Acreage
- 0 to less than 1/4
- Legal Subdivision Name
- Rivendell Woodlands
- Community Name
- Rivendell
- MLS Area Major
- Osprey
Property Description
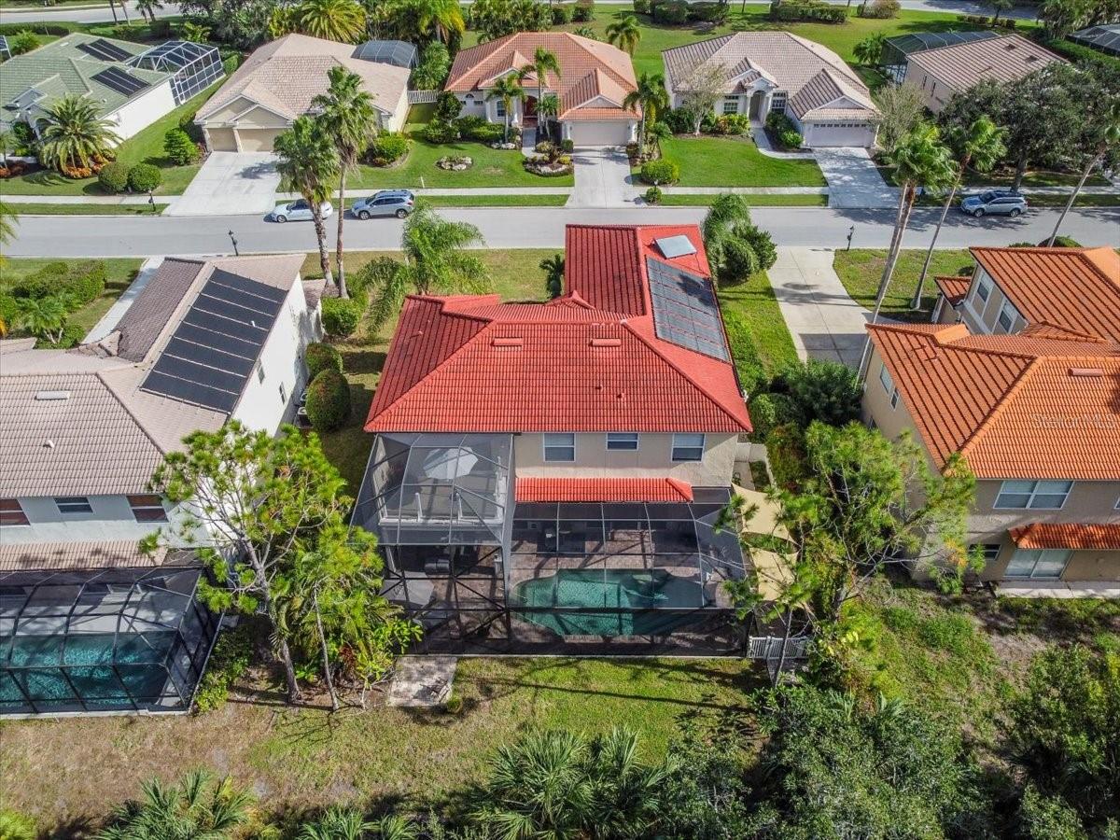
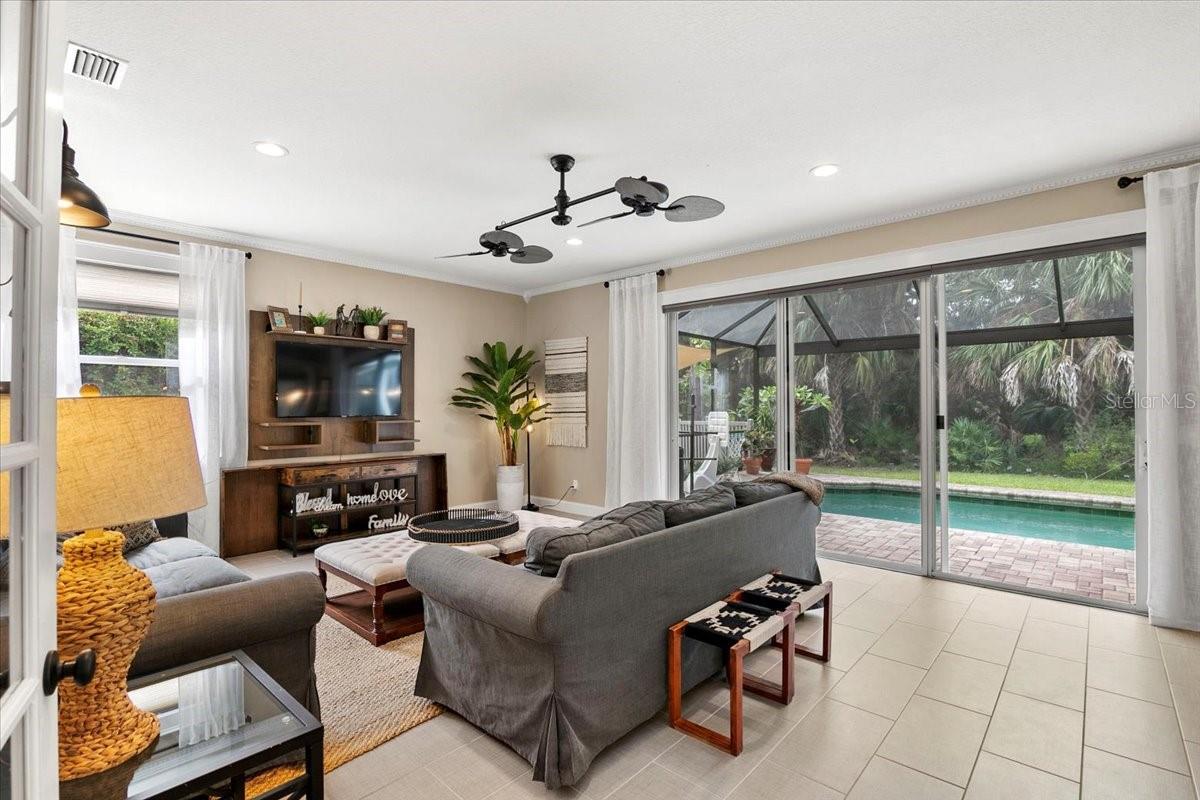
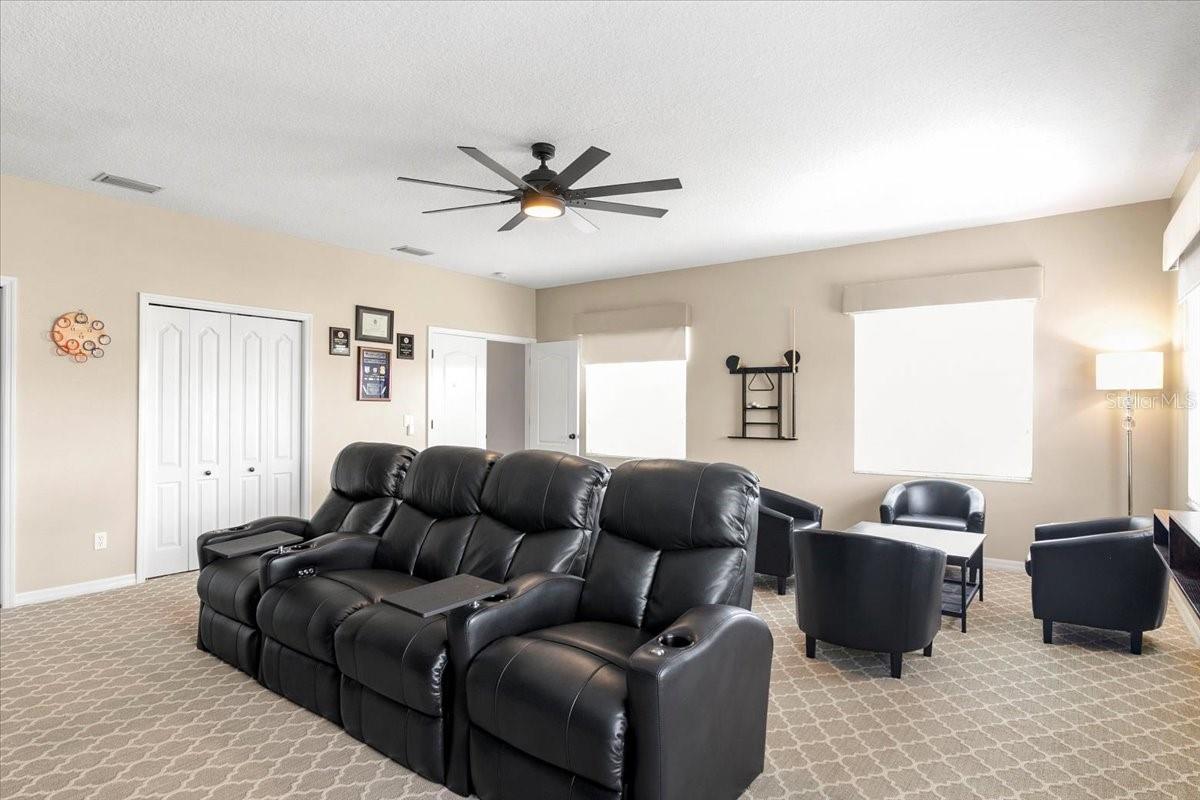
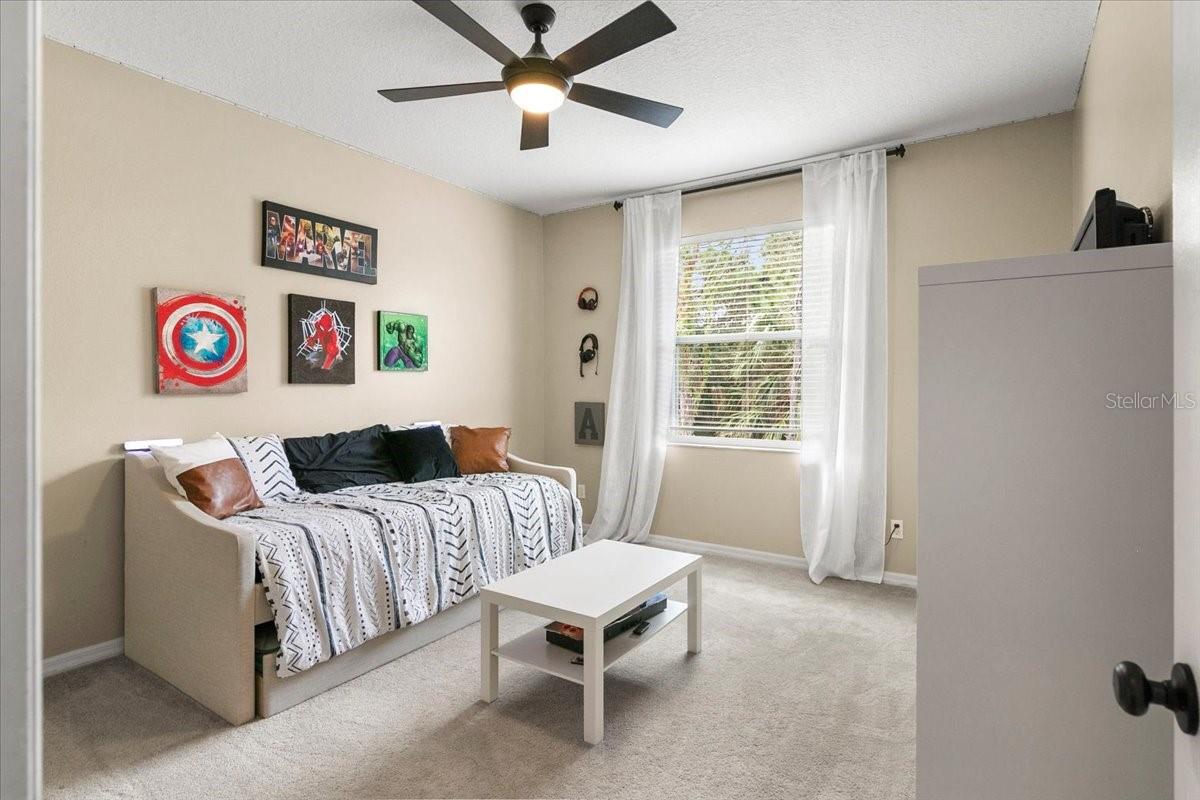
This welcoming residence, surrounded by a pristine preserve, harmoniously blends comfort and natural beauty. The Woodlands at Rivendell community is dedicated to preserving its natural charm, offering residents a picturesque sanctuary. The home underwent a transformative 2021 renovation, featuring new tile flooring on the first floor for a seamless, low-maintenance foundation. The open-concept design enhances continuity between living spaces, creating a sense of spaciousness. Upstairs, sleek vinyl flooring extends into bathrooms, while plush carpeting adorns the five bedrooms. The in-law suite shower boasts contemporary re-tiling, and the entire home flaunts a fresh, modern color palette. Stylish details, from new hardware to chic light fixtures, showcase thoughtful design. The kitchen, a functional and stylish focal point, boasts three spacious pantries, ample cabinet space, and two granite-topped islands. Stainless appliances, a new electric stove, and dishwasher add to the upgraded features. Step into the outdoor oasis with a private pool and lanai, blending seamlessly with the natural preserve. The solar-heated pool, surrounded by stone pavers, invites relaxation and entertainment. The lanai, with newly painted bronze metal frames, offers a bug-free barrier and picturesque views. The master suite exudes comfort and luxury, featuring a spa-like ensuite with modern fixtures, a deep soaking tub, and a 10x12 walk-in closet. The private balcony provides breathtaking views of the pool and preserve. The bonus room is an entertainment haven, furnished with plush theater seats for optimal comfort. A dog run adds convenience to this move-in-ready residence. Located near A+-rated Pine View School, shopping centers, beaches, and more, this home offers convenience. A new hot water heater, updated 2 zone a/c unit, and Kevlar window screens enhance energy efficiency and hurricane defense. This residence is a testament to meticulous care, combining modern convenience with warmth and comfort in an extraordinary Osprey locale
/t.realgeeks.media/resize/460x/https://u.realgeeks.media/swfloridafinehomes%252FBanner_Image_1-min.jpg)
Additional Information
- Taxes
- $8457
- Minimum Lease
- 3 Months
- HOA Fee
- $68
- HOA Payment Schedule
- Monthly
- Location
- Greenbelt, Sidewalk
- Community Features
- Deed Restrictions, Pool
- Property Description
- Two Story
- Zoning
- RSF1
- Interior Layout
- Built-in Features, Ceiling Fans(s), Crown Molding, Eat-in Kitchen, Skylight(s), Solid Surface Counters, Solid Wood Cabinets, Walk-In Closet(s), Window Treatments
- Interior Features
- Built-in Features, Ceiling Fans(s), Crown Molding, Eat-in Kitchen, Skylight(s), Solid Surface Counters, Solid Wood Cabinets, Walk-In Closet(s), Window Treatments
- Floor
- Carpet, Ceramic Tile
- Appliances
- Dishwasher, Disposal, Microwave, Range, Refrigerator
- Utilities
- Cable Available, Electricity Available, Electricity Connected, Sprinkler Meter, Sprinkler Well, Underground Utilities
- Heating
- Central, Zoned
- Air Conditioning
- Central Air, Zoned
- Exterior Construction
- Block, Stucco
- Exterior Features
- Balcony, Dog Run, Hurricane Shutters, Irrigation System, Outdoor Shower, Rain Gutters, Sidewalk, Sliding Doors
- Roof
- Tile
- Foundation
- Slab
- Pool
- Community, Private
- Pool Type
- In Ground, Lighting, Screen Enclosure
- Garage Carport
- 2 Car Garage
- Garage Spaces
- 2
- Garage Features
- Driveway, Garage Door Opener
- Elementary School
- Laurel Nokomis Elementary
- Middle School
- Laurel Nokomis Middle
- High School
- Venice Senior High
- Pets
- Allowed
- Flood Zone Code
- x
- Parcel ID
- 0150110005
- Legal Description
- LOT 5 RIVENDELL UNIT 3-C THE WOODLANDS
Listing courtesy of DAVE JONES REALTY, LLC.
Selling Office: COLDWELL BANKER SARASOTA CENT..Mortgage Calculator
StellarMLS is the source of this information via Internet Data Exchange Program. All listing information is deemed reliable but not guaranteed and should be independently verified through personal inspection by appropriate professionals. Listings displayed on this website may be subject to prior sale or removal from sale. Availability of any listing should always be independently verified. Listing information is provided for consumer personal, non-commercial use, solely to identify potential properties for potential purchase. All other use is strictly prohibited and may violate relevant federal and state law. Data last updated on