163 Explorer Drive Unit 103, Osprey, FL 34229
- $343,000
- 2
- BD
- 2
- BA
- 1,244
- SqFt






- Sold Price
- $343,000
- List Price
- $359,900
- Status
- Sold
- Days on Market
- 29
- Closing Date
- Jan 24, 2024
- MLS#
- A4589588
- Property Style
- Condo
- Year Built
- 2014
- Bedrooms
- 2
- Bathrooms
- 2
- Living Area
- 1,244
- Building Name
- 6
- Monthly Condo Fee
- 360
- Legal Subdivision Name
- Bay Street Village
- Community Name
- Bay Street Village & Towncenter Land Condo
- MLS Area Major
- Osprey
Property Description
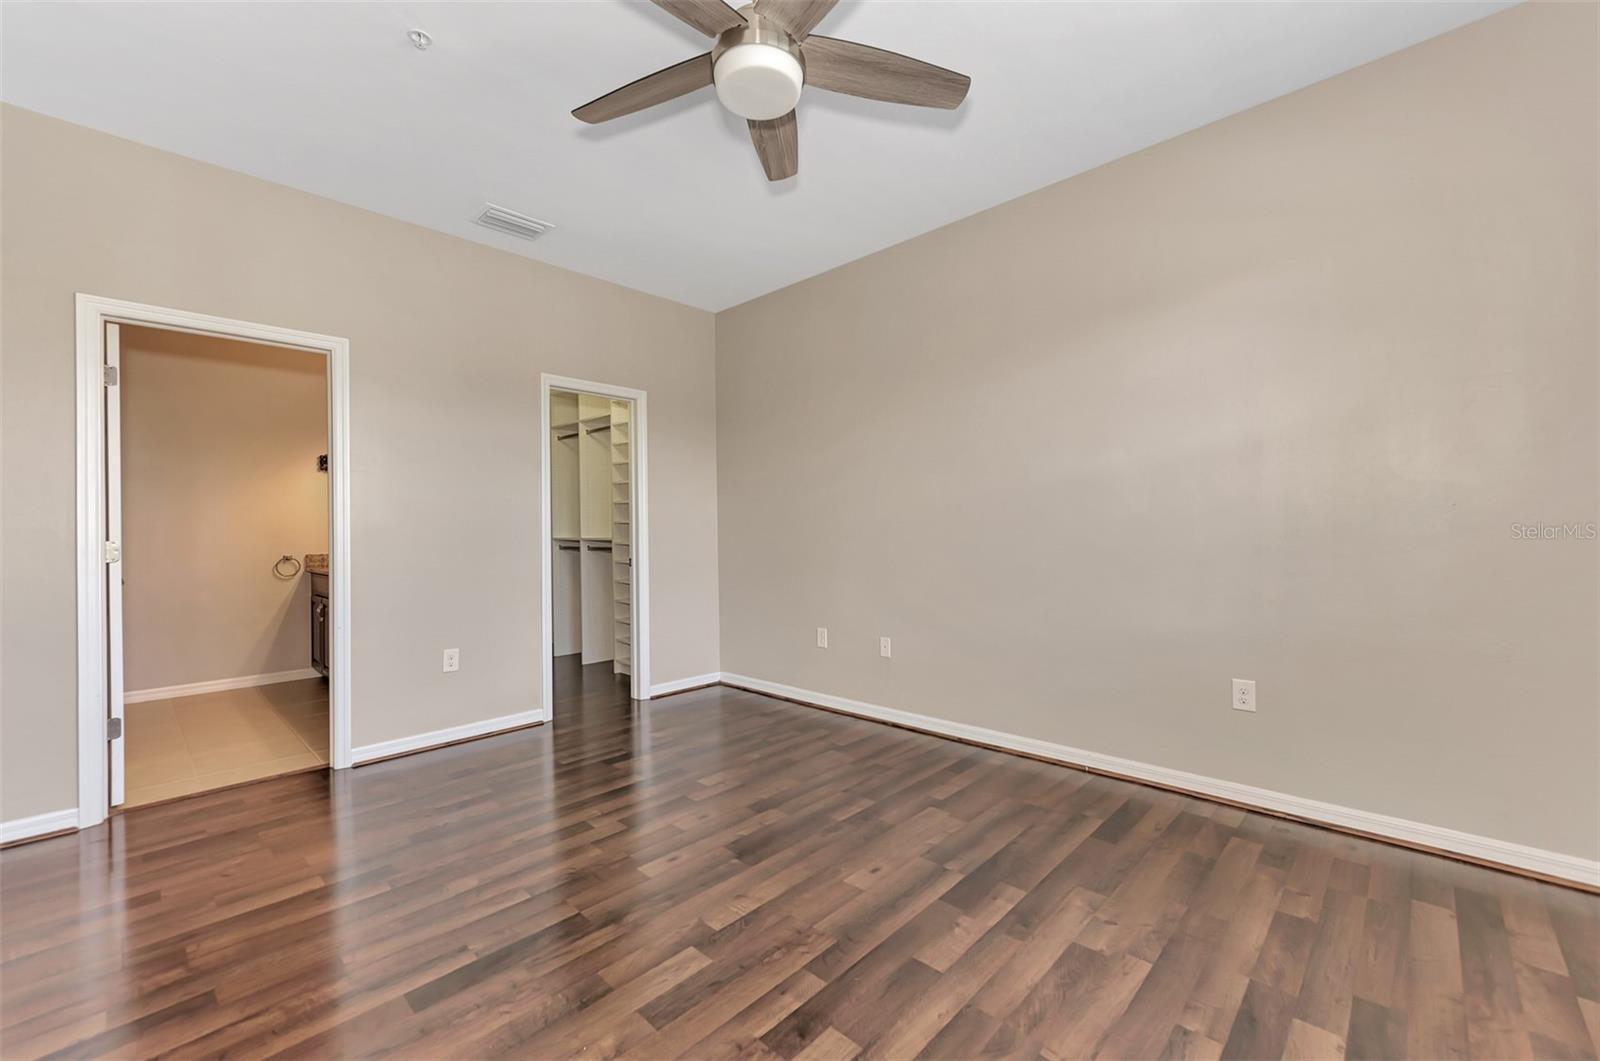
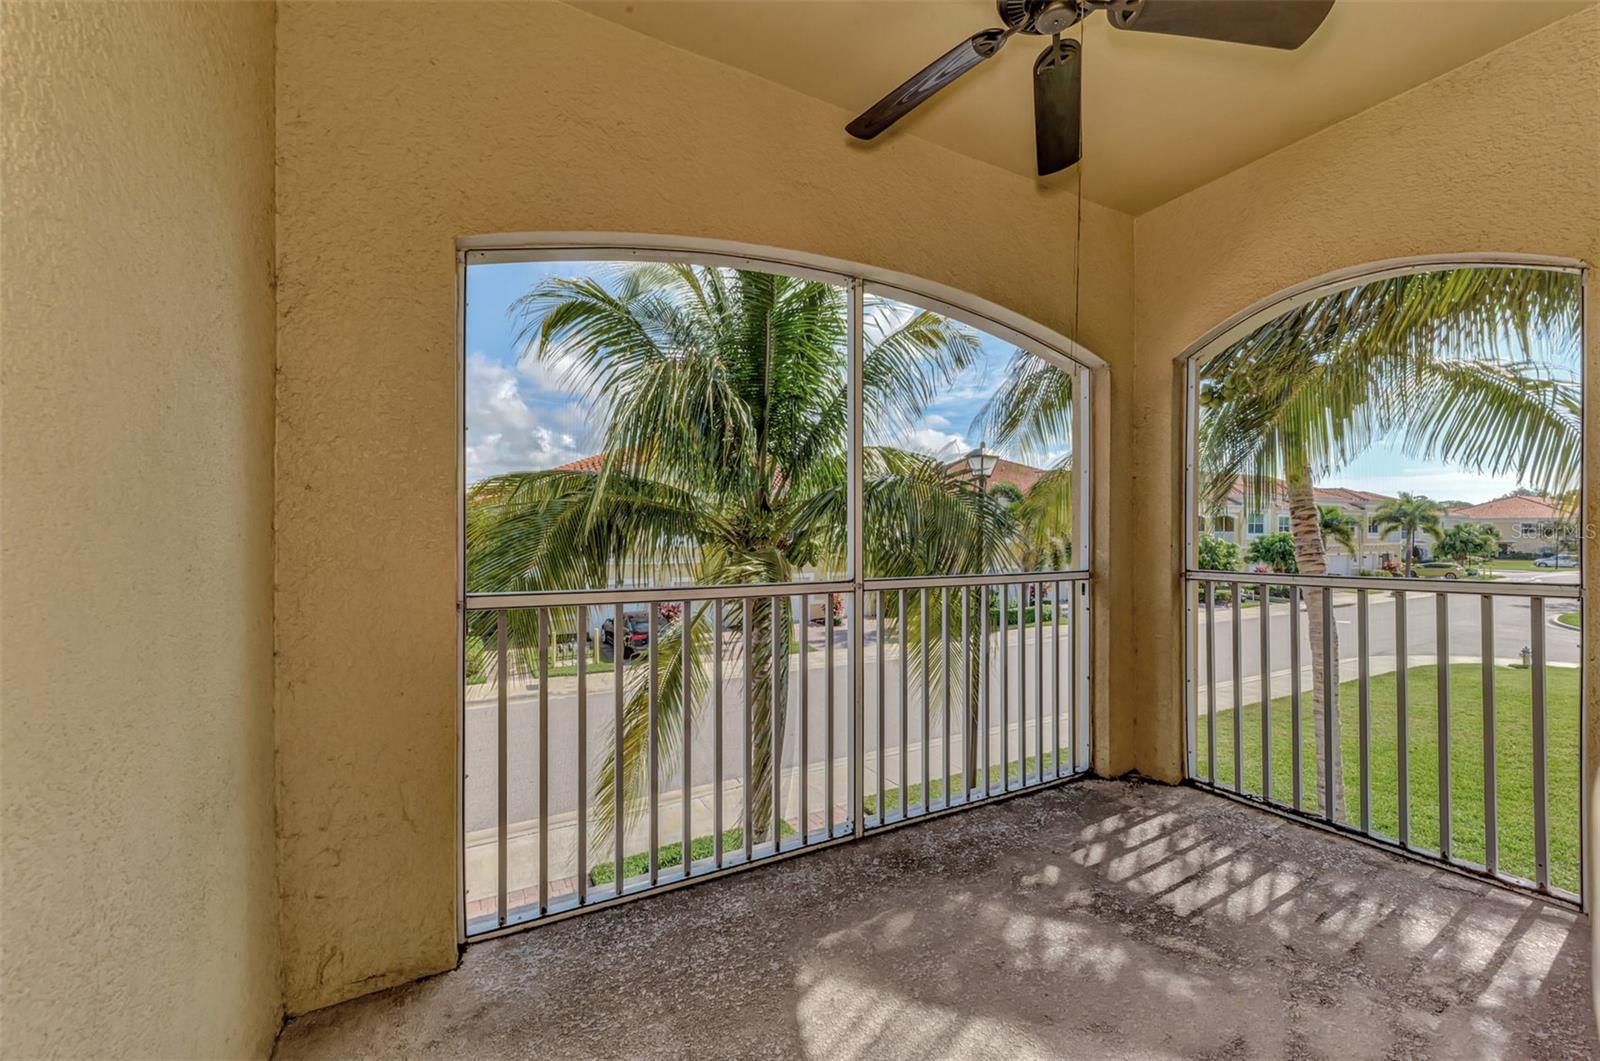
Welcome to your own oasis in paradise! This gorgeous 2 Bedroom 2 Bath "Heron" floor plan condo was built in 2014. This condo will make an ideal seasonal or permanent home. The property could also be an investment. The unit has 2 entrances, the main entrance in on the side, or you may enter through the attached 1 car garage. Stairs take you to the main floor where there is ample natural light and an open floor plan. Granite counter tops, a large pantry and stainless steel appliances complement the nice center island kitchen. Primary bedroom has a double vanity on suite bathroom and walk-in closet with built ins. The second bedroom has built ins in the closet. A covered and screened lanai is accessed through sliding glass doors. Features include impact glass, tile roofs, paver driveways. The building features block and stucco construction. Amenities include a well appointed clubhouse, community pool and fitness center. This great location is a short drive to Nokomis or Siesta Key Beach and close to parks and the Legacy Bike Trail. No CDD. Schedule your showing today!
/t.realgeeks.media/resize/460x/https://u.realgeeks.media/swfloridafinehomes%252FBanner_Image_1-min.jpg)
Additional Information
- Taxes
- $3036
- Minimum Lease
- 1 Month
- HOA Payment Schedule
- Monthly
- Maintenance Includes
- Common Area Taxes, Pool, Escrow Reserves Fund, Maintenance Structure, Maintenance Grounds, Management, Recreational Facilities, Sewer, Trash, Water
- Condo Fees
- $360
- Condo Fees Term
- Monthly
- Community Features
- Association Recreation - Owned, Clubhouse, Community Mailbox, Deed Restrictions, Fitness Center, Gated Community - No Guard, Irrigation-Reclaimed Water, No Truck/RV/Motorcycle Parking, Pool, Sidewalks
- Property Description
- One Story, Attached
- Zoning
- RMF3
- Interior Layout
- Ceiling Fans(s), Eat-in Kitchen, Open Floorplan, Solid Wood Cabinets, Stone Counters, Thermostat, Walk-In Closet(s), Window Treatments
- Interior Features
- Ceiling Fans(s), Eat-in Kitchen, Open Floorplan, Solid Wood Cabinets, Stone Counters, Thermostat, Walk-In Closet(s), Window Treatments
- Floor
- Ceramic Tile, Wood
- Appliances
- Dishwasher, Disposal, Microwave, Range, Refrigerator
- Utilities
- BB/HS Internet Available, Cable Connected, Electricity Connected, Sewer Connected, Street Lights, Underground Utilities, Water Connected
- Heating
- Electric, Heat Pump
- Air Conditioning
- Central Air
- Exterior Construction
- Block, Stucco
- Exterior Features
- Balcony, Sliding Doors
- Roof
- Tile
- Foundation
- Block, Slab
- Pool
- Community
- Pool Type
- Heated, In Ground
- Garage Carport
- 1 Car Garage
- Garage Spaces
- 1
- Garage Features
- Garage Door Opener
- Garage Dimensions
- 11x19
- Elementary School
- Laurel Nokomis Elementary
- Middle School
- Laurel Nokomis Middle
- High School
- Venice Senior High
- Water View
- Pond
- Water Access
- Pond
- Pets
- Allowed
- Max Pet Weight
- 101
- Pet Size
- Extra Large (101+ Lbs.)
- Floor Number
- 2
- Flood Zone Code
- X
- Parcel ID
- 0147081035
- Legal Description
- UNIT 103, BLDG 6, BAY STREET VILLAGE
Listing courtesy of LITA SCITURRO-SMITH LIC. REAL ESTATE BROKER. 941-350-5715
Selling Office: EXIT KING REALTY.Mortgage Calculator
StellarMLS is the source of this information via Internet Data Exchange Program. All listing information is deemed reliable but not guaranteed and should be independently verified through personal inspection by appropriate professionals. Listings displayed on this website may be subject to prior sale or removal from sale. Availability of any listing should always be independently verified. Listing information is provided for consumer personal, non-commercial use, solely to identify potential properties for potential purchase. All other use is strictly prohibited and may violate relevant federal and state law. Data last updated on