9231 66th Avenue Drive E, Bradenton, FL 34202
- $670,000
- 3
- BD
- 2
- BA
- 2,159
- SqFt






- Sold Price
- $670,000
- List Price
- $685,000
- Status
- Sold
- Days on Market
- 44
- Closing Date
- Feb 01, 2024
- MLS#
- A4589717
- Property Style
- Single Family
- Architectural Style
- Ranch
- Year Built
- 1986
- Bedrooms
- 3
- Bathrooms
- 2
- Living Area
- 2,159
- Lot Size
- 44,562
- Acres
- 1.02
- Total Acreage
- 1 to less than 2
- Legal Subdivision Name
- Braden Woods Sub Phase Iii
- Community Name
- Braden Woods
- MLS Area Major
- Bradenton/Lakewood Ranch/Lakewood Rch
Property Description
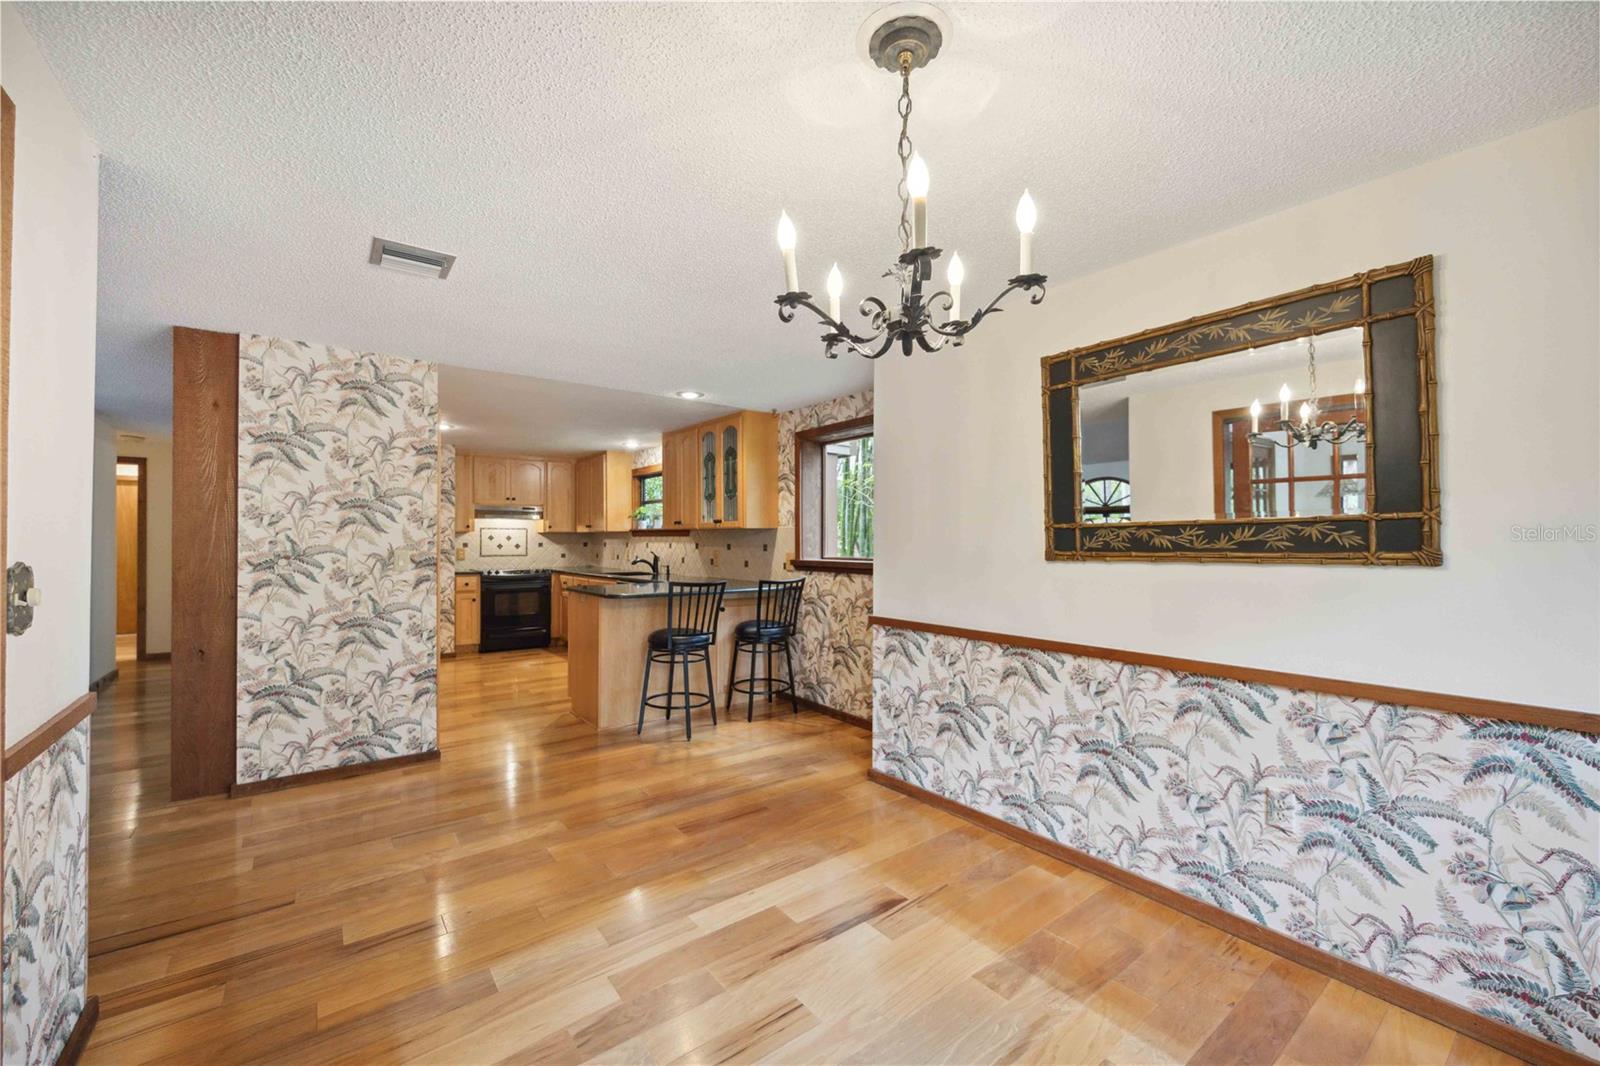
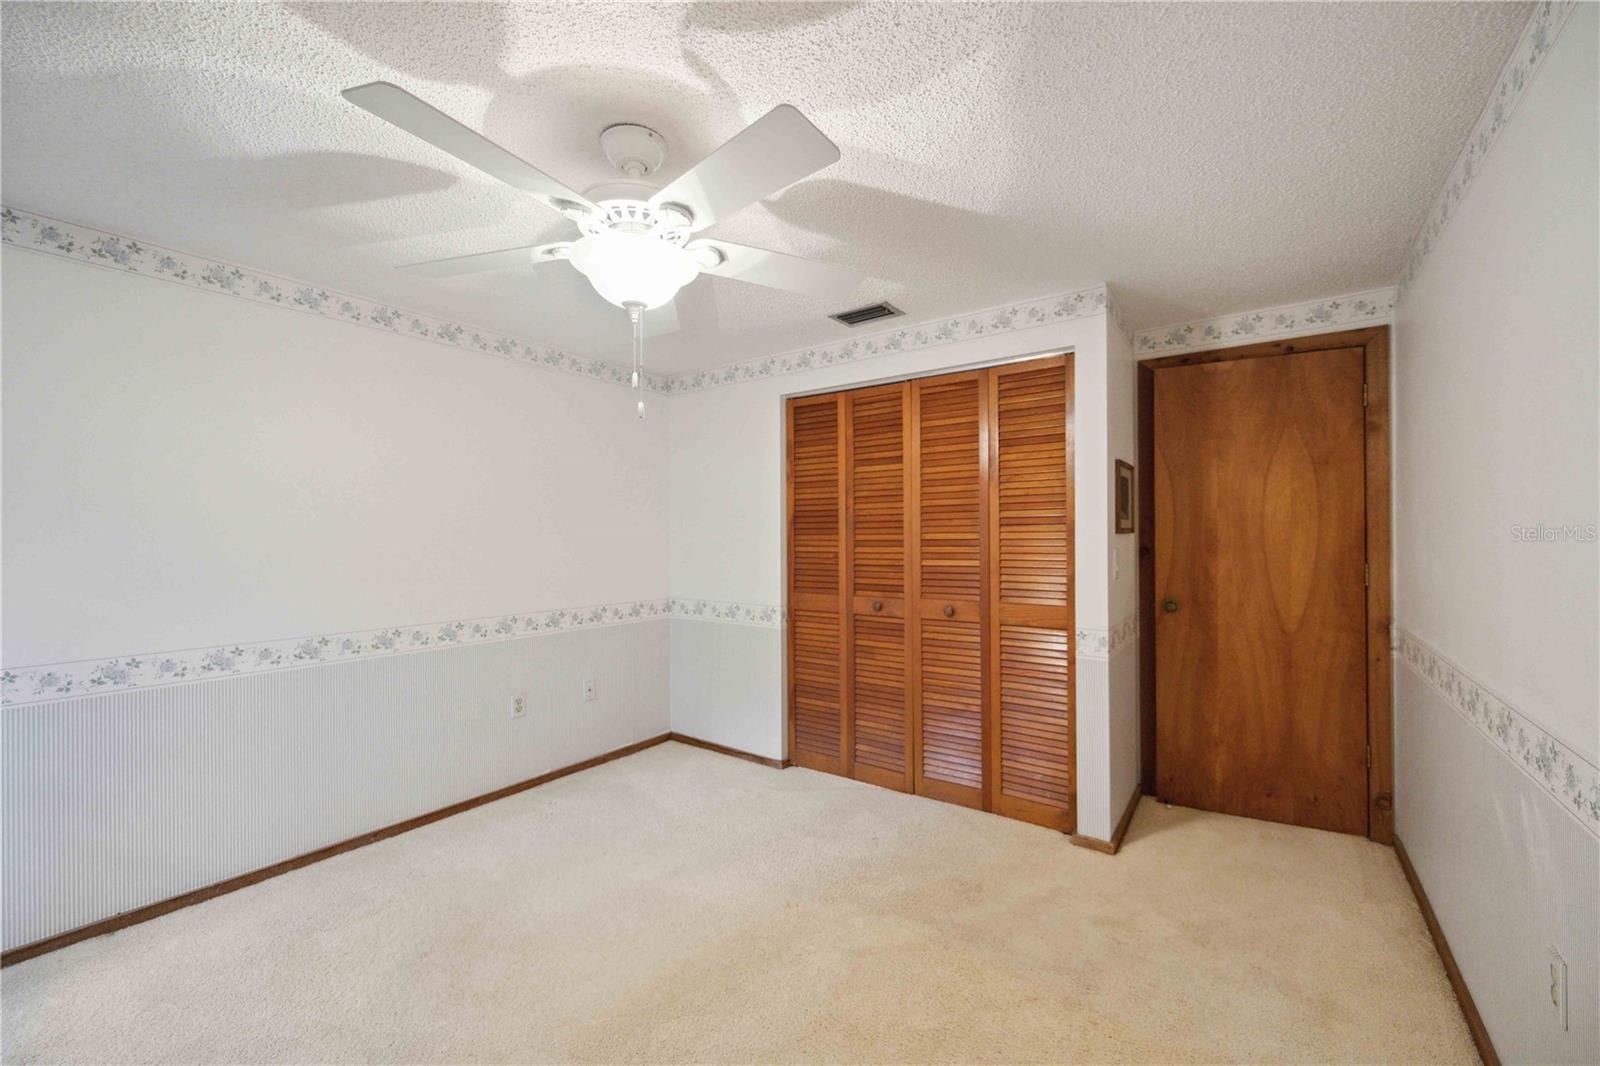
This Braden Woods home is truly one-of-a-kind! It's as though you are living in a treehouse surrounded by the woods-right in Braden Woods! Every window offers a view of the beautiful trees. As you step inside, you'll be greeted by stunning wood flooring and breathtaking views. The first floor boasts a spacious living area with a cozy wood-burning fireplace and a wall of bookcases, perfect for gathering during the coming holidays! The 12x15 Florida Room is perfect for plant lovers, as it provides the ideal environment for growth. Downstairs, you'll find two bedrooms and a full bath with a tub/shower and copper vessel sink. One of the two bedrooms features a private patio entrance and would make a dreamy office space! The kitchen and dining area are conveniently located next to each other, with oak cabinetry and plenty of storage, quartz countertops, unique tile backsplash, large pantry and a lovely breakfast bar. Upstairs, you will find the loft which overlooks the entire living area and allows even more room for entertaining or to just read a book. To the left there is the private primary suite with a rustic wood feature wall with a round window above for a special accent. New carpeting, her & her closets, and an attached en-suite bathroom with a center skylight, double sinks, walk-in shower and a jetted tub framed with windows surrounding it for a very relaxed and natural feel. You can enjoy many evenings unwinding with a glass of wine in this magical space! One more update to mention is there is a brand new septic system that's just been installed. Nestled on over an acre this beautiful home combines the peacefulness of being out in the country while enjoying the luxuries of being close to all of the essentials. You don't’ want to miss out on this incredible gem, call today to learn more before it’s gone! (Note: current photos are virtually "cleaned" as new carpet has been installed.) Bedroom Closet Type: Built In Closet (Primary Bedroom).
/t.realgeeks.media/resize/460x/https://u.realgeeks.media/swfloridafinehomes%252FBanner_Image_1-min.jpg)
Additional Information
- Taxes
- $2643
- Minimum Lease
- 1-2 Years
- HOA Fee
- $200
- HOA Payment Schedule
- Annually
- Maintenance Includes
- Common Area Taxes, Management
- Location
- In County, Landscaped, Oversized Lot, Paved
- Community Features
- Deed Restrictions, No Truck/RV/Motorcycle Parking
- Property Description
- Two Story
- Zoning
- RSF1/W
- Interior Layout
- Cathedral Ceiling(s), Ceiling Fans(s), Eat-in Kitchen, High Ceilings, Vaulted Ceiling(s), Walk-In Closet(s)
- Interior Features
- Cathedral Ceiling(s), Ceiling Fans(s), Eat-in Kitchen, High Ceilings, Vaulted Ceiling(s), Walk-In Closet(s)
- Floor
- Carpet, Ceramic Tile
- Appliances
- Dishwasher, Disposal, Dryer, Electric Water Heater, Microwave, Range, Range Hood, Refrigerator, Washer
- Utilities
- BB/HS Internet Available, Electricity Connected, Public, Water Connected
- Heating
- Central, Electric
- Air Conditioning
- Central Air
- Fireplace Description
- Living Room, Wood Burning
- Exterior Construction
- HardiPlank Type
- Exterior Features
- French Doors, Lighting, Sliding Doors
- Roof
- Shingle
- Foundation
- Slab
- Pool
- No Pool
- Garage Carport
- 2 Car Garage
- Garage Spaces
- 2
- Garage Features
- Driveway, Garage Door Opener
- Elementary School
- Braden River Elementary
- Middle School
- Braden River Middle
- High School
- Lakewood Ranch High
- Pets
- Allowed
- Flood Zone Code
- X
- Parcel ID
- 1901531457
- Legal Description
- LOT 1 BLK 7 BRADEN WOODS SUB PHASE III PI#19015.3145/7
Listing courtesy of KW SUNCOAST. 941-792-2000
Selling Office: COLDWELL BANKER REALTY.Mortgage Calculator
StellarMLS is the source of this information via Internet Data Exchange Program. All listing information is deemed reliable but not guaranteed and should be independently verified through personal inspection by appropriate professionals. Listings displayed on this website may be subject to prior sale or removal from sale. Availability of any listing should always be independently verified. Listing information is provided for consumer personal, non-commercial use, solely to identify potential properties for potential purchase. All other use is strictly prohibited and may violate relevant federal and state law. Data last updated on