8325 Farington Court, Lakewood Ranch, FL 34202
- $2,360,000
- 3
- BD
- 4
- BA
- 3,581
- SqFt




- Sold Price
- $2,360,000
- List Price
- $2,499,000
- Status
- Sold
- Days on Market
- 13
- Closing Date
- Jan 24, 2024
- MLS#
- A4589860
- Property Style
- Single Family
- Architectural Style
- Custom
- Year Built
- 2014
- Bedrooms
- 3
- Bathrooms
- 4
- Baths Half
- 1
- Living Area
- 3,581
- Lot Size
- 22,638
- Acres
- 0.52
- Total Acreage
- 1/2 to less than 1
- Building Name
- John Cannon
- Legal Subdivision Name
- Concession Ph I
- Community Name
- Concession
- MLS Area Major
- Bradenton/Lakewood Ranch/Lakewood Rch
Property Description
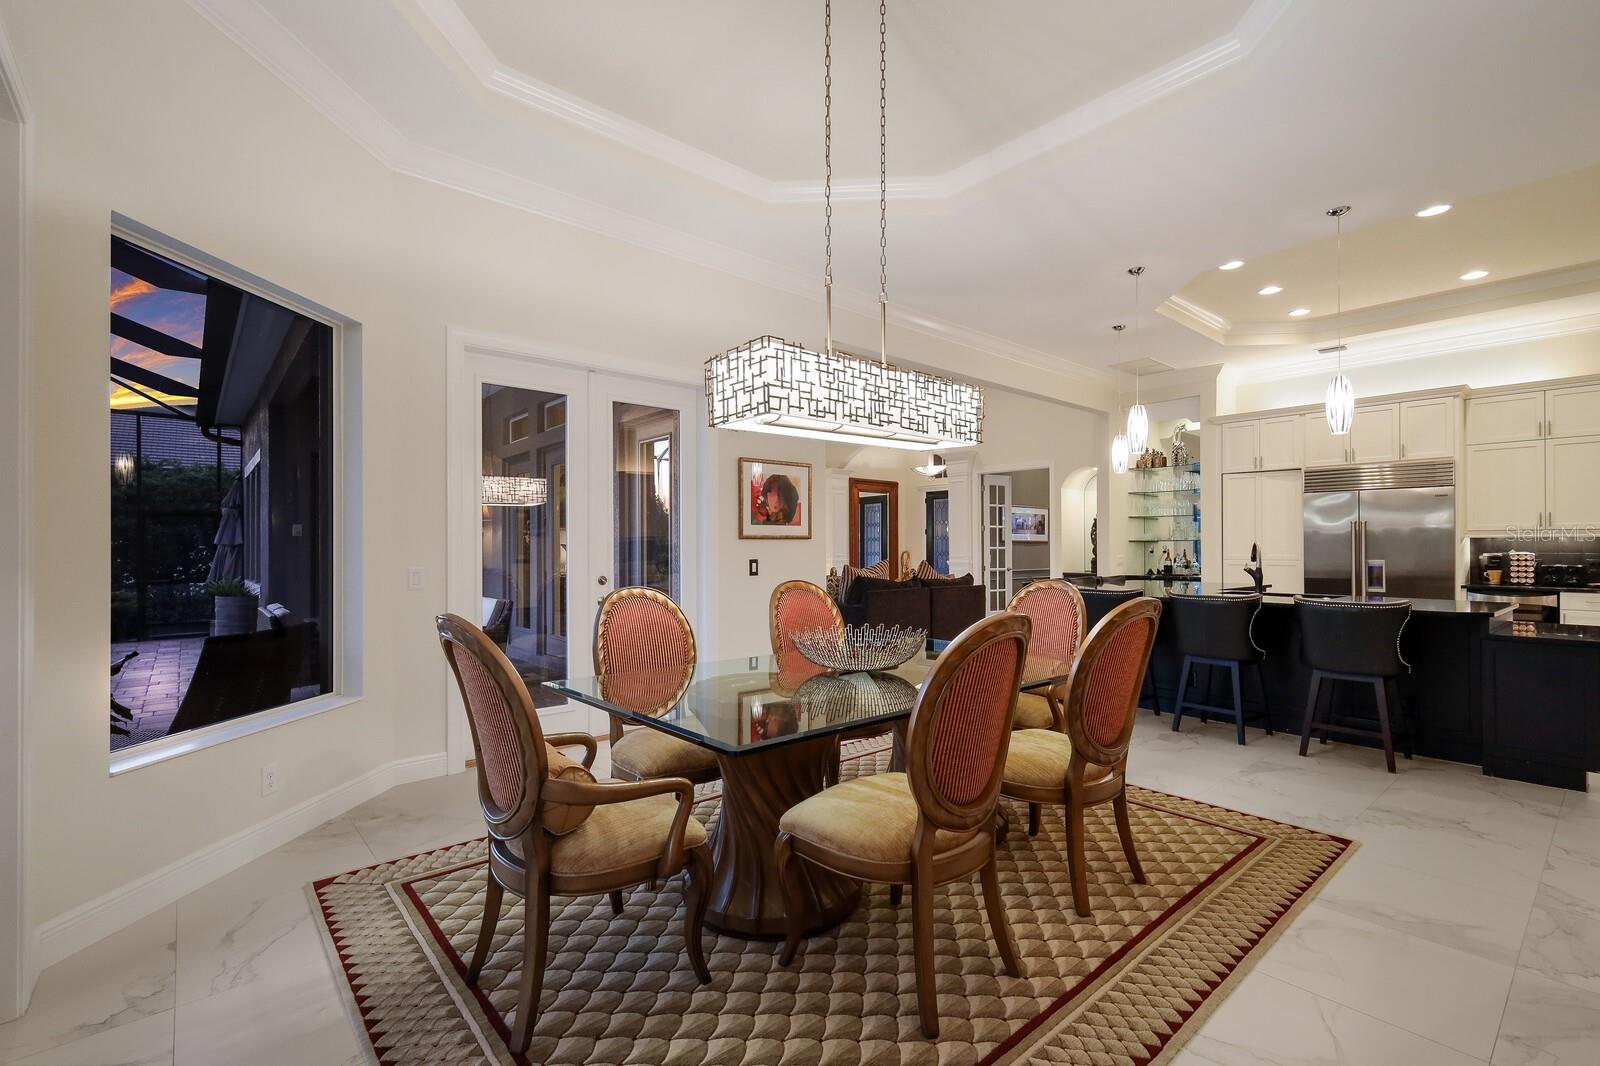
This custom John Cannon build estate home is located on a quiet private cul-de-sac and showcases unparalleled craftsmanship and attention to detail. The kitchen is a chef's dream with a walk-in pantry, new oversize quartz island, granite counters, tiled backsplash, upper and lower cabinet lighting, top-of-the-line WOLF appliances, including a 5-gas burner cooktop and wall oven. The Sub-Zero refrigerator and wine closet add to the culinary appeal. Throughout the main living area of the home, you'll find new 23.5" tiled flooring, creating a seamless and elegant aesthetic. The great room is a focal point, featuring a gas fireplace with a striking tiled accent wall extending to the ceiling, high ceilings, Crown molding and French Doors. The property boasts two guest bedrooms, each with walk-in closets and full En-suite baths. One guest bedroom has been tastefully remodeled, showcasing new engineered wood flooring, new bath with walk in shower and custom closet space. The den, located near the convenient half bath, is complete with engineered wood flooring, offers a versatile space for work, play or relaxation. The office offers built in shelving, engineered wood flooring, French doors and plantation shutters. Upon entering the owner's suite, it is a true retreat, featuring a tiled shower that extends to the ceiling, a luxurious jetted tub, dual vanities with a makeup counter, and two large walk-in closets with custom built ins. An impact door provides convenient access to the outdoor living area. Beyond the interiors, the three-car garage, paver driveway, and impact windows and doors provide convenience, and peace of mind. The outdoor space is a haven with a large under-cover lanai overlooking the lake, an outdoor kitchen with a gas grill and tiled backsplash, and a saltwater heated pool, perfect for entertaining and enjoying peaceful moments. Situated in The Concession Golf Club, this home is part of a private gated community surrounded by 1200 acres of 200-year-old oaks, preserves, protected wetlands, and lakes. The proximity to renowned beaches like Lido Key, Siesta Key, and Anna Maria Island, along with shopping destinations like UTC Mall and Waterside Place, and easy access to downtown Sarasota, Tampa, and Sarasota Airports makes this property a unique blend of luxury and convenience. It's not just a home; it's a lifestyle, complemented by the rich history of The Concession Golf Club where golf legends Tony Jacklin and Jack Nicklaus became forever linked by the memorable 1969 Ryder Cup, where Nicklaus graciously conceded a short putt to Jacklin, resulting in a historic match. The PGA World Champions Cup is set to make its debut at Concession December 7-10, 2023. Room Feature: Linen Closet In Bath (Bedroom 2). Bedroom Closet Type: Walk-in Closet (Primary Bedroom).
/t.realgeeks.media/resize/460x/https://u.realgeeks.media/swfloridafinehomes%252FBanner_Image_1-min.jpg)
Additional Information
- Taxes
- $19050
- Minimum Lease
- 6 Months
- HOA Fee
- $1,936
- HOA Payment Schedule
- Quarterly
- Maintenance Includes
- Common Area Taxes, Escrow Reserves Fund, Maintenance Grounds, Other
- Location
- Cul-De-Sac, In County, Near Golf Course, Sidewalk, Paved, Private
- Community Features
- Deed Restrictions, Golf Carts OK, Golf, Sidewalks, Golf Community
- Property Description
- One Story
- Zoning
- PDR
- Interior Layout
- Accessibility Features, Built-in Features, Ceiling Fans(s), Crown Molding, Dry Bar, High Ceilings, In Wall Pest System, Open Floorplan, Solid Wood Cabinets, Stone Counters, Thermostat, Tray Ceiling(s), Walk-In Closet(s)
- Interior Features
- Accessibility Features, Built-in Features, Ceiling Fans(s), Crown Molding, Dry Bar, High Ceilings, In Wall Pest System, Open Floorplan, Solid Wood Cabinets, Stone Counters, Thermostat, Tray Ceiling(s), Walk-In Closet(s)
- Floor
- Carpet, Ceramic Tile, Hardwood
- Appliances
- Built-In Oven, Cooktop, Dishwasher, Disposal, Dryer, Gas Water Heater, Microwave, Refrigerator, Tankless Water Heater, Washer, Wine Refrigerator
- Utilities
- Cable Available, Electricity Connected, Public, Sewer Connected, Sprinkler Recycled, Underground Utilities, Water Connected
- Heating
- Central, Electric
- Air Conditioning
- Central Air, Zoned
- Fireplace Description
- Living Room
- Exterior Construction
- Block, Stucco
- Exterior Features
- French Doors, Irrigation System, Outdoor Grill, Outdoor Kitchen, Rain Gutters, Sidewalk
- Roof
- Tile
- Foundation
- Slab
- Pool
- Private
- Pool Type
- Heated, In Ground, Pool Alarm, Salt Water
- Garage Carport
- 3 Car Garage
- Garage Spaces
- 3
- Garage Features
- Driveway, Garage Door Opener, Garage Faces Side
- Garage Dimensions
- 41x23
- Elementary School
- Robert E Willis Elementary
- Middle School
- Nolan Middle
- High School
- Lakewood Ranch High
- Water View
- Lake, Pond
- Pets
- Allowed
- Flood Zone Code
- X
- Parcel ID
- 331934159
- Legal Description
- LOT 7 BLK C CONCESSION PHASE I PI#3319.3415/9
Listing courtesy of BERKSHIRE HATHAWAY HOMESERVICE. 941-907-2000
Selling Office: MICHAEL SAUNDERS & COMPANY.Mortgage Calculator
StellarMLS is the source of this information via Internet Data Exchange Program. All listing information is deemed reliable but not guaranteed and should be independently verified through personal inspection by appropriate professionals. Listings displayed on this website may be subject to prior sale or removal from sale. Availability of any listing should always be independently verified. Listing information is provided for consumer personal, non-commercial use, solely to identify potential properties for potential purchase. All other use is strictly prohibited and may violate relevant federal and state law. Data last updated on