19424 Ganton Avenue, Bradenton, FL 34202
- $2,500,000
- 3
- BD
- 3
- BA
- 3,347
- SqFt




- Sold Price
- $2,500,000
- List Price
- $2,694,000
- Status
- Sold
- Days on Market
- 84
- Closing Date
- Mar 29, 2024
- MLS#
- A4590112
- Property Style
- Single Family
- Architectural Style
- Custom
- Year Built
- 2019
- Bedrooms
- 3
- Bathrooms
- 3
- Living Area
- 3,347
- Lot Size
- 34,412
- Acres
- 0.79
- Total Acreage
- 1/2 to less than 1
- Legal Subdivision Name
- Concession
- Community Name
- Concession
- MLS Area Major
- Bradenton/Lakewood Ranch/Lakewood Rch
Property Description
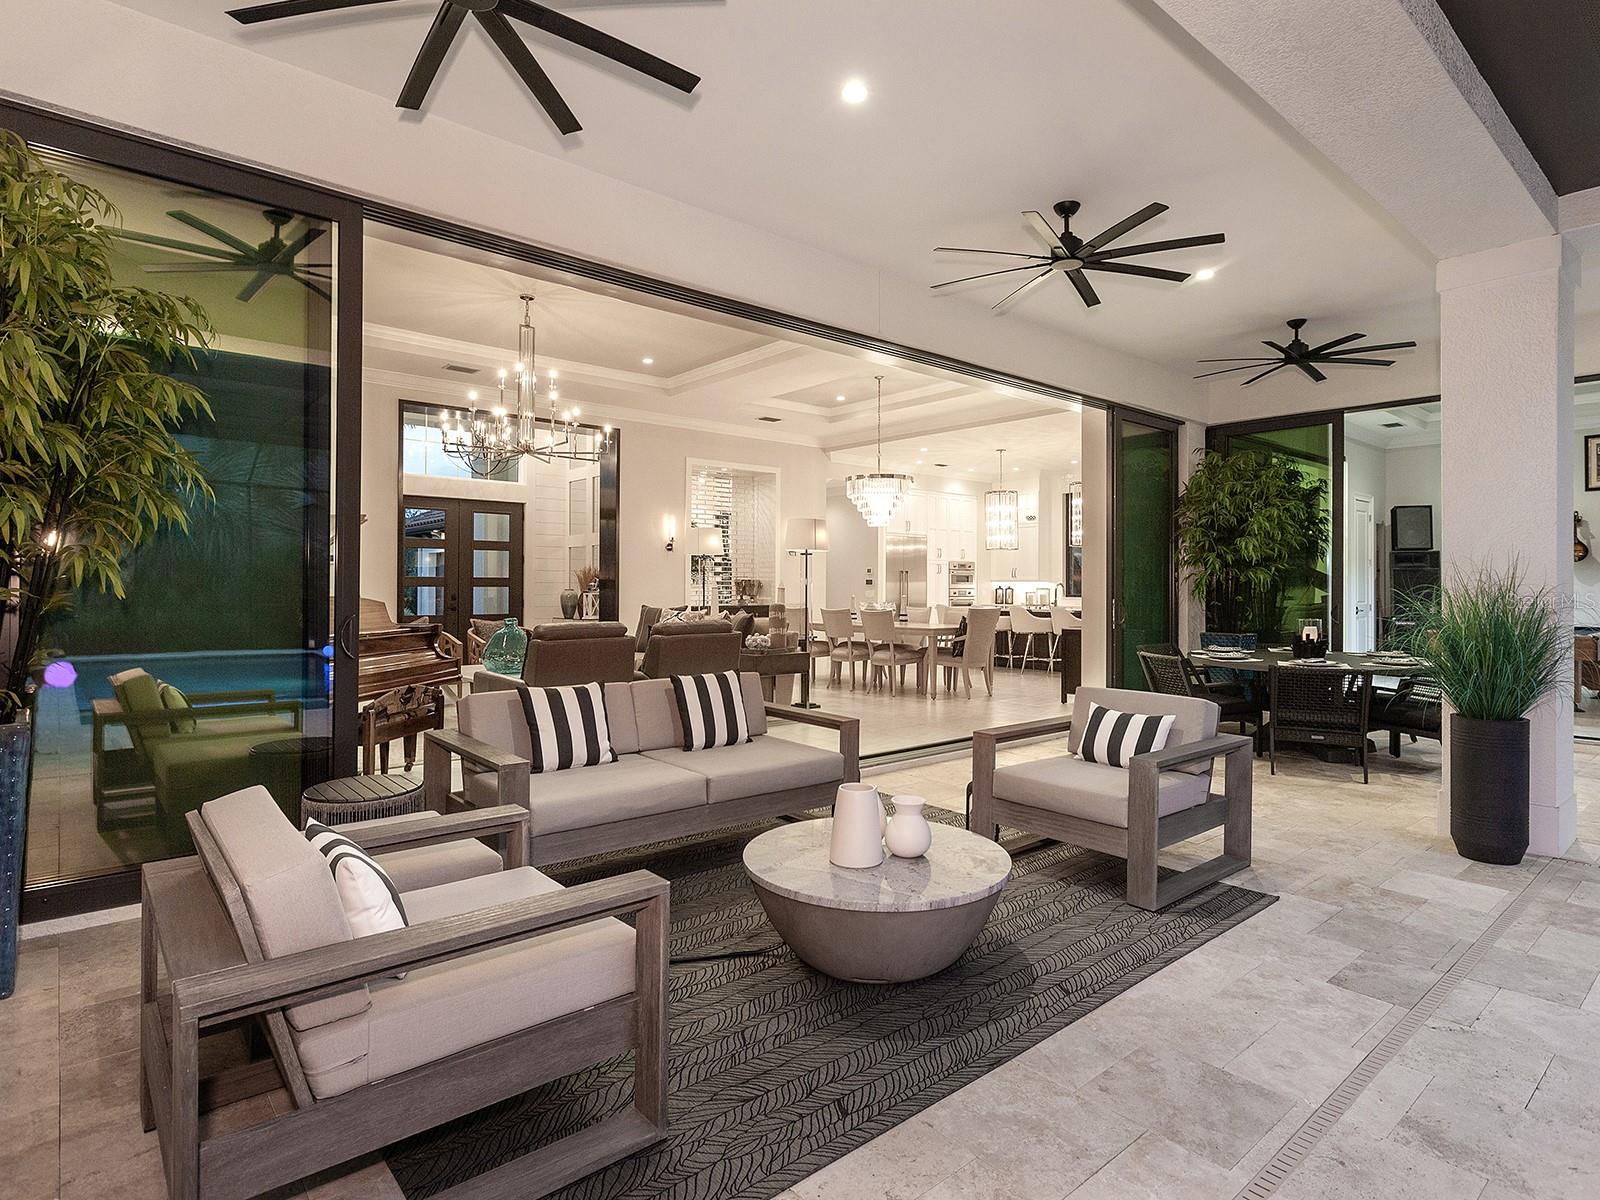
Located in The Concession, one of the area’s most prestigious communities and home to the Concession Golf Club, this exquisite property is impressive from the moment one arrives onto the long paver drive bordered by mature, meticulously manicured landscaping. Once inside, the grand entrance features a high ceiling adorned with an impressive chandelier and mirrored accent wall, setting the tone for the luxurious interior. The great room is a focal point of the house, featuring a stone fireplace surrounded by custom trim, built-in shelves, and a tray ceiling with crown molding. 10’ feet tall by 22’ wide sliding glass pocketing wall system and porcelain tile flooring add to the elegance and functionality of the space. The adjacent dining area is designed for both style and functionality, featuring a tray ceiling, a dry bar with a granite top, and a mirror tile backsplash that adds a touch of glamour. The kitchen is a chef's dream with white cabinets featuring pull-out shelves and soft-close drawers, quartz countertops, stainless steel Thermador appliances, and a huge island in a contrasting color with storage and counter height seating. Lit glass top cabinets showcase fine dishware, and a 10’ tall glass encased wine display adds a touch of luxury. The white tile backsplash extends to the ceiling, complemented by large windows and a big custom-organized pantry. The bonus room features a tray ceiling, a see-through wine display accessible from both sides (connecting to the kitchen), and 10’ tall by 12’ wide sliding glass pocketing wall system. The primary suite is a luxurious retreat with access to the lanai, two custom-organized walk-in closets, a spacious marble vanity, windows, crown molding, a huge dual-entry shower, a water closet, and a free-standing tub. The office exudes sophistication with dark walls, large windows, a high ceiling with crown molding, and glass doors for a refined and private workspace. Each of the two guest bedrooms has generous closet space and en-suite bathrooms that also open to the hallway. The laundry room is both stylish and functional, boasting quartz countertops, sink and ample cabinet space. A huge storage room by the garage and another large closet add to the home's practicality. The lanai is an outdoor oasis with travertine flooring, a heated large rectangular pool with lights, a spa, and an ultraviolet light pool system. An island with tons of storage, a granite top, a Blaze professional grill, a Marvel outdoor fridge, a prep sink, and a huge vent hood make outdoor entertaining a breeze. The expansive backyard is beautifully landscaped for a serene ambiance. The Concession, home to the 2021 PGA Tour World Golf Championship and the 2023 PGA World Champions Cup, is one of the most prestigious golf communities in the country and provides the perfect setting for those who admire a serene and tranquil environment.
/t.realgeeks.media/resize/460x/https://u.realgeeks.media/swfloridafinehomes%252FBanner_Image_1-min.jpg)
Additional Information
- Taxes
- $13432
- Minimum Lease
- 1 Month
- HOA Fee
- $1,937
- HOA Payment Schedule
- Quarterly
- Community Features
- No Deed Restriction
- Property Description
- One Story
- Zoning
- PDR
- Interior Layout
- Ceiling Fans(s), Crown Molding, Eat-in Kitchen, Kitchen/Family Room Combo, Primary Bedroom Main Floor, Tray Ceiling(s)
- Interior Features
- Ceiling Fans(s), Crown Molding, Eat-in Kitchen, Kitchen/Family Room Combo, Primary Bedroom Main Floor, Tray Ceiling(s)
- Floor
- Tile
- Appliances
- Built-In Oven, Cooktop, Dishwasher, Disposal, Dryer, Microwave, Range Hood, Refrigerator, Washer
- Utilities
- Cable Connected, Electricity Connected, Natural Gas Connected, Sewer Connected, Water Connected
- Heating
- Central, Heat Pump, Natural Gas
- Air Conditioning
- Central Air
- Exterior Construction
- Block
- Exterior Features
- Irrigation System, Lighting, Outdoor Kitchen, Sidewalk, Sliding Doors
- Roof
- Tile
- Foundation
- Slab
- Pool
- Private
- Pool Type
- Heated, In Ground, Lighting
- Garage Carport
- 3 Car Garage
- Garage Spaces
- 3
- Elementary School
- Robert E Willis Elementary
- Middle School
- Nolan Middle
- High School
- Lakewood Ranch High
- Pets
- Allowed
- Flood Zone Code
- X
- Parcel ID
- 331932159
- Legal Description
- LOT 10 BLK B CONCESSION PHASE I PI#3319.3215/9
Listing courtesy of PREMIER SOTHEBYS INTL REALTY. 941-364-4000
Selling Office: WINKLE AND COMPANY LLC.Mortgage Calculator
StellarMLS is the source of this information via Internet Data Exchange Program. All listing information is deemed reliable but not guaranteed and should be independently verified through personal inspection by appropriate professionals. Listings displayed on this website may be subject to prior sale or removal from sale. Availability of any listing should always be independently verified. Listing information is provided for consumer personal, non-commercial use, solely to identify potential properties for potential purchase. All other use is strictly prohibited and may violate relevant federal and state law. Data last updated on