5100 Jessie Harbor Drive Unit 704, Osprey, FL 34229
- $690,000
- 2
- BD
- 2
- BA
- 2,143
- SqFt








- Sold Price
- $690,000
- List Price
- $695,000
- Status
- Sold
- Days on Market
- 62
- Closing Date
- Apr 01, 2024
- MLS#
- A4591234
- Property Style
- Condo
- Architectural Style
- Florida
- Year Built
- 2004
- Bedrooms
- 2
- Bathrooms
- 2
- Living Area
- 2,143
- Building Name
- 5100
- Monthly Condo Fee
- 825
- Legal Subdivision Name
- Blackburn Harbor Residences
- Community Name
- Blackburn Harbor
- MLS Area Major
- Osprey
Property Description
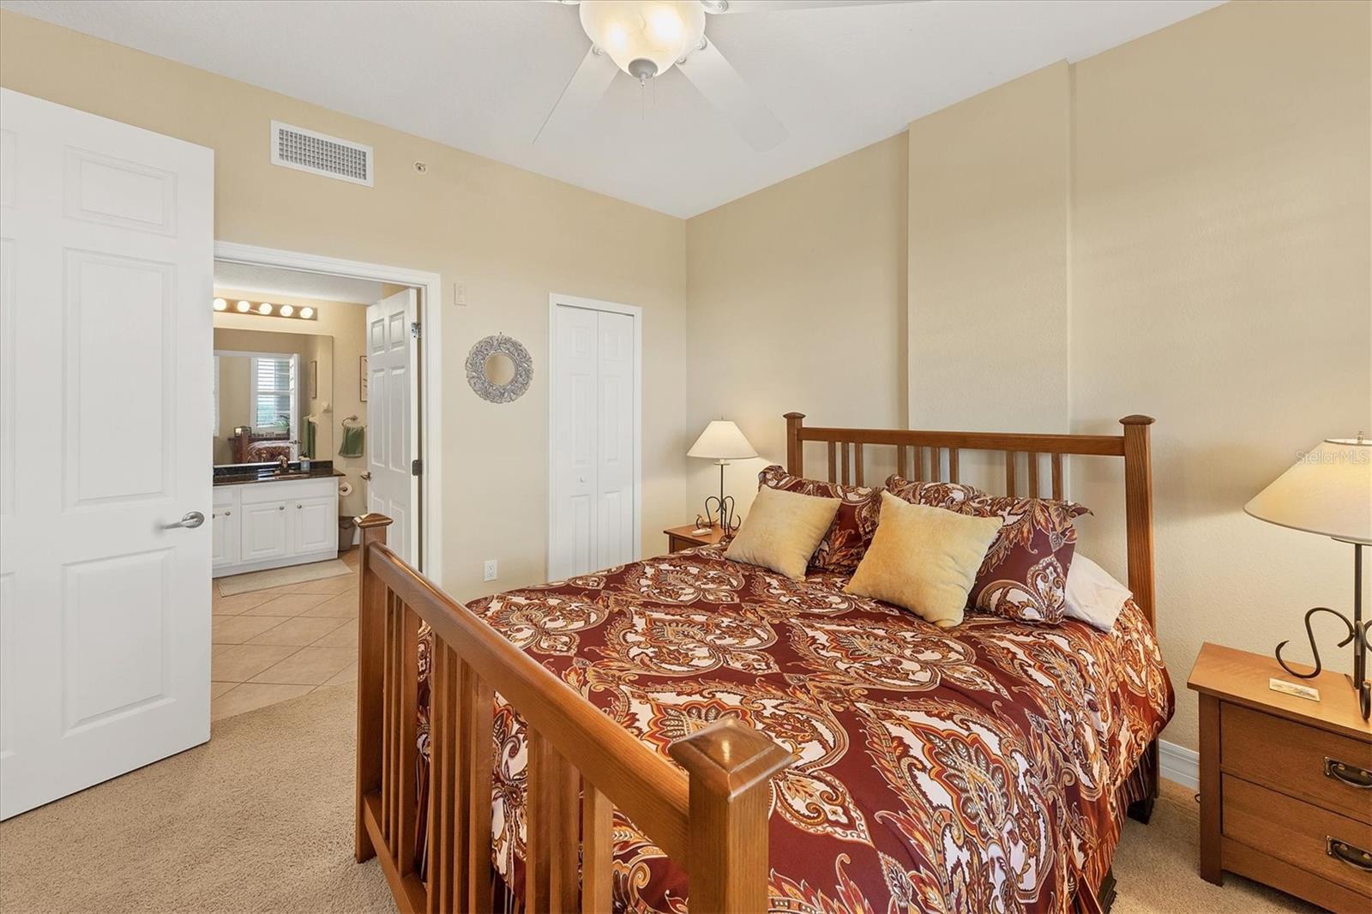
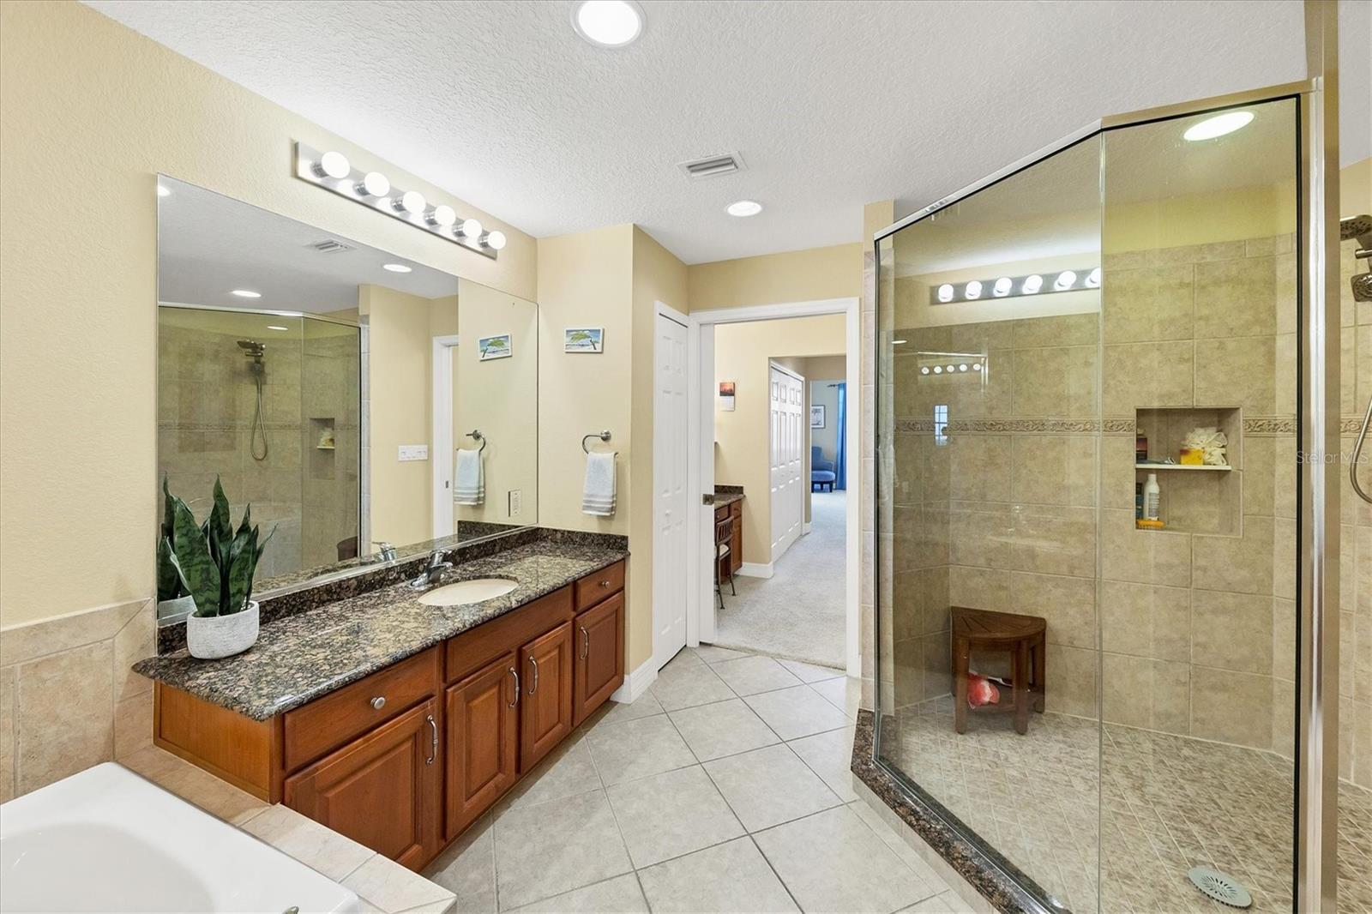
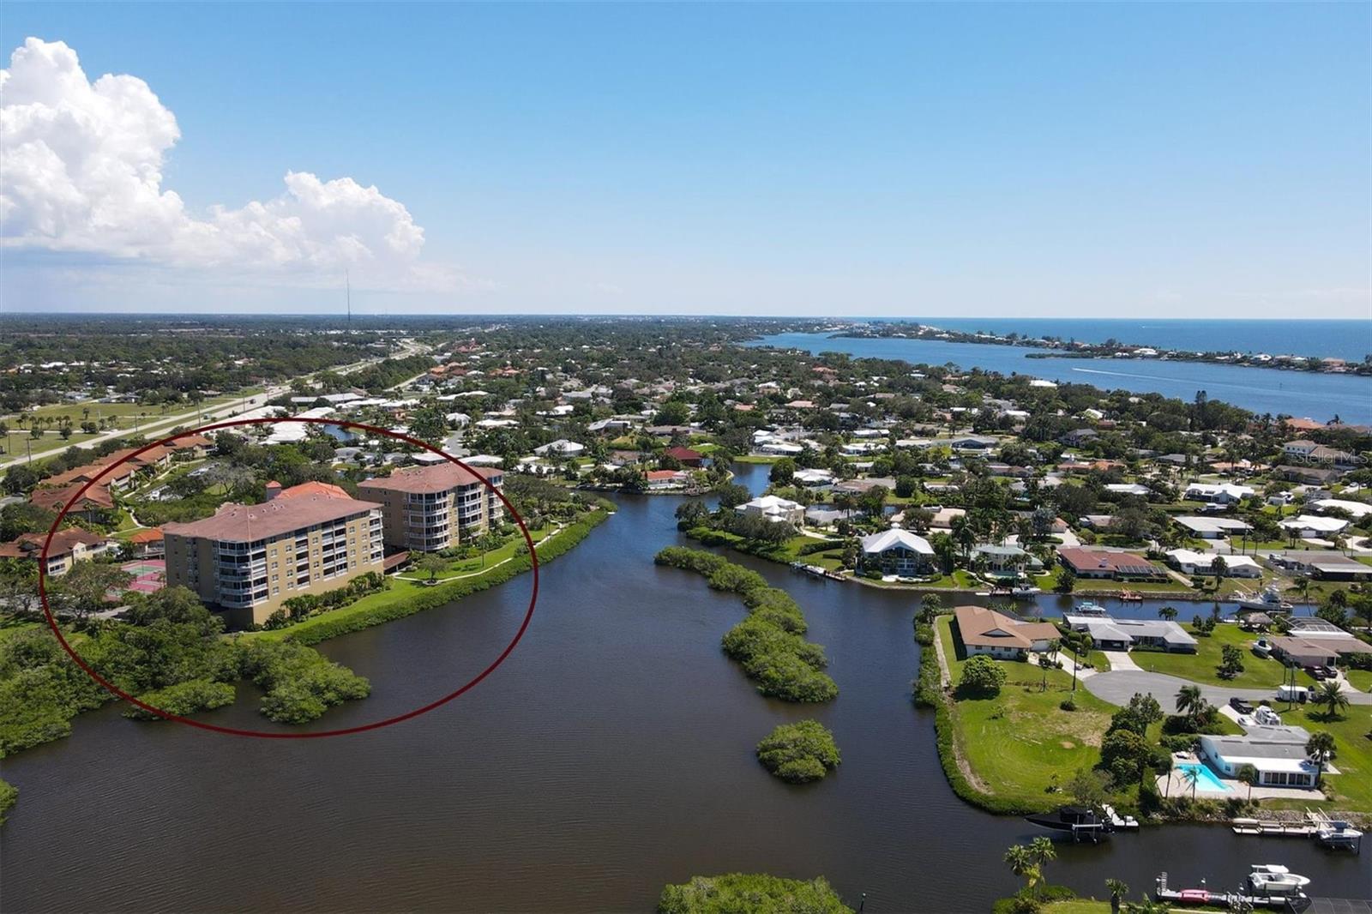
Waterfront Penthouse living is a dream...but it can come TRUE! This newly listed property offers expansive water views, split floorplan living, and integral garage (with TWO stalls- one large and one standard)! This well-appointed condo is the definition of "welcoming," with it's warm, inviting hardwood floors leading you from the entry throughout the home- featuring a split floorplan, separate dinette, spacious primary bedroom with huge walk-in closets and amazing views! The kitchen, located in the heart of this home, is open to the dinette as well as the Great Room, and features stunning stone countertops and stainless appliances, as well as tons of storage and room to create whatever culinary delight you can imagine. The laundry room contains a utility sink and plenty of cupboards for storage. The second bedroom and the den/bonus room share one bath, with Jack & Jill entry. All bedrooms are carpeted for a "soft landing" in the morning! Plantation shutters block the direct sunlight in many rooms, while the large window in the Great Room features a remote-operated sunshade. Drive up the ramp and under the building to pull into the garage- NO rain on your groceries, and highly coveted 2.5 stalls! This pet-friendly community is gated and offers some incredible amenities including tennis, pickleball, heated pool, walking trails, gazebo, outdoor grills, fishing pier, fitness center, clubhouse, kayak launch and more!! The waterway leads out to the Intracoastal Waterway and access to the Gulf of Mexico. Close proximity to South Sarasota, the interstate, SMU Hospital on Laurel, and more shopping and Dining choices than you can imagine! You CAN have it all- Come and see where TODAY!
/t.realgeeks.media/resize/460x/https://u.realgeeks.media/swfloridafinehomes%252FBanner_Image_1-min.jpg)
Additional Information
- Taxes
- $7219
- Minimum Lease
- 1 Month
- Maintenance Includes
- Pool, Escrow Reserves Fund, Maintenance Structure, Maintenance Grounds, Management, Pest Control, Pool, Recreational Facilities, Security, Trash, Water
- Condo Fees
- $2475
- Condo Fees Term
- Quarterly
- Location
- Landscaped, Level, Near Marina, Sidewalk, Paved
- Community Features
- Association Recreation - Owned, Buyer Approval Required, Deed Restrictions, Fitness Center, Gated Community - No Guard, Pool, Tennis Courts, Maintenance Free, Security
- Property Description
- One Story
- Zoning
- RMF2
- Interior Layout
- Built-in Features, Ceiling Fans(s), Crown Molding, Elevator, High Ceilings, Primary Bedroom Main Floor, Open Floorplan, Solid Wood Cabinets, Split Bedroom, Stone Counters, Thermostat, Vaulted Ceiling(s), Walk-In Closet(s), Window Treatments
- Interior Features
- Built-in Features, Ceiling Fans(s), Crown Molding, Elevator, High Ceilings, Primary Bedroom Main Floor, Open Floorplan, Solid Wood Cabinets, Split Bedroom, Stone Counters, Thermostat, Vaulted Ceiling(s), Walk-In Closet(s), Window Treatments
- Floor
- Carpet, Concrete, Wood
- Appliances
- Dishwasher, Disposal, Dryer, Microwave, Range, Range Hood, Refrigerator, Washer
- Utilities
- Cable Connected, Electricity Connected, Public, Sewer Connected, Street Lights, Underground Utilities, Water Connected
- Heating
- Central, Electric
- Air Conditioning
- Central Air
- Exterior Construction
- Block
- Exterior Features
- Balcony, Hurricane Shutters, Lighting, Outdoor Grill, Sidewalk, Sliding Doors, Tennis Court(s)
- Roof
- Tile
- Foundation
- Slab
- Pool
- Community
- Pool Type
- Heated, In Ground
- Garage Carport
- 2 Car Garage
- Garage Spaces
- 2
- Garage Features
- Deeded, Garage Door Opener, Guest, Under Building
- Elementary School
- Laurel Nokomis Elementary
- Middle School
- Laurel Nokomis Middle
- High School
- Venice Senior High
- Water Extras
- Fishing Pier
- Water View
- Bay/Harbor - Full, Gulf/Ocean - Partial, Intracoastal Waterway
- Water Access
- Bay/Harbor
- Water Frontage
- Bay/Harbor
- Pets
- Allowed
- Max Pet Weight
- 35
- Pet Size
- Small (16-35 Lbs.)
- Floor Number
- 7
- Flood Zone Code
- AE
- Parcel ID
- 0160064024
- Legal Description
- UNIT 5504, BLDG 2, BLACKBURN HARBOR RESIDENCES PHASE 1
Listing courtesy of SHOWTIME REALTY. 941-822-0890
Selling Office: SHOWTIME REALTY.Mortgage Calculator
StellarMLS is the source of this information via Internet Data Exchange Program. All listing information is deemed reliable but not guaranteed and should be independently verified through personal inspection by appropriate professionals. Listings displayed on this website may be subject to prior sale or removal from sale. Availability of any listing should always be independently verified. Listing information is provided for consumer personal, non-commercial use, solely to identify potential properties for potential purchase. All other use is strictly prohibited and may violate relevant federal and state law. Data last updated on